Beautifully maintained and thoughtfully upgraded 5-bed, 5-bath home in sought-after Palisade Park. Built in 2017 with numerous custom improvements throughout. Welcoming entry features 10-ft board and batten, updated lighting, and stained alder stair accents. Private main-level office with built-ins, brick accent, French doors, and custom lighting.
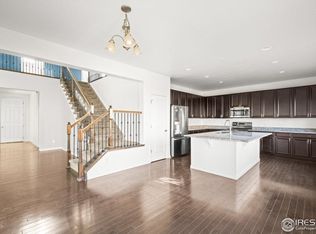
The open main floor showcases new LVP flooring and trim, flowing through the entry, kitchen, dining, and family room. The kitchen offers upgraded 3 cm granite counters, backsplash, gas range, double ovens, updated pendant and dining lights, cabinet hardware, and a wrapped island with board and batten and corbels. The main level bedroom is complete with ensuite bath and updated finishes. All baths feature taller toilets.
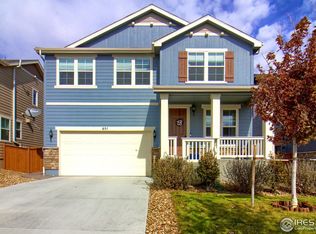
Upstairs you will note a tastefully updated primary bedroom and bathroom, additional bedrooms, baths, loft, and conveniently located laundry. Both the main level and upper level have their own Furnace and AC to make sure you are comfortable. Enjoy the private backyard with extended stamped and stained patio, raised garden beds, and shed, perfect for entertaining or relaxing. Curb appeal shines with newer exterior paint, newer roof, extended driveway with stamped and stained accent, stamped concrete, and coach lighting front and back.
3 garage spaces with insulation, drywall, openers, and dedicated refrigerator plug. Wood shelving in single car garage is included. Additional upgrades include ceiling fans in all bedrooms, extra electrical breakers, soffit outlets, and fan pre-wire in family room. Ideally located near parks, trails, and multiple playgrounds, this move-in-ready home is a must see.
Sold for $749,000
$749,000
671 W 170th Place, Broomfield, CO 80023
5beds
3,700sqft
Single Family Residence
Built in 2017
5,583 Square Feet Lot
$737,900 Zestimate®
$202/sqft
$3,949 Estimated rent
Home value
$737,900
$686,000 - $797,000
$3,949/mo
Zestimate® history
Owner options
List your home for rent
$3,949/mo
Rent Zestimate®
Find your next renter with Zillow Rental Manager. Plus, with online applications, you can quickly screen prospective tenants – for free.
$3,949/mo
Rent Zestimate®
Refinance and save
$3,614/mo
Est. payment
Refinancing to a lower rate could help reduce your monthly payments and save thousands over the life of the loan.
$3,614/mo
Est. payment
Explore your selling options
Work with a Zillow partner agent
Leverage their expertise and Zillow's premium Showcase listings to get your home seen by more buyers.
Get startedList with your own agent
Get your home in front of millions of buyers by listing it on Zillow.
Learn how to do itSell it yourself
Take full control of how buyers see your home on Zillow by listing For Sale by Owner (FSBO).
List your homeWhat's special
Zillow last checked:
Listing updated:
Listed by:
Brian Forman 720-234-5793 brian@jbformanhomes.com,
Keller Williams Preferred Realty,
Jill Forman 720-234-5750,
Keller Williams Preferred Realty
Bought with:
Jennie Sutor, 100104512
West and Main Homes Inc
Source: REcolorado as distributed by MLS GRID,MLS#: 6432384
Facts & features
Interior
Bedrooms & bathrooms
- Bedrooms: 5
- Bathrooms: 5
- Full bathrooms: 2
- 3/4 bathrooms: 2
- 1/2 bathrooms: 1
- Main level bathrooms: 2
- Main level bedrooms: 1
Bedroom
- Description: Main Floor Primary With En Suite!
- Features: Primary Suite
- Level: Main
Bedroom
- Description: Large Primary With Ensuite & Walk-In Closet
- Features: Primary Suite
- Level: Upper
Bedroom
- Level: Upper
Bedroom
- Level: Upper
Bedroom
- Level: Upper
Bathroom
- Features: En Suite Bathroom, Primary Suite
- Level: Main
Bathroom
- Level: Main
Bathroom
- Features: En Suite Bathroom, Primary Suite
- Level: Upper
Bathroom
- Description: Private En Suite!
- Features: En Suite Bathroom
- Level: Upper
Bathroom
- Description: Jack-And-Jill (Shared En Suite)
- Features: En Suite Bathroom
- Level: Upper
Family room
- Level: Main
Kitchen
- Level: Main
Laundry
- Level: Upper
Loft
- Level: Upper
Office
- Level: Main
Heating
- Forced Air
Cooling
- Central Air
Appliances
- Included: Dishwasher, Disposal, Double Oven, Electric Water Heater, Microwave, Range, Refrigerator, Self Cleaning Oven
Features
- Ceiling Fan(s), Eat-in Kitchen, Granite Counters, Kitchen Island, Open Floorplan, Pantry, Primary Suite, Vaulted Ceiling(s), Walk-In Closet(s)
- Flooring: Carpet, Vinyl
- Windows: Double Pane Windows, Window Coverings
- Basement: Bath/Stubbed,Crawl Space,Daylight,Partial,Sump Pump,Unfinished
Interior area
- Total structure area: 3,700
- Total interior livable area: 3,700 sqft
- Finished area above ground: 2,836
- Finished area below ground: 0
Property
Parking
- Total spaces: 3
- Parking features: Garage - Attached
- Attached garage spaces: 3
Features
- Levels: Two
- Stories: 2
- Patio & porch: Front Porch, Patio
- Exterior features: Garden, Private Yard, Rain Gutters
- Fencing: Full
Lot
- Size: 5,583 Square Feet
- Features: Sprinklers In Front, Sprinklers In Rear
Details
- Parcel number: R8872467
- Zoning: PUD
- Special conditions: Equitable Interest,Standard
Construction
Type & style
- Home type: SingleFamily
- Property subtype: Single Family Residence
Materials
- Stone
- Roof: Composition
Condition
- Year built: 2017
Utilities & green energy
- Water: Public
- Utilities for property: Electricity Connected
Community & HOA
Community
- Subdivision: Palisade Park Filing 3 Rep C
HOA
- Has HOA: Yes
- Amenities included: Park, Playground, Trail(s)
- Services included: Reserve Fund, Snow Removal
- HOA fee: $85 monthly
- HOA name: Palisade Park HOA
- HOA phone: 303-482-2213
Location
- Region: Broomfield
Financial & listing details
- Price per square foot: $202/sqft
- Tax assessed value: $733,700
- Annual tax amount: $9,131
- Date on market: 1/29/2026
- Listing terms: Cash,Conventional,FHA,VA Loan
- Exclusions: Red Metal Shelving In Double Garage, Metal Storage Shelving In Single Garage, Concrete Statues In Back Yard, Concrete Bench In Front Of House, Washer And Dryer
- Ownership: Individual
- Electric utility on property: Yes
- Road surface type: Paved
Price history
| Date | Event | Price |
|---|---|---|
| 3/20/2026 | Sold | $749,000$202/sqft |
Source:  REcolorado as distributed by MLS GRID #6432384 Report a problem REcolorado as distributed by MLS GRID #6432384 Report a problem | ||
| 2/7/2026 | Pending sale | $749,000$202/sqft |
Source: REcolorado as distributed by MLS GRID #6432384 Report a problem | ||
| 1/29/2026 | Listed for sale | $749,000+58.7%$202/sqft |
Source: REcolorado as distributed by MLS GRID #6432384 Report a problem | ||
| 4/27/2017 | Sold | $472,015$128/sqft |
Source: Public Record Report a problem | ||
Public tax history
| Year | Property taxes | Tax assessment |
|---|---|---|
| 2025 | $9,131 +5.3% | $49,160 -6.8% |
| 2024 | $8,674 +24.1% | $52,770 -3.6% |
| 2023 | $6,989 +3.5% | $54,740 +32.1% |
| 2022 | $6,754 +14.3% | $41,430 |
| 2021 | $5,911 -0.3% | $41,430 +13.8% |
| 2020 | $5,930 +4.3% | $36,410 -7.4% |
| 2019 | $5,687 | $39,310 +11.8% |
| 2018 | $5,687 +162.7% | $35,150 +137.7% |
| 2017 | $2,165 | $14,790 |
Find assessor info on the county website
Neighborhood: 80023
Nearby homes
- $635,6003 bd2 ba2.2k sqft681 W 170th Pl, Broomfield, CO 80023Off Market
- $600,0003 bd3 ba2.9k sqft661 W 170th Pl, Broomfield, CO 80023Sold
- $664,7004 bd3 ba3.1k sqft651 W 170th Pl, Broomfield, CO 80023Off Market
- $631,3004 bd2 ba2.2k sqft678 W 171st Pl, Broomfield, CO 80023Off Market
- $623,7004 bd3 ba2.2k sqft668 W 171st Pl, Broomfield, CO 80023Off Market
- $737,5215 bd3 ba3.4k sqft688 W 171st Pl, Broomfield, CO 80023Sold
- $691,1004 bd3 ba2.3k sqft658 W 171st Pl, Broomfield, CO 80023Off Market
- $630,5004 bd3 ba2.2k sqft641 W 170th Pl, Broomfield, CO 80023Off Market
Nearby schools
GreatSchools rating
- 8/10Soaring Heights PK-8Grades: PK-8Distance: 3.2 mi
- 8/10Erie High SchoolGrades: 9-12Distance: 3 mi
Schools provided by the listing agent
- Elementary: Black Rock
- Middle: Erie
- High: Erie
- District: St. Vrain Valley RE-1J
Source: REcolorado as distributed by MLS GRID. This data may not be complete. We recommend contacting the local school district to confirm school assignments for this home.
Get a cash offer in 3 minutes
Find out how much your home could sell for in as little as 3 minutes with a no-obligation cash offer.
Estimated market value
$737,900
Get a cash offer in 3 minutes
Find out how much your home could sell for in as little as 3 minutes with a no-obligation cash offer.
Estimated market value
$737,900
- Colorado
- Broomfield County
- Broomfield
- 80023
- 671 W 170th Place
Nearby cities
Nearby neighborhoods
Nearby zip codes
Other Broomfield Topics
