This is not a quick renovation or "fix and flip" property. Instead, this home has been lovingly cared for by the owner over five years, who has made intentional updates throughout. These enhancements include light and stylish features, complemented by newer paint, creating an inviting and more modern feel. Notable upgrades include large plank flooring and a suite of newer stainless steel appliances such as built-in microwave, large French door refrigerator, and dishwasher. The main level is equipped with a full-size washer and dryer (included), and an expansive kitchen boasting plenty of cabinets and counter space. The living and dining areas are designed to be flexible, accommodating a variety of furniture arrangements. A convenient half bath is also located on the main level, adding to the functionality of the space. Upstairs, you will find a well-appointed primary bedroom with an attached full bathroom, large closet, and vaulted ceilings for added spaciousness. The upper floor is completed with two additional bedrooms and a third bathroom, providing excellent overall functionality suited to discerning buyers. Hannah Rose is perfectly situated for convenience and lifestyle. Whether you enjoy entertaining guests or simply want to spend time outdoors, the spacious backyard—featuring a sprinkler system—offers ample room for relaxation and recreation. Located in the Rangeview at Stetson Hills neighborhood, this area offers easy commutes and access to parks, schools, dining, and shopping. The location enhances this home's appeal and makes everyday living convenient. Please consider visiting the property in person to appreciate all the features and charm—you will not be disappointed. Broker is related to Owner
Sold for $395,000
$395,000
6610 Hanah Rose Road, Colorado Springs, CO 80923
3beds
1,248sqft
Single Family Residence
Built in 2003
5,750 Square Feet Lot
$394,900 Zestimate®
$317/sqft
$2,299 Estimated rent
Home value
$394,900
$375,000 - $415,000
$2,299/mo
Zestimate® history
Owner options
List your home for rent
$2,299/mo
Rent Zestimate®
Find your next renter with Zillow Rental Manager. Plus, with online applications, you can quickly screen prospective tenants – for free.
$2,299/mo
Rent Zestimate®
Refinance and save
$2,363/mo
Est. payment
Refinancing to a lower rate could help reduce your monthly payments and save thousands over the life of the loan.
$2,363/mo
Est. payment
Explore your selling options
Work with a Zillow partner agent
Leverage their expertise and Zillow's premium Showcase listings to get your home seen by more buyers.
Get startedList with your own agent
Get your home in front of millions of buyers by listing it on Zillow.
Learn how to do itSell it yourself
Take full control of how buyers see your home on Zillow by listing For Sale by Owner (FSBO).
List your homeWhat's special
Zillow last checked:
Listing updated:
Listed by:
Jessica Ingrassia 720-275-8505 LifestyleHomesCO@gmail.com,
Lifestyle Homes & Co.
Bought with:
Paul Reichart, 100054477
The Platinum Group
Source: REcolorado as distributed by MLS GRID,MLS#: 7564055
Facts & features
Interior
Bedrooms & bathrooms
- Bedrooms: 3
- Bathrooms: 3
- Full bathrooms: 2
- 1/2 bathrooms: 1
- Main level bathrooms: 1
Bedroom
- Description: Primary W Attach Bath
- Level: Upper
Bedroom
- Level: Upper
Bedroom
- Level: Upper
Bathroom
- Features: Primary Suite
- Level: Upper
Bathroom
- Level: Upper
Bathroom
- Level: Main
Kitchen
- Level: Main
Laundry
- Level: Main
Living room
- Level: Main
Heating
- Forced Air
Cooling
- None
Appliances
- Included: Dishwasher, Dryer, Microwave, Oven, Refrigerator, Self Cleaning Oven, Washer
- Laundry: In Unit
Features
- Has basement: No
Interior area
- Total structure area: 1,248
- Total interior livable area: 1,248 sqft
- Finished area above ground: 1,248
Property
Parking
- Total spaces: 2
- Parking features: Garage - Attached
- Attached garage spaces: 1
- Details: Off Street Spaces: 1
Features
- Levels: Two
- Stories: 2
Lot
- Size: 5,750 Square Feet
Details
- Parcel number: 5317305013
- Zoning: PDZ AO
- Special conditions: Standard
Construction
Type & style
- Home type: SingleFamily
- Property subtype: Single Family Residence
Materials
- Frame
- Roof: Composition
Condition
- Year built: 2003
Utilities & green energy
- Sewer: Public Sewer
Community & HOA
Community
- Subdivision: Ridgeview @ Stetson Hills
HOA
- Has HOA: Yes
- HOA fee: $55 quarterly
- HOA name: Ridgeview @ Stetson Hills
- HOA phone: 719-389-0700
Location
- Region: Colorado Springs
Financial & listing details
- Price per square foot: $317/sqft
- Tax assessed value: $405,491
- Annual tax amount: $1,382
- Date on market: 6/9/2026
- Listing terms: Cash,Conventional,FHA,VA Loan
- Exclusions: Planter/Bookshelf By Front Door
- Ownership: Individual
Price history
| Date | Event | Price |
|---|---|---|
| 7/10/2026 | Sold | $395,000-1%$317/sqft |
Source:  REcolorado as distributed by MLS GRID #7564055 Report a problem REcolorado as distributed by MLS GRID #7564055 Report a problem | ||
| 6/16/2026 | Pending sale | $399,000$320/sqft |
Source: REcolorado as distributed by MLS GRID #7564055 Report a problem | ||
| 6/9/2026 | Listed for sale | $399,000+47.8%$320/sqft |
Source: REcolorado as distributed by MLS GRID #7564055 Report a problem | ||
| 9/3/2019 | Sold | $270,000+1.9%$216/sqft |
Source: Public Record Report a problem | ||
| 8/9/2019 | Listed for sale | $265,000+32.5%$212/sqft |
Source: The Platinum Group #7082668 Report a problem | ||
| 12/19/2016 | Sold | $200,000+21.2%$160/sqft |
Source: Public Record Report a problem | ||
| 8/22/2014 | Listing removed | $1,150$1/sqft |
Source: Merit Company, Inc. #6594315 Report a problem | ||
| 8/12/2014 | Listed for rent | $1,150+5%$1/sqft |
Source: Merit Real Estate Report a problem | ||
| 7/25/2013 | Listing removed | $1,095$1/sqft |
Source: Merit Real Estate Report a problem | ||
| 7/9/2013 | Listed for rent | $1,095$1/sqft |
Source: Merit Co., Inc. #714795 Report a problem | ||
| 10/7/2005 | Sold | $165,000+0.6%$132/sqft |
Source: Public Record Report a problem | ||
| 7/11/2003 | Sold | $164,000$131/sqft |
Source: Public Record Report a problem | ||
Public tax history
| Year | Property taxes | Tax assessment |
|---|---|---|
| 2024 | $1,282 +13.8% | $27,160 |
| 2023 | $1,127 -4% | $27,160 +40.5% |
| 2022 | $1,174 | $19,330 -2.8% |
| 2021 | -- | $19,880 +18.8% |
| 2020 | $1,000 +1.1% | $16,730 |
| 2019 | $989 +21.8% | $16,730 +24.9% |
| 2018 | $812 +0.5% | $13,390 |
| 2017 | $808 -0.5% | $13,390 +3.8% |
| 2016 | $812 +2.3% | $12,900 |
| 2015 | $794 +4.9% | $12,900 +7.1% |
| 2014 | $756 | $12,040 |
| 2013 | -- | -- |
| 2012 | -- | $12,440 |
| 2011 | $847 | $12,440 -8.5% |
| 2010 | -- | $13,600 |
| 2009 | -- | $13,600 +3% |
| 2008 | -- | $13,200 |
| 2006 | -- | $13,200 +35.9% |
| 2004 | -- | $9,710 +46.9% |
| 2003 | $24 | $6,610 +2179.3% |
| 2002 | -- | $290 |
Find assessor info on the county website
Neighborhood: Powers
Nearby homes
- $382,7003 bd3 ba1.2k sqft6568 Hannah Rose Rd, Colorado Springs, CO 80923Off Market
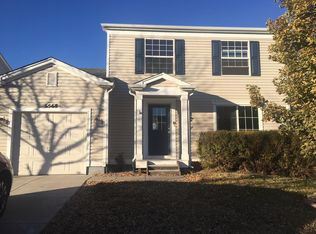
- $419,1003 bd3 ba1.7k sqft6554 Hannah Rose Rd, Colorado Springs, CO 80923Off Market
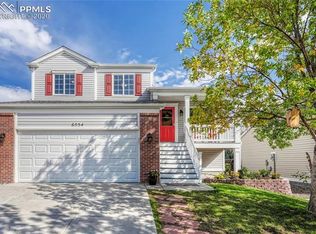
- $430,4004 bd3 ba1.7k sqft6582 Hannah Rose Rd, Colorado Springs, CO 80923Off Market
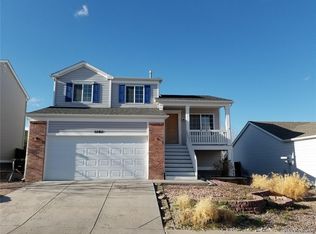
- $345,8002 bd2 ba1k sqft6540 Hannah Rose Rd, Colorado Springs, CO 80923Off Market
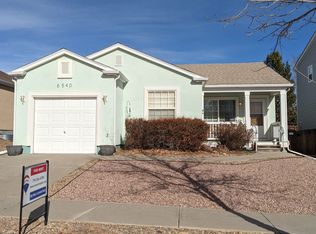
- $416,6004 bd3 ba1.7k sqft6597 Hannah Rose Rd, Colorado Springs, CO 80923Off Market
- $349,7002 bd2 ba1k sqft6596 Hannah Rose Rd, Colorado Springs, CO 80923Off Market
- $545,0005 bd3 ba3.3k sqft6559 Cool Mountain Dr, Colorado Springs, CO 80923Pending
- $417,5003 bd3 ba1.8k sqft6569 Hannah Rose Rd, Colorado Springs, CO 80923Sold
Nearby schools
GreatSchools rating
- 7/10Ridgeview Elementary SchoolGrades: PK-5Distance: 0.3 mi
- 7/10Skyview Middle SchoolGrades: 6-8Distance: 0.5 mi
- 4/10Vista Ridge High SchoolGrades: 9-12Distance: 1 mi
Schools provided by the listing agent
- Elementary: Ridgeview
- Middle: Sky View
- High: Vista Ridge
- District: District 49
Source: REcolorado as distributed by MLS GRID. This data may not be complete. We recommend contacting the local school district to confirm school assignments for this home.
Get a cash offer in 3 minutes
Find out how much your home could sell for in as little as 3 minutes with a no-obligation cash offer.
Estimated market value
$394,900
Get a cash offer in 3 minutes
Find out how much your home could sell for in as little as 3 minutes with a no-obligation cash offer.
Estimated market value
$394,900
- Colorado
- El Paso County
- Colorado Springs
- 80923
- Powers
- 6610 Hanah Rose Road
Nearby cities
Nearby neighborhoods
- Briargate Real estate
- Central Colorado Springs Real estate
- Cimarron Hills Real estate
- East Colorado Springs Real estate
- Northeast Colorado Springs Real estate
- Northwest Colorado Springs Real estate
- Old Colorado City Real estate
- Powers Real estate
- Southeast Colorado Springs Real estate
- Southwest Colorado Springs Real estate
Nearby zip codes
Other Colorado Springs Topics
- Apartments for Rent in 80923
- Houses for Sale in 80923
- Houses for Rent in 80923
- 80923 Real Estate
- Colorado Springs Condos
- Houses for Sale in Colorado Springs
- Newest Listings in Colorado Springs
- Colorado Springs Home Values
- Colorado Springs Real Estate Agents
- Colorado Springs Refinance
- Colorado Springs Mortgage Rates
