New carpet installed in 2026 and the water heater replaced in 2023. This well-maintained ranch-style home in the desirable Ridgeview at Stetson Hills community also features a whole-home humidifier, an open floor plan, hardwood flooring, 9-foot ceilings, and a finished basement. The kitchen is equipped with slab granite countertops, a large eat-in island, 42-inch cabinets, a pantry, and opens to the family room with a cozy gas fireplace. The main-level primary suite includes a walk-in closet and a 5-piece bath with a dual vanity, soaking tub, and separate shower. Two additional bedrooms and a full bathroom complete the main level. The finished basement includes a recreation room, two additional bedrooms, a full bathroom, and a large unfinished flex room with the potential to be finished as an additional bedroom with a home office or a spacious walk-in closet, or customized to fit your lifestyle. Step outside to enjoy the deck and beautifully landscaped backyard, perfect for relaxing or entertaining. Ideally located in the Ridgeview at Stetson Hills neighborhood, this home offers easy access to the Powers Boulevard corridor, parks, schools, shopping, dining, and everyday conveniences.
Pending
$545,000
6559 Cool Mountain Dr, Colorado Springs, CO 80923
5beds
3,358sqft
:
Get pre-qualified$3,360/mo
Single Family Residence
Built in 2003
6,499 Square Feet Lot
$-- Zestimate®
$162/sqft
$18/mo HOA
What's special
- 40 days |
- 16 |
- 1 |
Likely to sell faster than
Zillow last checked:
Listing updated:
Listed by:
Lamiae Boudiab Soomro 719-895-0107,
Coldwell Banker Realty
Source: elevateMLS,MLS#: 3378744
Facts & features
Interior
Bedrooms & bathrooms
- Bedrooms: 5
- Bathrooms: 3
- Full bathrooms: 3
Other
- Level: Main
- Area: 208 Square Feet
- Dimensions: 16 x 13
Heating
- Forced Air
Cooling
- Central Air
Appliances
- Included: 220v in Kitchen, Dishwasher, Disposal, Dryer, Microwave, Oven, Range, Refrigerator, Washer, Humidifier
- Laundry: Main Level
Features
- 5-Pc Bath, High Speed Internet, Pantry
- Flooring: Carpet, Wood
- Basement: Full,Partially Finished
- Has fireplace: Yes
- Fireplace features: Gas
Interior area
- Total structure area: 3,358
- Total interior livable area: 3,358 sqft
- Finished area above ground: 1,679
- Finished area below ground: 1,679
Property
Parking
- Total spaces: 2
- Parking features: Attached, Garage Amenities (Other), Concrete Driveway
- Attached garage spaces: 2
Features
- Patio & porch: Wood Deck
- Exterior features: Auto Sprinkler System
- Fencing: Back Yard
Lot
- Size: 6,499 Square Feet
- Features: Level, Hiking Trail, Near Fire Station, Near Hospital, Near Park, Near Schools, Near Shopping Center, HOA Required $, Landscaped
Details
- Parcel number: 5318425012
- Other equipment: Sump Pump
Construction
Type & style
- Home type: SingleFamily
- Architectural style: Ranch
- Property subtype: Single Family Residence
Materials
- Masonite, Framed on Lot, Frame
- Roof: Composite Shingle
Condition
- Existing Home
- New construction: No
- Year built: 2003
Details
- Builder name: John Laing Home
Utilities & green energy
- Water: Municipal
- Utilities for property: Cable Available, Cable Connected, Cable Not Available, Electricity Available, Electricity Connected, Natural Gas Available, Natural Gas Connected
Community & HOA
Community
- Features: Dog Park, Playground, Shops
HOA
- Has HOA: Yes
- Services included: Covenant Enforcement, Management
- HOA fee: $55 quarterly
Location
- Region: Colorado Springs
Financial & listing details
- Price per square foot: $162/sqft
- Tax assessed value: $552,870
- Annual tax amount: $2,128
- Date on market: 7/1/2026
- Listing terms: Cash,Conventional,FHA,VA Loan
- Electric utility on property: Yes
Estimated market value
Not available
Estimated sales range
Not available
Not available
Price history
| Date | Event | Price |
|---|---|---|
| 7/3/2026 | Pending sale | $545,000$162/sqft |
Source:  REcolorado as distributed by MLS GRID #8820427 Report a problem REcolorado as distributed by MLS GRID #8820427 Report a problem | ||
| 7/1/2026 | Listed for sale | $545,000+84.1%$162/sqft |
Source: REcolorado as distributed by MLS GRID #8820427 Report a problem | ||
| 7/31/2015 | Sold | $296,000-1.3%$88/sqft |
Source: Public Record Report a problem | ||
| 7/15/2015 | Pending sale | $299,900$89/sqft |
Source: Selley Group Real Estate, LLC Report a problem | ||
| 6/11/2015 | Listed for sale | $299,900+5.3%$89/sqft |
Source: Selley Group Real Estate, LLC Report a problem | ||
| 11/7/2012 | Listing removed | $284,900$85/sqft |
Source: ERA Herman Group Real Estate #777542 Report a problem | ||
| 9/8/2012 | Price change | $284,900-1.8%$85/sqft |
Source: ERA Herman Group Real Estate #777542 Report a problem | ||
| 7/31/2012 | Listed for sale | $290,000+12.5%$86/sqft |
Source: Herman Group Real Estate #777542 Report a problem | ||
| 1/14/2004 | Sold | $257,700$77/sqft |
Source: Public Record Report a problem | ||
Public tax history
| Year | Property taxes | Tax assessment |
|---|---|---|
| 2024 | $1,877 +23.8% | $37,040 |
| 2023 | $1,516 -4.1% | $37,040 +42.4% |
| 2022 | $1,581 | $26,010 -2.8% |
| 2021 | -- | $26,760 +11.1% |
| 2020 | $1,440 +1.1% | $24,080 |
| 2019 | $1,424 +7.7% | $24,080 +10.5% |
| 2018 | $1,322 +0.5% | $21,800 |
| 2017 | $1,315 -0.5% | $21,800 +5.9% |
| 2016 | $1,322 +4.4% | $20,590 |
| 2015 | $1,267 +7% | $20,590 +9.2% |
| 2014 | $1,184 | $18,850 |
| 2013 | -- | -- |
| 2012 | -- | $20,210 |
| 2011 | $1,398 | $20,210 -9.9% |
| 2010 | -- | $22,440 |
| 2009 | -- | $22,440 +3% |
| 2008 | -- | $21,780 |
| 2006 | -- | $21,780 +247.4% |
| 2004 | -- | $6,270 +5.2% |
| 2003 | $24 | $5,960 +1955.2% |
| 2002 | -- | $290 |
Find assessor info on the county website
Monthly payment
Est. payment
Payment breakdown
Explore the cost of this home by adjusting the details. Changes won't be saved.Climate risks
Neighborhood: Powers
Nearby schools
GreatSchools rating
- 7/10Ridgeview Elementary SchoolGrades: PK-5Distance: 0.3 mi
- 7/10Skyview Middle SchoolGrades: 6-8Distance: 0.5 mi
- 4/10Vista Ridge High SchoolGrades: 9-12Distance: 1 mi
Schools provided by the listing agent
- Elementary: Ridgeview
- Middle: Skyview
- High: Vista Ridge
- District: District 49
Source: elevateMLS. This data may not be complete. We recommend contacting the local school district to confirm school assignments for this home.
- $530,6006 bd3 ba2.2k sqft6545 Cool Mountain Dr, Colorado Springs, CO 80923Off Market
- $527,5005 bd4 ba3.1k sqft6573 Cool Mountain Dr, Colorado Springs, CO 80923Off Market
- $509,4005 bd4 ba1.6k sqft6531 Cool Mountain Dr, Colorado Springs, CO 80923Off Market
- $382,7003 bd3 ba1.2k sqft6568 Hannah Rose Rd, Colorado Springs, CO 80923Off Market
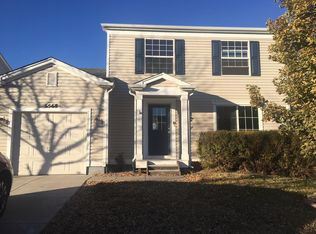
- $419,1003 bd3 ba1.7k sqft6554 Hannah Rose Rd, Colorado Springs, CO 80923Off Market
- $522,9005 bd3 ba3.3k sqft6587 Cool Mountain Dr, Colorado Springs, CO 80923Off Market
- $430,4004 bd3 ba1.7k sqft6582 Hannah Rose Rd, Colorado Springs, CO 80923Off Market
- $345,8002 bd2 ba1k sqft6540 Hannah Rose Rd, Colorado Springs, CO 80923Off Market
A local agent can set up tours, give advice and negotiate with sellers.
Similar homes
- $545,0004 bd4 ba2.6k sqft6973 Wood Lily Dr, Colorado Springs, CO 80923For Sale

 MLS ID #4486266, John Szpyrka, Your Choice Real Estate. elevateMLS
 - $499,9994 bd4 ba2.6k sqft7534 Wrangler Ridge Dr, Colorado Springs, CO 80923For Sale
 MLS ID #3036643, Megan Kemp, LPT Realty LLC. elevateMLS
 - $474,9004 bd4 ba2.5k sqft6446 Cabana Cir, Colorado Springs, CO 80923For Sale
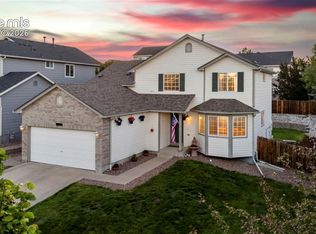 MLS ID #2794328, Carmen Molitor MRP SRES , REMAX PROPERTIES. elevateMLS
 - $499,9994 bd3 ba2.6k sqft4960 Dry Stone Dr, Colorado Springs, CO 80923For Sale
 MLS ID #3134194, Mercie Curbow-Presley, Mercie Real Estate. elevateMLS
 - $540,0004 bd4 ba2.5k sqft8056 Longleaf Ln, Colorado Springs, CO 80927For SaleMLS ID #8993846, Treasure Davis, Exp Realty LLC. elevateMLS
- $499,9004 bd4 ba2.2k sqft6951 Prairie Wind Dr, Colorado Springs, CO 80923For SaleMLS ID #6374559, Jayson Holland, LISTINGS.COM. elevateMLS
- $465,0004 bd3 ba2k sqft6279 Grand Mesa Dr, Colorado Springs, CO 80923For SaleMLS ID #3689187, Alaina Dorland, Keller Williams Avenues Realty. elevateMLS
- $560,0003 bd3 ba3k sqft8820 Briar Brush Ln, Colorado Springs, CO 80927For SaleMLS ID #6318668, Troy Macdonald MRP , Exp Realty LLC. elevateMLS
- $495,0004 bd3 ba2.5k sqft6414 Mountain Dale Dr, Colorado Springs, CO 80927For SaleMLS ID #2688331, George Nehme C2EX CRS GRI , LIV Sotheby's International Realty CO Springs. elevateMLS
- $510,0004 bd4 ba3.3k sqft3935 Sedgewood Way, Colorado Springs, CO 80918For SaleMLS ID #6046667, Jeanne Guischard CDPE GRI MRP SRES , Compass. elevateMLS
- $489,9004 bd3 ba2.5k sqft7815 Manston Dr, Colorado Springs, CO 80920For SaleMLS ID #9498832, Caleb Leonard, Exp Realty LLC. elevateMLS
- $385,0004 bd3 ba1.8k sqft6280 Balance Cir, Colorado Springs, CO 80923For SaleMLS ID #4634003, Aracely Arvizu ABR MRP , Equity Colorado Real Estate. elevateMLS
- $598,0004 bd4 ba3.5k sqft8121 De Anza Peak Trl, Colorado Springs, CO 80924For SaleMLS ID #8256384, Tricia Mandeville ABR CLHMS CNHS CRS GRI MRP SFR , Exp Realty LLC. elevateMLS
- $450,0004 bd4 ba2k sqft5125 Weaver Dr, Colorado Springs, CO 80922For SaleMLS ID #2861994, Pamela Macklin, Iconic Colorado Properties, LLC. elevateMLS
- $715,0005 bd4 ba4.3k sqft6432 Medicine Springs Dr, Colorado Springs, CO 80923For SaleMLS ID #6840783, Bernadine Vayle CRS GRI , Coldwell Banker 1st Choice Realty. elevateMLS
- $450,0004 bd3 ba1.6k sqft5050 Chickweed Dr, Colorado Springs, CO 80917For SaleMLS ID #7094837, Tami Jo Belsey ABR CDPE CRS MRP , REMAX PROPERTIES. elevateMLS
- $619,9005 bd3 ba3.7k sqft5431 Wells Fargo Dr, Colorado Springs, CO 80918For SaleMLS ID #2917351, Sue McElhaney-Lew SFR , Prestige Properties of America, LLC. elevateMLS
- $615,0005 bd4 ba3.5k sqft8248 Old Exchange Dr, Colorado Springs, CO 80920For SaleMLS ID #3592087, Brian Maecker MRP GRI CRS CRP , REMAX PROPERTIES. elevateMLS
- $699,0006 bd4 ba4.6k sqft7001 Oasis Butte Dr, Colorado Springs, CO 80923For SaleMLS ID #9200517, Carlene Barnett, EXIT Realty DTC, Cherry Creek, Pikes Peak. elevateMLS
- $643,7005 bd4 ba3.5k sqft5958 Cumbre Vista Way, Colorado Springs, CO 80924Off Market
