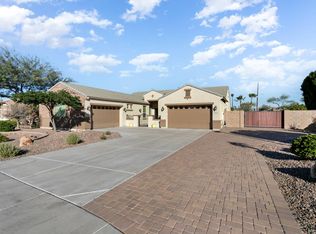
Welcome to this stunning 4-bedroom, 3.5-bathroom home with a den. Tucked inside the highly sought-after gated community of Tuscany Ranch, this 2012-built home has been beautifully updated inside and out, blending modern upgrades with resort-style living—all in an unbeatable location near top-rated schools, Lifetime Fitness, and the 101 freeway.
Step through the private courtyard entry into a spacious, split floor plan designed for comfort and functionality. The gourmet kitchen features updated stainless steel appliances, granite countertops, a large island, and a walk-in pantry perfect for any home chef. The huge primary suite offers dual vanities, a soaking tub, and plenty of space to unwind, while the secondary bedrooms sit on the opposite wing of the homeone with its own en suite bath and two more sharing a full bath.
Additional upgrades include new interior and exterior paint, updated wood-look vinyl plank flooring throughout, and a new AC unit installed in summer 2024. A 3-car garage and RV gate add practicality to this nearly half-acre property.
Step outside to your own backyard oasis: sparkling pool and spa, low-maintenance turf, a putting green, pergola seating area, covered patio, and a cozy outdoor gas fireplace to enjoy during the chilly months.
This home truly has it all space, style, and the ultimate outdoor retreat in one of the area's most desirable neighborhoods.
Sold for $899,000
$899,000
6610 W LEIBER Place, Glendale, AZ 85310
4beds
3,114sqft
Single Family Residence
Built in 2012
0.47 Acres Lot
$902,300 Zestimate®
$289/sqft
$4,665 Estimated rent
Home value
$902,300
$821,000 - $984,000
$4,665/mo
Zestimate® history
Owner options
List your home for rent
$4,665/mo
Rent Zestimate®
Find your next renter with Zillow Rental Manager. Plus, with online applications, you can quickly screen prospective tenants – for free.
$4,665/mo
Rent Zestimate®
Refinance and save
$4,308/mo
Est. payment
Refinancing to a lower rate could help reduce your monthly payments and save thousands over the life of the loan.
$4,308/mo
Est. payment
Explore your selling options
Work with a Zillow partner agent
Leverage their expertise and Zillow's premium Showcase listings to get your home seen by more buyers.
Get startedList with your own agent
Get your home in front of millions of buyers by listing it on Zillow.
Learn how to do itSell it yourself
Take full control of how buyers see your home on Zillow by listing For Sale by Owner (FSBO).
List your homeWhat's special
Sparkling pool and spaCovered patioOutdoor gas fireplaceSpacious split floor planLow-maintenance turfEn suite bathPrivate courtyard entry
Zillow last checked:
Listing updated:
Listed by:
Lindsey Brumagin 623-742-8889,
My Home Group Real Estate,
Laura Manning 602-904-3145,
My Home Group Real Estate
Bought with:
Gregory Painter, SA629627000
Keller Williams, Professional Partners
Source: ARMLS,MLS#: 6924673
Facts & features
Interior
Bedrooms & bathrooms
- Bedrooms: 4
- Bathrooms: 4
- Full bathrooms: 3
- 1/2 bathrooms: 1
Heating
- Electric
Cooling
- Central Air
Appliances
- Included: Built-in Microwave, Dishwasher, Disposal, Electric Cooktop
Features
- Pantry, Granite Counters, Double Vanity, Eat-in Kitchen, Breakfast Bar, Kitchen Island, Full Bth Master Bdrm, Separate Shwr & Tub
- Flooring: Carpet, Vinyl, Tile
- Windows: Double Pane Windows
- Has basement: No
- Number of fireplaces: 1
- Fireplace features: Family Room
Interior area
- Total structure area: 3,114
- Total interior livable area: 3,114 sqft
Property
Parking
- Total spaces: 7
- Parking features: RV Gate
- Garage spaces: 3
- Uncovered spaces: 4
Features
- Stories: 1
- Patio & porch: Covered
- Exterior features: Private Yard
- Has private pool: Yes
- Pool features: Play Pool, Fenced
- Has spa: Yes
- Spa features: Heated, Private
- Fencing: Block
- Has view: Yes
- View description: Mountain(s)
Lot
- Size: 0.47 Acres
- Features: North/South Exposure, Desert Back, Desert Front, Gravel/Stone Front, Gravel/Stone Back, Synthetic Grass Back
Details
- Additional structures: Gazebo
- Parcel number: 20112848
Construction
Type & style
- Home type: SingleFamily
- Property subtype: Single Family Residence
Materials
- Stucco, Wood Frame, Painted, Stone, Block
- Roof: Tile
Condition
- Year built: 2012
Details
- Builder name: DR Horton
Utilities & green energy
- Sewer: Public Sewer
- Water: City Water
Community & HOA
Community
- Features: Gated, Biking/Walking Path
- Subdivision: TUSCANY RANCH
HOA
- Has HOA: Yes
- Services included: Maintenance Grounds, Street Maint
- HOA fee: $200 monthly
- HOA name: Tuscany Ranch HOA
- HOA phone: 602-572-7579
Location
- Region: Glendale
Financial & listing details
- Price per square foot: $289/sqft
- Tax assessed value: $760,500
- Annual tax amount: $3,872
- Date on market: 12/23/2025
- Cumulative days on market: 113 days
- Listing terms: Cash,Conventional,VA Loan
- Ownership: Fee Simple
Price history
| Date | Event | Price |
|---|---|---|
| 2/11/2026 | Sold | $899,000$289/sqft |
Source:  ARMLS #6924673 Report a problem ARMLS #6924673 Report a problem | ||
| 1/16/2026 | Pending sale | $899,000$289/sqft |
Source: ARMLS #6924673 Report a problem | ||
| 11/9/2025 | Contingent | $899,000$289/sqft |
Source: ARMLS #6924673 Report a problem | ||
| 10/21/2025 | Price change | $899,000-5.3%$289/sqft |
Source: ARMLS #6924673 Report a problem | ||
| 10/15/2025 | Price change | $949,000-1.7%$305/sqft |
Source: ARMLS #6924673 Report a problem | ||
| 9/25/2025 | Listed for sale | $965,000+85.2%$310/sqft |
Source: ARMLS #6924673 Report a problem | ||
| 1/4/2019 | Sold | $521,000-0.7%$167/sqft |
Source: ARMLS #5855310 Report a problem | ||
| 12/8/2018 | Price change | $524,900-0.9%$169/sqft |
Source: Keller Williams Legacy One Realty #5855310 Report a problem | ||
| 10/25/2018 | Price change | $529,900-1.9%$170/sqft |
Source: Realty ONE Group #5733060 Report a problem | ||
| 9/19/2018 | Price change | $539,900-1.8%$173/sqft |
Source: Realty ONE Group #5733060 Report a problem | ||
| 9/7/2018 | Price change | $549,900+1.9%$177/sqft |
Source: Realty ONE Group #5733060 Report a problem | ||
| 7/31/2018 | Price change | $539,900-0.9%$173/sqft |
Source: Realty ONE Group #5733060 Report a problem | ||
| 7/13/2018 | Price change | $545,000-0.9%$175/sqft |
Source: Realty ONE Group #5733060 Report a problem | ||
| 6/19/2018 | Price change | $549,900-3.4%$177/sqft |
Source: Realty ONE Group #5733060 Report a problem | ||
| 6/6/2018 | Price change | $569,500-1%$183/sqft |
Source: Realty ONE Group #5733060 Report a problem | ||
| 5/8/2018 | Price change | $575,000-0.7%$185/sqft |
Source: Realty ONE Group #5733060 Report a problem | ||
| 4/20/2018 | Price change | $579,000-1.7%$186/sqft |
Source: Realty ONE Group #5733060 Report a problem | ||
| 3/29/2018 | Price change | $589,000-1%$189/sqft |
Source: Realty ONE Group #5733060 Report a problem | ||
| 3/7/2018 | Listed for sale | $595,000+54.2%$191/sqft |
Source: Realty ONE Group #5733060 Report a problem | ||
| 12/7/2012 | Sold | $385,863$124/sqft |
Source: Public Record Report a problem | ||
Public tax history
| Year | Property taxes | Tax assessment |
|---|---|---|
| 2025 | $3,850 +1.5% | $76,050 -2.5% |
| 2024 | $3,795 +1.8% | $78,030 +94.8% |
| 2023 | $3,728 +2.1% | $40,062 -22.8% |
| 2022 | $3,653 -1% | $51,880 +6.5% |
| 2021 | $3,690 +3.2% | $48,700 +5.4% |
| 2020 | $3,576 +3.6% | $46,220 +6.4% |
| 2019 | $3,452 | $43,420 +0.6% |
| 2018 | $3,452 +3.6% | $43,150 +3% |
| 2017 | $3,333 +18.7% | $41,900 -5.5% |
| 2016 | $2,808 +1.5% | $44,350 +5.8% |
| 2015 | $2,767 | $41,920 +49.3% |
| 2014 | -- | $28,070 +61.9% |
| 2009 | -- | $17,341 -55.7% |
| 2008 | -- | $39,120 |
Find assessor info on the county website
Neighborhood: Deer Valley
Nearby homes
- $1,150,0005 bd5 ba3.8k sqft6604 W Leiber Pl, Glendale, AZ 85310Sold
- $1,104,0004 bd5 ba3.5k sqft6616 W Leiber Pl, Glendale, AZ 85310Off Market
- $1,045,700-- bd-- ba-- sqft24251 N 67th Ave, Glendale, AZ 85310Off Market
- $1,018,900-- bd4 ba4k sqft6538 W Leiber Pl, Glendale, AZ 85310Off Market
- $973,8004 bd3 ba3.1k sqft6622 W Leiber Pl, Glendale, AZ 85310Off Market
- $933,7004 bd4 ba3.1k sqft6609 W Leiber Pl, Glendale, AZ 85310Off Market
- $833,400-- bd3 ba3.4k sqft6603 W Leiber Pl, Glendale, AZ 85310Off Market
- $995,0004 bd4 ba3.1k sqft6615 W Leiber Pl, Glendale, AZ 85310For Sale
Nearby schools
GreatSchools rating
- 8/10Copper Creek Elementary SchoolGrades: PK-6Distance: 1.5 mi
- 9/10Mountain Ridge High SchoolGrades: 7-12Distance: 1 mi
- 7/10Hillcrest Middle SchoolGrades: 7-8Distance: 1.1 mi
Schools provided by the listing agent
- Elementary: Copper Creek Elementary School
- Middle: Hillcrest Middle School
- High: Mountain Ridge High School
- District: Deer Valley Unified District
Source: ARMLS. This data may not be complete. We recommend contacting the local school district to confirm school assignments for this home.
Get a cash offer in 3 minutes
Find out how much your home could sell for in as little as 3 minutes with a no-obligation cash offer.
Estimated market value
$902,300
Get a cash offer in 3 minutes
Find out how much your home could sell for in as little as 3 minutes with a no-obligation cash offer.
Estimated market value
$902,300
- Arizona
- Maricopa County
- Phoenix
- 85310
- Deer Valley
- 6610 W LEIBER Place
Nearby cities
Nearby neighborhoods
Nearby zip codes
Other Phoenix Topics
