6611 Ascot Dr is a stunning mid-century 4 BD, 3 BA retreat with dazzling Bay views, spanning a sweeping 2,734 sq ft on a 9,112-sq-ft lot off Skyline in private Piedmont Pines. Enjoy vaulted open-beam ceilings, hardwood floors, fireplaces, two ensuite bedrooms and view decks, upgraded kitchen and baths, two-car garage parking, and an ideal two-level floor plan. The main level features a primary suite with bay views and deck access plus two more bedrooms and a bath, and the kitchen, dining room, and living room. The kitchen boasts a six-burner Wolf range, double Fisher & Paykel wall oven, pastry island, and views of the front yard: lemon tree, Redbud trees, Japanese maple, and more. Through the dining room is a massive living room with soaring ceilings, modern fireplace, and sliding glass doors to the upper deck with North Bay views. Downstairs offers a large, carpeted family room with second fireplace and access to the lower Bay-view deck, and a big laundry room. The true primary suite here finds a fourth bedroom with bay views, vanity room, walk-in closet, and spa-like bathroom with shower and soaking tub. 6611 Ascot Dr is perched on a verdant hillside lot in a fantastic location off Skyline, with East Bay Regional Parks, Montclair, and Lamorinda mere minutes away.
Sold for $1,425,000
$1,425,000
6611 Ascot Dr, Oakland, CA 94611
4beds
2,734sqft
Single Family Residence
Built in 1958
9,147 Square Feet Lot
$1,411,200 Zestimate®
$521/sqft
$7,673 Estimated rent
Home value
$1,411,200
$1.28M - $1.55M
$7,673/mo
Zestimate® history
Owner options
List your home for rent
$7,673/mo
Rent Zestimate®
Find your next renter with Zillow Rental Manager. Plus, with online applications, you can quickly screen prospective tenants – for free.
$7,673/mo
Rent Zestimate®
Refinance and save
$9,137/mo
Est. payment
Refinancing to a lower rate could help reduce your monthly payments and save thousands over the life of the loan.
$9,137/mo
Est. payment
Explore your selling options
Work with a Zillow partner agent
Leverage their expertise and Zillow's premium Showcase listings to get your home seen by more buyers.
Get startedList with your own agent
Get your home in front of millions of buyers by listing it on Zillow.
Learn how to do itSell it yourself
Take full control of how buyers see your home on Zillow by listing For Sale by Owner (FSBO).
List your homeWhat's special
Modern fireplaceTwo-car garage parkingIdeal two-level floor planUpgraded kitchen and bathsPastry islandTwo ensuite bedroomsHardwood floors
Zillow last checked:
Listing updated:
Listed by:
Analise Smith-Hinkley DRE #02114716 619-925-3218,
The GRUBB Company
Bought with:
Matt Elmore, DRE #01269105
Re/Max Accord
Source: bridgeMLS/CCAR/Bay East AOR,MLS#: 41127128
Facts & features
Interior
Bedrooms & bathrooms
- Bedrooms: 4
- Bathrooms: 3
- Full bathrooms: 3
Rooms
- Room types: Family Room
Kitchen
- Features: Counter - Solid Surface, Dishwasher, Double Oven, Gas Range/Cooktop, Microwave, Refrigerator
Heating
- Forced Air
Cooling
- None
Appliances
- Included: Dishwasher, Double Oven, Gas Range, Microwave, Refrigerator, Dryer, Washer, Gas Water Heater, Tankless Water Heater
- Laundry: 220 Volt Outlet, Dryer, Laundry Room, Washer
Features
- Dining Area, Storage, Counter - Solid Surface
- Flooring: Hardwood, Tile, Carpet
- Windows: Window Coverings
- Number of fireplaces: 2
- Fireplace features: Family Room, Living Room, Wood Burning
Interior area
- Total structure area: 2,734
- Total interior livable area: 2,734 sqft
Property
Parking
- Total spaces: 4
- Parking features: Attached, Int Access From Garage, Garage Faces Front, Garage Door Opener
- Garage spaces: 2
Features
- Levels: Two Story
- Stories: 2
- Exterior features: Back Yard, Front Yard
- Pool features: None
- Fencing: Fenced
Lot
- Size: 9,147 Square Feet
- Features: Sloped Down, Back Yard, Front Yard, Landscaped
Details
- Parcel number: 48D7288262
- Special conditions: Standard
Construction
Type & style
- Home type: SingleFamily
- Architectural style: Contemporary,Mid Century Modern
- Property subtype: Single Family Residence
Materials
- Wood Siding
- Roof: Shingle
Condition
- Existing
- New construction: No
- Year built: 1958
Utilities & green energy
- Electric: No Solar
- Sewer: Public Sewer
- Water: Other
Community & HOA
Community
- Security: Carbon Monoxide Detector(s), Smoke Detector(s)
HOA
- Has HOA: No
Location
- Region: Oakland
Financial & listing details
- Price per square foot: $521/sqft
- Tax assessed value: $1,697,920
- Date on market: 3/13/2026
- Listing terms: None
- Electric utility on property: Yes
Price history
| Date | Event | Price |
|---|---|---|
| 5/26/2026 | Sold | $1,425,000+10%$521/sqft |
Source:  bridgeMLS/CCAR/Bay East AOR #41127128 Report a problem bridgeMLS/CCAR/Bay East AOR #41127128 Report a problem | ||
| 5/4/2026 | Pending sale | $1,295,000$474/sqft |
Source: bridgeMLS/CCAR/Bay East AOR #41127128 Report a problem | ||
| 3/13/2026 | Listed for sale | $1,295,000-19.1%$474/sqft |
Source: bridgeMLS/CCAR/Bay East AOR #41127128 Report a problem | ||
| 10/29/2025 | Listing removed | $6,800$2/sqft |
Source: Zillow Rentals Report a problem | ||
| 10/19/2025 | Price change | $6,800-2.9%$2/sqft |
Source: Zillow Rentals Report a problem | ||
| 10/9/2025 | Listed for rent | $7,000$3/sqft |
Source: Zillow Rentals Report a problem | ||
| 7/12/2021 | Sold | $1,600,000+14.4%$585/sqft |
Source:  CCAR #40950892 Report a problem CCAR #40950892 Report a problem | ||
| 6/5/2021 | Pending sale | $1,398,000$511/sqft |
Source: bridgeMLS/CCAR/Bay East AOR #40950892 Report a problem | ||
| 5/21/2021 | Listed for sale | $1,398,000+1.7%$511/sqft |
Source: bridgeMLS/CCAR/Bay East AOR #40950892 Report a problem | ||
| 7/6/2018 | Sold | $1,375,000+25.6%$503/sqft |
Source: Public Record Report a problem | ||
| 6/7/2018 | Pending sale | $1,095,000$401/sqft |
Source: Pacific Union International Inc. #40823160 Report a problem | ||
| 5/24/2018 | Listed for sale | $1,095,000+28.8%$401/sqft |
Source: PACIFIC UNION INTERNATIONAL #40823160 Report a problem | ||
| 5/12/2005 | Sold | $850,000$311/sqft |
Source: Public Record Report a problem | ||
Public tax history
| Year | Property taxes | Tax assessment |
|---|---|---|
| 2025 | -- | $1,697,920 +2% |
| 2024 | $23,345 -5.5% | $1,664,640 +2% |
| 2023 | $24,697 +2% | $1,632,000 +2% |
| 2022 | $24,223 +13.4% | $1,600,000 +12.9% |
| 2021 | $21,352 +1.1% | $1,417,020 +1% |
| 2020 | $21,128 +2.9% | $1,402,500 +2% |
| 2019 | $20,539 +28.4% | $1,375,000 +32.1% |
| 2018 | $15,991 | $1,041,241 +2% |
| 2017 | $15,991 +2.6% | $1,020,832 +2% |
| 2016 | $15,585 +2.2% | $1,000,823 +1.5% |
| 2015 | $15,249 | $985,795 +6% |
| 2014 | $15,249 | $930,000 +12.7% |
| 2013 | -- | $825,000 +2.9% |
| 2012 | -- | $802,000 |
| 2011 | -- | $802,000 |
| 2010 | -- | $802,000 -2.2% |
| 2009 | -- | $820,000 -3.5% |
| 2008 | -- | $850,000 -3.9% |
| 2007 | -- | $884,340 +2% |
| 2006 | -- | $867,000 +603.4% |
| 2005 | -- | $123,267 +2% |
| 2004 | -- | $120,853 +1.9% |
| 2003 | -- | $118,639 +2% |
| 2002 | -- | $116,313 +2% |
| 2001 | $1,777 | $114,031 |
Find assessor info on the county website
Neighborhood: Piedmont Pines
Nearby homes
- $425,5332 bd1 ba900 sqft6621 Ascot Dr, Oakland, CA 94611Off Market
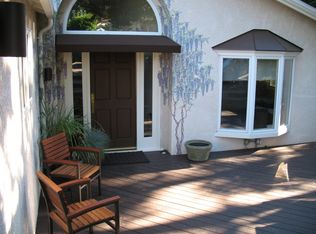
- $1,230,0003 bd3 ba2.6k sqft6605 Ascot Dr, Oakland, CA 94611Sold
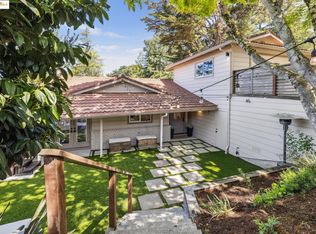
- $1,250,0003 bd3 ba3.1k sqft9175 Skyline Blvd, Oakland, CA 94611Sold

- $1,509,5004 bd4 ba2.3k sqft6585 Ascot Dr, Oakland, CA 94611Off Market
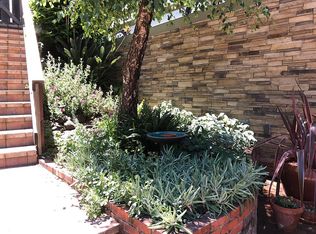
- $1,101,8002 bd1 ba1.7k sqft6608 Ascot Dr, Oakland, CA 94611Off Market
- $1,243,6003 bd2 ba1.5k sqft2 Ascot Ln, Oakland, CA 94611Off Market
- $1,391,6004 bd2 ba2.6k sqft6600 Ascot Dr, Oakland, CA 94611Off Market
- $1,192,8003 bd2 ba1.9k sqft9169 Skyline Blvd, Oakland, CA 94611Off Market
Nearby schools
GreatSchools rating
- 6/10Joaquin Miller Elementary SchoolGrades: K-5Distance: 0.9 mi
- 7/10Montera Middle SchoolGrades: 6-8Distance: 0.8 mi
- 6/10Skyline High SchoolGrades: 9-12Distance: 2.3 mi
Get a cash offer in 3 minutes
Find out how much your home could sell for in as little as 3 minutes with a no-obligation cash offer.
Estimated market value
$1,411,200
Get a cash offer in 3 minutes
Find out how much your home could sell for in as little as 3 minutes with a no-obligation cash offer.
Estimated market value
$1,411,200
- California
- Alameda County
- Oakland
- 94611
- Piedmont Pines
- 6611 Ascot Dr
Nearby cities
Nearby neighborhoods
Nearby zip codes
Other Oakland Topics
