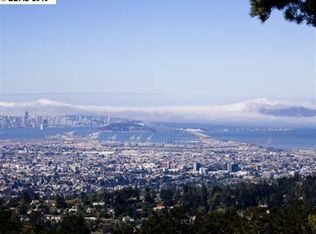
All offers considered! Don't miss out. - -Seller Financing Considered! - - Resting atop scenic Skyline Blvd, minutes from the Montclair Village, this 3,160 SF, 3-bed, 2.5-bath home boasts epic Bay views of the city lights, bridges, and sunsets. Designed for elegance, the main floor features open living and dining rooms with high ceilings and sliding - glass doors to a large deck. It’s perfect for entertaining with its large kitchen, both casual and formal dining areas, and den / theatre room. The primary suite offers a view deck, spa - like bath with dual sinks, walk-in tub, and separate shower, linked by a closet lined hall. Two more bedrooms with ample closet space share a full bath. The lower level comprises a flexible space with closet—ideal as an office, exercise room, or potential in-law suite (subject to permits)—opening to a deck and backyard mini-orchard. Recent upgrades include new interior paint and carpet, exterior paint in 2022, solar and redundant battery system (up to a week of emergency backup power), zoned heating and air-conditioning, and a 2-car garage with EV charger. Just a block from Redwood Regional Park’s trails, Canyon access, and minutes from the Chabot Space & Science Center, this hillside retreat blends nature with urban access. A rare Oakland gem.
Sold for $1,250,000
$1,250,000
9175 Skyline Blvd, Oakland, CA 94611
3beds
3,160sqft
Single Family Residence
Built in 1980
9,147 Square Feet Lot
$1,241,200 Zestimate®
$396/sqft
$7,023 Estimated rent
Home value
$1,241,200
$1.12M - $1.38M
$7,023/mo
Zestimate® history
Owner options
List your home for rent
$7,023/mo
Rent Zestimate®
Find your next renter with Zillow Rental Manager. Plus, with online applications, you can quickly screen prospective tenants – for free.
$7,023/mo
Rent Zestimate®
Refinance and save
$8,194/mo
Est. payment
Refinancing to a lower rate could help reduce your monthly payments and save thousands over the life of the loan.
$8,194/mo
Est. payment
Explore your selling options
Work with a Zillow partner agent
Leverage their expertise and Zillow's premium Showcase listings to get your home seen by more buyers.
Get startedList with your own agent
Get your home in front of millions of buyers by listing it on Zillow.
Learn how to do itSell it yourself
Take full control of how buyers see your home on Zillow by listing For Sale by Owner (FSBO).
List your homeWhat's special
Zillow last checked:
Listing updated:
Listed by:
Theodore Bielen DRE #01772654 510-390-0111,
Loans Realty Elite Corporation
Bought with:
David Holmes, DRE #01901395
Compass
Source: bridgeMLS/CCAR/Bay East AOR,MLS#: 41115824
Facts & features
Interior
Bedrooms & bathrooms
- Bedrooms: 3
- Bathrooms: 3
- Full bathrooms: 2
- 1/2 bathrooms: 1
Rooms
- Room types: Family Room, Office
Kitchen
- Features: 220 Volt Outlet, Breakfast Bar, Stone Counters, Dishwasher, Eat-in Kitchen, Electric Range/Cooktop, Microwave, Oven Built-in, Pantry, Refrigerator, Skylight(s), Other
Heating
- Forced Air
Cooling
- Central Air
Appliances
- Included: Dishwasher, Electric Range, Microwave, Oven, Refrigerator, Dryer, Washer, Water Filter System, Gas Water Heater
- Laundry: Dryer, Washer
Features
- Breakfast Bar, Pantry
- Flooring: Laminate, Tile, Carpet
- Windows: Skylight(s)
- Number of fireplaces: 1
- Fireplace features: Living Room
Interior area
- Total structure area: 3,160
- Total interior livable area: 3,160 sqft
Property
Parking
- Total spaces: 4
- Parking features: Detached, Garage Door Opener
- Garage spaces: 4
Features
- Levels: Tri-Level
- Stories: 3
- Exterior features: Back Yard, Garden, Landscape Back, Low Maintenance
- Pool features: None
- Has view: Yes
- View description: Bay, Bay Bridge, City Lights, Downtown, Golden Gate Bridge, Mountain(s), San Francisco, City, Mt Tamalpais, Ocean
- Has water view: Yes
- Water view: Bay,Bay Bridge,Golden Gate Bridge
Lot
- Size: 9,147 Square Feet
- Features: Sloped Down
Details
- Parcel number: 48D728823
- Special conditions: Standard
Construction
Type & style
- Home type: SingleFamily
- Architectural style: Contemporary
- Property subtype: Single Family Residence
Materials
- Lap Siding, Wood
Condition
- Existing
- New construction: No
- Year built: 1980
Utilities & green energy
- Electric: Photovoltaics Seller Owned, 220 Volts in Kitchen
- Utilities for property: Internet Available, Natural Gas Available, Natural Gas Connected, Individual Gas Meter
Community & HOA
Community
- Security: Carbon Monoxide Detector(s), Double Strapped Water Heater, Security Fence, Smoke Detector(s)
HOA
- Has HOA: No
Location
- Region: Oakland
Financial & listing details
- Price per square foot: $396/sqft
- Tax assessed value: $1,355,528
- Date on market: 10/24/2025
- Listing terms: Conventional
- Electric utility on property: Yes
Price history
| Date | Event | Price |
|---|---|---|
| 10/24/2025 | Sold | $1,250,000-10.1%$396/sqft |
Source:  bridgeMLS/CCAR/Bay East AOR #41115824 Report a problem bridgeMLS/CCAR/Bay East AOR #41115824 Report a problem | ||
| 8/1/2025 | Price change | $1,390,000-6.7%$440/sqft |
Source: bridgeMLS/CCAR/Bay East AOR #41095074 Report a problem | ||
| 6/29/2025 | Price change | $1,490,000-3.9%$472/sqft |
Source: bridgeMLS/CCAR/Bay East AOR #41095074 Report a problem | ||
| 6/6/2025 | Price change | $1,550,000-14.6%$491/sqft |
Source: bridgeMLS/CCAR/Bay East AOR #41095074 Report a problem | ||
| 4/26/2025 | Listed for sale | $1,815,000+76.2%$574/sqft |
Source: bridgeMLS/CCAR/Bay East AOR #41095074 Report a problem | ||
| 3/24/2021 | Listing removed | -- |
Source: Owner Report a problem | ||
| 4/18/2008 | Sold | $1,030,000-1.9%$326/sqft |
Source: Public Record Report a problem | ||
| 3/12/2008 | Price change | $1,049,725-8.6%$332/sqft |
Source: Owner Report a problem | ||
| 2/6/2008 | Listed for sale | $1,149,000-15.9%$364/sqft |
Source: Owner Report a problem | ||
| 10/29/2007 | Listing removed | $1,365,500$432/sqft |
Source: Owner Report a problem | ||
| 9/21/2007 | Price change | $1,365,500-4.2%$432/sqft |
Source: Owner Report a problem | ||
| 8/12/2007 | Listed for sale | $1,425,000+75.9%$451/sqft |
Source: Owner Report a problem | ||
| 7/10/2001 | Sold | $810,000$256/sqft |
Source: Agent Provided Report a problem | ||
Public tax history
| Year | Property taxes | Tax assessment |
|---|---|---|
| 2025 | -- | $1,355,528 +2% |
| 2024 | $18,864 -5.3% | $1,328,953 +2% |
| 2023 | $19,912 +2.1% | $1,302,904 +2% |
| 2022 | $19,510 +3.6% | $1,277,360 +2% |
| 2021 | $18,839 +1.1% | $1,252,323 +1% |
| 2020 | $18,639 +3.1% | $1,239,484 +2% |
| 2019 | $18,083 +2% | $1,215,190 +2% |
| 2018 | $17,726 | $1,191,370 +2% |
| 2017 | $17,726 +1.9% | $1,168,014 +2% |
| 2016 | $17,404 -2% | $1,145,114 +1.5% |
| 2015 | $17,767 | $1,127,919 +2% |
| 2014 | $17,767 | $1,105,833 +0.5% |
| 2013 | -- | $1,100,838 +6.9% |
| 2012 | -- | $1,029,700 |
| 2011 | -- | $1,029,700 |
| 2010 | -- | $1,029,700 |
| 2009 | -- | $1,029,700 +13% |
| 2008 | -- | $910,990 +2% |
| 2007 | -- | $893,130 +2% |
| 2006 | -- | $875,617 +2% |
| 2005 | -- | $858,453 +2% |
| 2004 | -- | $841,623 +1.9% |
| 2003 | -- | $826,200 +2% |
| 2002 | -- | $810,000 +69.3% |
| 2001 | $6,594 | $478,560 |
Find assessor info on the county website
Neighborhood: Piedmont Pines
Nearby homes
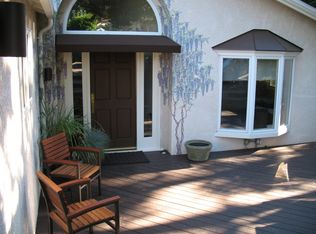
- $1,216,8003 bd2 ba1.9k sqft9169 Skyline Blvd, Oakland, CA 94611Off Market
- $425,5332 bd1 ba900 sqft6621 Ascot Dr, Oakland, CA 94611Off Market
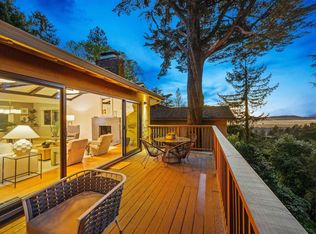
- $1,503,5003 bd3 ba2.8k sqft9163 Skyline Blvd, Oakland, CA 94611Off Market
- $1,425,0004 bd3 ba2.7k sqft6611 Ascot Dr, Oakland, CA 94611Sold
- $1,142,2004 bd2 ba1.7k sqft9155 Skyline Blvd, Oakland, CA 94611Off Market
- $1,230,0003 bd3 ba2.6k sqft6605 Ascot Dr, Oakland, CA 94611Sold
- $1,029,6002 bd1 ba1.4k sqft9198 Skyline Blvd, Oakland, CA 94611Off Market
- $1,532,2004 bd4 ba2.3k sqft6585 Ascot Dr, Oakland, CA 94611Off Market
Nearby schools
GreatSchools rating
- 6/10Joaquin Miller Elementary SchoolGrades: K-5Distance: 0.9 mi
- 7/10Montera Middle SchoolGrades: 6-8Distance: 0.9 mi
- 6/10Skyline High SchoolGrades: 9-12Distance: 2.4 mi
Get a cash offer in 3 minutes
Find out how much your home could sell for in as little as 3 minutes with a no-obligation cash offer.
Estimated market value
$1,241,200
Get a cash offer in 3 minutes
Find out how much your home could sell for in as little as 3 minutes with a no-obligation cash offer.
Estimated market value
$1,241,200
- California
- Alameda County
- Oakland
- 94611
- Piedmont Pines
- 9175 Skyline Blvd
Nearby cities
Nearby neighborhoods
Nearby zip codes
Other Oakland Topics
