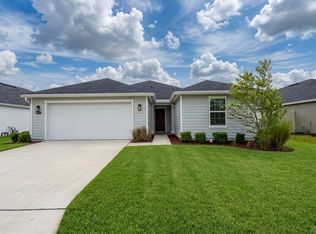
This beautiful innovative home is one of our newest floor plans with four bedrooms and three full bathrooms. Once inside you are welcomed by the large open layout and beautiful tile and luxury vinyl plank floors throughout the common areas. The kitchen offers an island, brown tone cabinets, beautiful laminate countertops, stainless-steel sink, and an oversized walk-in pantry. The chef will enjoy the stainless-steel Whirlpool® electric glass top range, vented stainless microwave, side by side refrigerator and stainless-steel dishwasher. The large primary suite has tray ceilings, an oversized walk-in closet and an amazing primary bathroom with quartz countertops, dual sinks, and a garden tub/shower with tile surround. There are three additional bedrooms, one with its own private bathroom and the other two share a large secondary bathroom with quartz countertops, a sink with an extended vanity and a fiberglass shower/tub combination. The family will love the covered patio and the private rear yard. Completing this home is a separate laundry room and a 2-car garage. The smart home features include an Ecobee 3-lite Wi-Fi Smart thermostat, and hybrid hot water heater. The home is Energy Star Certified by a third-party inspector for energy efficiency. Up to $15K Closing cost contribution with the use of KBHS pending home and financing guidelines if purchased by 8/31/23.
Closed
Zillow last checked:
Listing updated:
Source: realMLS,MLS#: 1231629
Price history
| Date | Event | Price |
|---|---|---|
| 10/21/2023 | Listing removed | -- |
Source: Zillow Rentals Report a problem | ||
| 10/20/2023 | Price change | $1,999-7%$1/sqft |
Source: Zillow Rentals Report a problem | ||
| 10/16/2023 | Price change | $2,149-3.4%$1/sqft |
Source: Zillow Rentals Report a problem | ||
| 10/12/2023 | Price change | $2,225-3.3%$1/sqft |
Source: Zillow Rentals Report a problem | ||
| 10/8/2023 | Listed for rent | $2,300+7%$1/sqft |
Source: Zillow Rentals Report a problem | ||
| 10/5/2023 | Listing removed | -- |
Source: Zillow Rentals Report a problem | ||
| 10/3/2023 | Price change | $2,150-6.5%$1/sqft |
Source: Zillow Rentals Report a problem | ||
| 9/27/2023 | Listed for rent | $2,300$1/sqft |
Source: Zillow Rentals Report a problem | ||
| 9/22/2023 | Sold | $360,000-6.5%$161/sqft |
Source:  realMLS #1231629 Report a problem realMLS #1231629 Report a problem | ||
| 8/18/2023 | Pending sale | $384,990$172/sqft |
Source: realMLS #1231629 Report a problem | ||
| 7/7/2023 | Price change | $384,990-0.3%$172/sqft |
Source: realMLS #1231629 Report a problem | ||
| 7/5/2023 | Price change | $385,990+5.5%$172/sqft |
Source: realMLS #1231629 Report a problem | ||
| 6/12/2023 | Pending sale | $365,990+1.1%$163/sqft |
Source: realMLS #1231629 Report a problem | ||
| 6/9/2023 | Listed for sale | $361,990-2.9%$162/sqft |
Source: realMLS #1231629 Report a problem | ||
| 5/20/2023 | Listing removed | -- |
Source:  KB Home Report a problem KB Home Report a problem | ||
| 4/28/2023 | Price change | $372,990-3.4%$167/sqft |
Source: KB Home Report a problem | ||
| 4/21/2023 | Price change | $385,990+3.9%$172/sqft |
Source: KB Home Report a problem | ||
| 5/6/2022 | Pending sale | $371,368$166/sqft |
Source: realMLS #1167415 Report a problem | ||
Nearby homes
- $342,1003 bd2 ba1.9k sqft6635 Burnt Creek Rd, Jacksonville, FL 32222Off Market
- $351,7004 bd2 ba1.9k sqft6665 Burnt Creek Rd, Jacksonville, FL 32222Off Market
- $1,9503 bd2 ba1.9k sqft6673 Burnt Creek Rd, Jacksonville, FL 32222For Rent
- $335,0004 bd2 ba1.9k sqft6629 Burnt Creek Rd, Jacksonville, FL 32222Off Market
Get a cash offer in 3 minutes
Find out how much your home could sell for in as little as 3 minutes with a no-obligation cash offer.
Estimated market value
$361,300
