Picturesque end-unit, 2nd floor, 1-level garden style condo in Belle View, 2 bedrooms, 1 full bath, HVAC (2023), electrical panel (2025), new blinds throughout (2026), open floor plan, quartz countertops, ceramic tile backsplash, wood floors, stainless steel appliances, TV cord management in living room, primary bedroom, bedroom #2, floating shelves, a pet friendly community! The generous entry gleams with wood flooring, walk-in coat closet (with additional shelving & light), gliding to the open sunlit living & dining rooms to enchant guests in relaxing conversation. Step out on your private porch and become entranced by the morning sunrise! The kitchen’s seamless quartz countertops, white shaker cabinets, stainless steel appliances, window to host herbs as they dance in the natural light, exhaust fan, undermount sink light and gas range to entice guests with aromatic cuisine. The primary retreat delights with courtyard views, walk-in closet with light, ceiling fan/light (2022). Ceiling fan/light (2022), tree views, & stunning accent wall ushers’ warmth to the second bedroom. Bathroom located at the end of the hall presents basketweave ceramic flooring, floating shelves, shower/tub (reglazed 2025). Additional storage next-door in building #6613, laundry facilities. Belle View Condominiums sits on 56 acres, amenities include pool complex with 2 pools (one is separate lap pool), picnic area with grill, pickleball court, tennis courts, basketball court, gazebo, multiple tot lots, community activities & newsletter. Condo fee includes water, gas, sewer, trash, recycling, parking and common area maintenance. In-unit maintenance program is available upon request. Belle View shops have you covered from Safeway, CVS, Starbucks, Dunkin Donuts, Bread & Water Co., UnWined, GofTEC, Snap Fitness, Tropical Smoothie to the yoga studio, post office plus more. Convenient access to the Mt Vernon Rec Center, Mt Vernon District Trail, Huntington Metro, Reagan National Airport, Old Town Alexandria, bus stops and much more.
Sold for $335,000
$335,000
6611 E Wakefield Dr APT B1, Alexandria, VA 22307
2beds
785sqft
Condominium
Built in 1950
-- sqft lot
$336,900 Zestimate®
$427/sqft
$2,140 Estimated rent
Home value
$336,900
$317,000 - $357,000
$2,140/mo
Zestimate® history
Owner options
List your home for rent
$2,140/mo
Rent Zestimate®
Find your next renter with Zillow Rental Manager. Plus, with online applications, you can quickly screen prospective tenants – for free.
$2,140/mo
Rent Zestimate®
Refinance and save
$2,100/mo
Est. payment
Refinancing to a lower rate could help reduce your monthly payments and save thousands over the life of the loan.
$2,100/mo
Est. payment
Explore your selling options
Work with a Zillow partner agent
Leverage their expertise and Zillow's premium Showcase listings to get your home seen by more buyers.
Get startedList with your own agent
Get your home in front of millions of buyers by listing it on Zillow.
Learn how to do itSell it yourself
Take full control of how buyers see your home on Zillow by listing For Sale by Owner (FSBO).
List your homeWhat's special
Zillow last checked:
Listing updated:
Listed by:
Todd Delahanty 703-965-7757,
Compass,
Co-Listing Agent: Selina Delahanty 703-405-7547,
Compass
Bought with:
Icendry Corona, 5002615
The Agency DC
Source: Bright MLS,MLS#: VAFX2294974
Facts & features
Interior
Bedrooms & bathrooms
- Bedrooms: 2
- Bathrooms: 1
- Full bathrooms: 1
- Main level bathrooms: 1
- Main level bedrooms: 2
Rooms
- Room types: Living Room, Dining Room, Primary Bedroom, Bedroom 2, Kitchen, Foyer, Bathroom 1
Primary bedroom
- Features: Ceiling Fan(s), Crown Molding, Flooring - Wood, Lighting - Ceiling, Walk-In Closet(s), Window Treatments
- Level: Main
Bedroom 2
- Features: Ceiling Fan(s), Crown Molding, Flooring - Wood, Lighting - Ceiling, Window Treatments
- Level: Main
Bathroom 1
- Features: Bathroom - Tub Shower, Flooring - Ceramic Tile, Window Treatments
- Level: Main
- Area: 42 Square Feet
- Dimensions: 6 X 7
Dining room
- Features: Chair Rail, Flooring - Wood, Window Treatments
- Level: Main
Foyer
- Features: Chair Rail, Flooring - Wood, Walk-In Closet(s)
- Level: Main
- Area: 35 Square Feet
- Dimensions: 5 X 7
Kitchen
- Features: Flooring - Luxury Vinyl Plank, Kitchen - Gas Cooking, Window Treatments
- Level: Main
Living room
- Features: Chair Rail, Flooring - Wood, Window Treatments
- Level: Main
Heating
- Heat Pump, Electric
Cooling
- Central Air, Heat Pump, Electric
Appliances
- Included: Microwave, Dishwasher, Exhaust Fan, Intercom, Self Cleaning Oven, Oven/Range - Gas, Refrigerator, Stainless Steel Appliance(s), Gas Water Heater
- Laundry: Common Area, In Basement
Features
- Bathroom - Tub Shower, Ceiling Fan(s), Chair Railings, Combination Dining/Living, Open Floorplan, Walk-In Closet(s)
- Flooring: Hardwood, Ceramic Tile, Luxury Vinyl, Wood
- Windows: Double Pane Windows, Screens, Double Hung, Window Treatments
- Has basement: No
- Has fireplace: No
- Common walls with other units/homes: 2+ Common Walls
Interior area
- Total structure area: 785
- Total interior livable area: 785 sqft
- Finished area above ground: 785
- Finished area below ground: 0
Property
Parking
- Parking features: General Common Elements, Unassigned, Parking Lot, On Street
- Has uncovered spaces: Yes
Accessibility
- Accessibility features: None
Features
- Levels: One
- Stories: 1
- Patio & porch: Porch
- Pool features: Community
- Has view: Yes
- View description: Trees/Woods
Details
- Additional structures: Above Grade, Below Grade
- Parcel number: 0932 12 6611B1
- Zoning: 220
- Special conditions: Standard
- Other equipment: Intercom
Construction
Type & style
- Home type: Condo
- Architectural style: Colonial
- Property subtype: Condominium
- Attached to another structure: Yes
Materials
- Brick, Block
Condition
- Very Good
- New construction: No
- Year built: 1950
Utilities & green energy
- Sewer: Public Sewer
- Water: Public
- Utilities for property: Electricity Available, Sewer Available, Water Available
Community & HOA
Community
- Features: Pool
- Security: Main Entrance Lock, Smoke Detector(s), Carbon Monoxide Detector(s)
- Condo and coop fee: $461 monthly
- Subdivision: Belle View Condominiums
HOA
- Has HOA: No
- Amenities included: Basketball Court, Common Grounds, Storage, Laundry, Pool, Tennis Court(s), Tot Lots/Playground
- Services included: Common Area Maintenance, Maintenance Structure, Gas, Laundry, Maintenance Grounds, Management, Pool(s), Recreation Facility, Reserve Funds, Sewer, Snow Removal, Trash, Water
- HOA name: Belle View Condominium
Location
- Region: Alexandria
Financial & listing details
- Price per square foot: $427/sqft
- Tax assessed value: $326,740
- Annual tax amount: $3,777
- Date on market: 3/11/2026
- Listing agreement: Exclusive Right To Sell
- Ownership: Condominium
Price history
| Date | Event | Price |
|---|---|---|
| 4/30/2026 | Listing removed | $2,328$3/sqft |
Source: Zillow Rentals Report a problem | ||
| 4/19/2026 | Listed for rent | $2,328$3/sqft |
Source: Zillow Rentals Report a problem | ||
| 3/25/2026 | Sold | $335,000+9.5%$427/sqft |
Source:  Bright MLS #VAFX2294974 Report a problem Bright MLS #VAFX2294974 Report a problem | ||
| 4/9/2020 | Sold | $306,000+3.7%$390/sqft |
Source: Public Record Report a problem | ||
| 3/10/2020 | Pending sale | $295,000$376/sqft |
Source: Long & Foster Real Estate, Inc. #VAFX1114420 Report a problem | ||
| 3/5/2020 | Listed for sale | $295,000+28.2%$376/sqft |
Source: Long & Foster Real Estate, Inc. #VAFX1114420 Report a problem | ||
| 1/26/2017 | Sold | $230,100+0%$293/sqft |
Source: Public Record Report a problem | ||
| 1/6/2017 | Pending sale | $230,000$293/sqft |
Source: Long & Foster Real Estate, Inc. #FX9834120 Report a problem | ||
| 1/4/2017 | Listed for sale | $230,000+15%$293/sqft |
Source: Long & Foster Real Estate, Inc. #FX9834120 Report a problem | ||
| 4/1/2016 | Sold | $200,000+128.1%$255/sqft |
Source: Public Record Report a problem | ||
| 3/4/1998 | Sold | $87,700+7.6%$112/sqft |
Source: Public Record Report a problem | ||
| 2/25/1997 | Sold | $81,500$104/sqft |
Source: Public Record Report a problem | ||
Public tax history
| Year | Property taxes | Tax assessment |
|---|---|---|
| 2025 | $3,703 +7.8% | $320,330 +8% |
| 2024 | $3,436 +5.7% | $296,600 +3% |
| 2023 | $3,250 -6.2% | $287,960 -5% |
| 2022 | $3,466 | $303,110 +4% |
| 2021 | -- | $291,450 +9.2% |
| 2020 | $3,159 +10.9% | $266,940 +10.9% |
| 2019 | $2,849 +4% | $240,740 +4% |
| 2018 | $2,740 +6.1% | $231,480 +4.1% |
| 2017 | $2,581 -2.6% | $222,350 -2.8% |
| 2016 | $2,651 -5.6% | $228,840 +2% |
| 2015 | $2,807 | $224,350 -11% |
| 2014 | $2,807 | $252,080 +18.1% |
| 2013 | -- | $213,410 |
| 2012 | -- | $213,410 -8% |
| 2011 | -- | $231,970 |
| 2010 | -- | $231,970 |
| 2009 | -- | $231,970 -12% |
| 2008 | -- | $263,600 |
| 2007 | -- | $263,600 +76.3% |
| 2003 | -- | $149,500 +30% |
| 2002 | -- | $115,000 |
Find assessor info on the county website
Neighborhood: 22307
Nearby homes
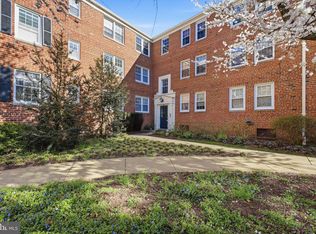
- $345,0002 bd1 ba785 sqft6611 E Wakefield Dr APT C1, Alexandria, VA 22307Sold
- $315,0002 bd1 ba785 sqft6611 E Wakefield Dr APT A1, Alexandria, VA 22307Off Market
- $289,1002 bd1 ba793 sqft6611 E Wakefield Dr APT A2, Alexandria, VA 22307Off Market
- $298,7002 bd1 ba793 sqft6611 E Wakefield Dr APT B2, Alexandria, VA 22307Off Market
- $286,0002 bd1 ba793 sqft6611 E Wakefield Dr APT C2, Alexandria, VA 22307Off Market
- $355,0002 bd1 ba785 sqft6613 E Wakefield Dr APT A1, Alexandria, VA 22307Sold
- $372,3002 bd1 ba785 sqft6613 E Wakefield Dr APT B1, Alexandria, VA 22307Sold
- $286,0002 bd1 ba793 sqft6613 E Wakefield Dr APT A2, Alexandria, VA 22307Off Market
Nearby schools
GreatSchools rating
- 6/10Belle View Elementary SchoolGrades: PK-6Distance: 0.3 mi
- 5/10Sandburg Middle SchoolGrades: 7-8Distance: 3.1 mi
- 4/10West Potomac High SchoolGrades: 9-12Distance: 1 mi
Schools provided by the listing agent
- High: West Potomac
- District: Fairfax County Public Schools
Source: Bright MLS. This data may not be complete. We recommend contacting the local school district to confirm school assignments for this home.
Get a cash offer in 3 minutes
Find out how much your home could sell for in as little as 3 minutes with a no-obligation cash offer.
Estimated market value
$336,900
Get a cash offer in 3 minutes
Find out how much your home could sell for in as little as 3 minutes with a no-obligation cash offer.
Estimated market value
$336,900
- Virginia
- Fairfax County
- Belle Haven
- 22307
- 6611 E Wakefield Dr Apartment B1
Nearby cities
Nearby zip codes
Other Belle Haven Topics
