Skip main navigation
Sold for $355,000
  • $355,000

    6613 E Wakefield Dr APT A1, Alexandria, VA 22307

    2beds
    785sqft
    Condominium
    Built in 1950
    -- sqft lot
    $359,100 Zestimate®
    $452/sqft
    $2,140 Estimated rent

    Home value

    $359,100

    $338,000 - $384,000

    $2,140/mo

    Zestimate® history
    Loading
    Loading...

    Owner options

    List your home for rent

    $2,140/mo

    Rent Zestimate®

    Find your next renter with Zillow Rental Manager. Plus, with online applications, you can quickly screen prospective tenants – for free.

    Learn more

    $2,140/mo

    Rent Zestimate®

    Refinance and save

    $2,227/mo

    Est. payment

    Refinancing to a lower rate could help reduce your monthly payments and save thousands over the life of the loan.

    See today's rates

    $2,227/mo

    Est. payment

    Explore your selling options

    Work with a Zillow partner agent

    Leverage their expertise and Zillow's premium Showcase listings to get your home seen by more buyers.

    Get started

    List with your own agent

    Get your home in front of millions of buyers by listing it on Zillow.

    Learn how to do it

    Sell it yourself

    Take full control of how buyers see your home on Zillow by listing For Sale by Owner (FSBO).

    List your home

    What's special

    Private porchAutomatic vent fanPatio storm doorQuiet courtyardGranite countertopsGorgeously remodeled bathroomBeautiful flowering trees
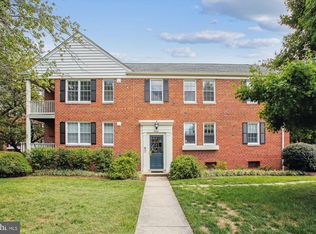
    There is an ACTIVE listing agreement in place. Home will be relisted in late February. Please do not contact/call the seller. This light-filled 2-bedroom, 1-bath home combines ageless charm with thoughtful updates. The standout kitchen renovation opened the space and features custom maple cabinetry to the ceiling with half-inch shelving, granite countertops, new stove and microwave, and a convenient breakfast bar. Additional custom maple cabinetry with granite top provides extra storage and creates a seamless divider between the kitchen and dining area — perfect for both entertaining and everyday living. The gorgeously remodeled bathroom adds modern style, with marble hex tile, an automatic vent fan with timer options, and a mirrored oversize medicine cabinet. The home has a new electrical panel and kitchen exhaust fan, as well as a patio storm door with a retractable invisible screen and luxury flooring throughout. The home is recently painted and ready for your decorating touches! Step outside to your private porch overlooking a quiet courtyard with beautiful flowering trees — the perfect spot for morning coffee or evening relaxation. This boutique building is especially desirable with only 4 units (versus the typical 6), offering more privacy and peace and quiet. Even better, laundry and your personal storage unit are located right in the building — a convenience not every Belle View building offers. Community amenities are second to none: a sparkling pool, tennis and basketball courts, picnic areas, playgrounds, lush green space, and ample free parking. The condo fee also covers gas, water, trash, and landscaping. Belle View is pet-friendly and ideally located — just steps to the Mount Vernon Trail, Belle Haven Marina, Dyke Marsh Wildlife Preserve, the newly remodeled Mount Vernon Recreation Center and Belle View Shopping Center with grocery, coffee, dining, and daily conveniences. Commuting is a breeze with quick access to Old Town Alexandria (you could even walk!), National Harbor, Fort Belvoir, the Pentagon, Amazon HQ2, and downtown D.C. Options abound with nearby Huntington Metro, express bus service, and the scenic George Washington Parkway. Many residents bike commute to work. 6613 E. Wakefield Drive, Unit A1 offers the perfect combination of style, comfort, community, and location. Rarely available and move-in ready -Welcome home!

    Zillow last checked:

    Listing updated:

    Listed by:

    Lyssa Seward 703-298-0562,

    TTR Sotheby's International Realty,

    Listing Team: The Seward Group

    Bought with:

    Nick Africano, 0225228516

    Compass

    Source: Bright MLS,MLS#: VAFX2269760MLS Logo

    Facts & features

    Interior

    Bedrooms & bathrooms
    • Bedrooms: 2
    • Bathrooms: 1
    • Full bathrooms: 1
    • Main level bathrooms: 1
    • Main level bedrooms: 2
    Rooms
    • Room types: Living Room, Dining Room, Primary Bedroom, Bedroom 2, Kitchen, Foyer, Bathroom 1
    Primary bedroom
    • Level: Main
    Bedroom 2
    • Level: Main
    Bathroom 1
    • Level: Main
    Dining room
    • Level: Main
    Foyer
    • Level: Main
    Kitchen
    • Level: Main
    Living room
    • Level: Main
    Heating
    • Heat Pump, Electric
    Cooling
    • Central Air, Electric
    Appliances
    • Included: Microwave, Disposal, Refrigerator, Cooktop, Gas Water Heater
    • Laundry: In Basement, Common Area
    Features
    • Bathroom - Tub Shower, Breakfast Area, Ceiling Fan(s), Dining Area, Family Room Off Kitchen, Floor Plan - Traditional, Upgraded Countertops, Kitchen - Galley
    • Flooring: Wood
    • Windows: Window Treatments
    • Has basement: No
    • Has fireplace: No
    Interior area
    • Total structure area: 785
    • Total interior livable area: 785 sqft
    • Finished area above ground: 785
    • Finished area below ground: 0

    Property

    Parking
    • Parking features: General Common Elements, Surface, Unassigned, On Street, Parking Lot
    • Has uncovered spaces: Yes
    Accessibility
    • Accessibility features: None
    Features
    • Levels: One
    • Stories: 1
    • Patio & porch: Porch
    • Exterior features: Street Lights, Sidewalks
    • Pool features: Community
    • Has view: Yes
    • View description: Trees/Woods, Courtyard
    Lot
    • Features: Suburban
    Details
    • Additional structures: Above Grade, Below Grade
    • Parcel number: 0932 12 6613A1
    • Zoning: 220
    • Special conditions: Standard
    • Other equipment: Intercom

    Construction

    Type & style
    • Home type: Condo
    • Architectural style: Colonial
    • Property subtype: Condominium
    • Attached to another structure: Yes
    Materials
    • Brick
    • Roof: Architectural Shingle
    Condition
    • Very Good
    • New construction: No
    • Year built: 1950
    • Major remodel year: 2024

    Utilities & green energy

    • Sewer: Public Sewer
    • Water: Public

    Community & HOA

    Community
    • Features: Pool
    • Security: Main Entrance Lock
    • Condo and coop fee: $461 monthly
    • Subdivision: Belle View Condominiums
    HOA
    • Has HOA: No
    • Amenities included: Basketball Court, Common Grounds, Storage, Laundry, Pool, Storage Bin, Tennis Court(s)
    • Services included: Common Area Maintenance, Maintenance Structure, Gas, Insurance, Maintenance Grounds, Management, Parking Fee, Pool(s), Sewer, Trash, Water
    • HOA name: Belle View Condo Association
    Location
    • Region: Alexandria

    Financial & listing details

    • Price per square foot: $452/sqft
    • Tax assessed value: $311,000
    • Annual tax amount: $3,596
    • Date on market: 10/16/2025
    • Listing agreement: Exclusive Right To Sell
    • Listing terms: Conventional,VA Loan,Bank Portfolio,Cash
    • Ownership: Condominium

    Price history

    DateEventPrice
    1/28/2026Sold$355,000-1.1%$452/sqft
    Source: Bright MLS #VAFX2269760 Report a problem
    11/19/2025Price change$359,000-1.4%$457/sqft
    Source: Bright MLS #VAFX2269760 Report a problem
    11/7/2025Pending sale$364,000$464/sqft
    Source: Bright MLS #VAFX2269760 Report a problem
    11/2/2025Contingent$364,000$464/sqft
    Source: Bright MLS #VAFX2269760 Report a problem
    10/16/2025Listed for sale$364,000+240.2%$464/sqft
    Source: Bright MLS #VAFX2269760 Report a problem
    9/13/2024Listing removed$2,100$3/sqft
    Source: Zillow Rentals Report a problem
    9/6/2024Listed for rent$2,100$3/sqft
    Source: Zillow Rentals Report a problem
    7/3/2000Sold$107,000$136/sqft
    Source: Public Record Report a problem

    Public tax history

    YearProperty taxesTax assessment
    2025$3,595 +7.8%$311,000 +8%
    2024$3,336 +5.7%$287,960 +3%
    2023$3,155 -6.2%$279,570 -5%
    2022$3,365 $294,280 +4%
    2021-- $282,960 +6%
    2020$3,159 +10.9%$266,940 +10.9%
    2019$2,849 +4%$240,740 +4%
    2018$2,740 +6.1%$231,480 +4.1%
    2017$2,581 -2.6%$222,350 -2.8%
    2016$2,651 +5.9%$228,840 +2%
    2015$2,504 -10.8%$224,350 -11%
    2014$2,807 $252,080 +18.1%
    2013-- $213,410
    2012-- $213,410 -8%
    2011-- $231,970
    2010-- $231,970
    2009-- $231,970 -12%
    2008-- $263,600
    2007-- $263,600 +76.3%
    2003-- $149,500 +30%
    2002-- $115,000
    Find assessor info on the county website

    Neighborhood: 22307

    Nearby schools

    GreatSchools rating
    Schools provided by the listing agent
    • Elementary: Belle View
    • Middle: Carl Sandburg
    • High: West Potomac
    • District: Fairfax County Public Schools

    Source: Bright MLS. This data may not be complete. We recommend contacting the local school district to confirm school assignments for this home.

    Get a cash offer in 3 minutes
    Find out how much your home could sell for in as little as 3 minutes with a no-obligation cash offer.
    Estimated market value
    $359,100
    Get a cash offer in 3 minutes
    Find out how much your home could sell for in as little as 3 minutes with a no-obligation cash offer.
    Estimated market value
    $359,100