**Welcome to your next home *STUNNING, 2BR + 2BA light-filled mid-level home overlooking serene common area *Meticulously maintained and boasts numerous UPDATES throughout *Move-in ready condition with an open-concept, large living room w/Fireplace adjoins bonus SUNROOM or home office *Beautifully UPDATED, OPEN KITCHEN w/GRANITE counters, an abundance of cabinet storage, updated quality appliances + pass-thru to living area *Updated baths with recently updated lighting and stylish fixtures *Primary bedroom is en suite with dual closets, vanity area, and WONDERFUL private bath with custom ceramic, plumbing fixtures, relaxing soaker tub/shower combo + new lighting *NEW HVAC in 2025 *NEW water heater 2019 *NEW Full-size, in-unit washer and dryer 2025 *Ample closet storage *Low condo fees at sought after Pinecrest community with pool, golf, tennis/pickle ball courts, meandering walking/jogging trails, playground, ponds, peaceful common areas, surrounded by trees and nature *Assigned parking space + great guest parking *Super close to dining, shopping and Green Springs Garden *Conveniently located to Old Town, Pentagon, Mark Center, Amazon HQ2, Tyson’s, Washington DC *Commuters dream with easy access to Express Lanes, I-495, Rt.50, Rt.66, Metro Bus stops *Professionally managed community with low condo fees *New roofs and fences
Sold for $397,500
$397,500
6611 Jupiter Hills Cir #F, Alexandria, VA 22312
2beds
1,268sqft
Condominium
Built in 1987
-- sqft lot
$407,800 Zestimate®
$313/sqft
$2,627 Estimated rent
Home value
$407,800
$383,000 - $436,000
$2,627/mo
Zestimate® history
Owner options
List your home for rent
$2,627/mo
Rent Zestimate®
Find your next renter with Zillow Rental Manager. Plus, with online applications, you can quickly screen prospective tenants – for free.
$2,627/mo
Rent Zestimate®
Refinance and save
$2,782/mo
Est. payment
Refinancing to a lower rate could help reduce your monthly payments and save thousands over the life of the loan.
$2,782/mo
Est. payment
Explore your selling options
Work with a Zillow partner agent
Leverage their expertise and Zillow's premium Showcase listings to get your home seen by more buyers.
Get startedList with your own agent
Get your home in front of millions of buyers by listing it on Zillow.
Learn how to do itSell it yourself
Take full control of how buyers see your home on Zillow by listing For Sale by Owner (FSBO).
List your homeWhat's special
Home officeStylish fixturesBonus sunroomPrivate bathPlumbing fixturesVanity areaUpdated open kitchen
Zillow last checked:
Listing updated:
Listed by:
Nicholas Lagos 703-538-4994,
CENTURY 21 New Millennium
Bought with:
ruth kim, 0225211056
Giant Realty, Inc.
Source: Bright MLS,MLS#: VAFX2264600
Facts & features
Interior
Bedrooms & bathrooms
- Bedrooms: 2
- Bathrooms: 2
- Full bathrooms: 2
- Main level bathrooms: 2
- Main level bedrooms: 2
Rooms
- Room types: Living Room, Dining Room, Primary Bedroom, Bedroom 2, Kitchen, Laundry, Bonus Room
Primary bedroom
- Features: Flooring - Carpet, Walk-In Closet(s), Soaking Tub, Bathroom - Tub Shower
- Level: Main
- Area: 192 Square Feet
- Dimensions: 14 X 11
Bedroom 2
- Features: Flooring - Carpet
- Level: Main
- Area: 121 Square Feet
- Dimensions: 12 X 8
Bonus room
- Features: Flooring - Carpet
- Level: Main
- Area: 99 Square Feet
- Dimensions: 9 x 11
Dining room
- Features: Dining Area, Flooring - Carpet
- Level: Main
- Area: 110 Square Feet
- Dimensions: 11 X 7
Kitchen
- Features: Granite Counters, Double Sink, Flooring - Ceramic Tile, Kitchen - Electric Cooking, Recessed Lighting
- Level: Main
- Area: 100 Square Feet
- Dimensions: 8 X 8
Laundry
- Level: Main
Living room
- Features: Fireplace - Wood Burning, Flooring - Carpet
- Level: Main
- Area: 272 Square Feet
- Dimensions: 17 X 12
Heating
- Heat Pump, Electric
Cooling
- Central Air, Heat Pump, Programmable Thermostat, Electric
Appliances
- Included: Dishwasher, Disposal, Dryer, Microwave, Oven/Range - Electric, Refrigerator, Washer, Water Heater, Cooktop, Washer/Dryer Stacked, Electric Water Heater
- Laundry: Dryer In Unit, Main Level, Has Laundry, Washer In Unit, Laundry Room, In Unit
Features
- Dining Area, Primary Bath(s), Entry Level Bedroom, Open Floorplan, Formal/Separate Dining Room, Kitchen - Gourmet, Recessed Lighting, Walk-In Closet(s), Upgraded Countertops, Other, Soaking Tub, Pantry
- Flooring: Carpet, Ceramic Tile
- Windows: Double Hung, Screens, Insulated Windows
- Has basement: No
- Number of fireplaces: 1
- Fireplace features: Mantel(s), Wood Burning
Interior area
- Total structure area: 1,268
- Total interior livable area: 1,268 sqft
- Finished area above ground: 1,268
- Finished area below ground: 0
Property
Parking
- Total spaces: 2
- Parking features: General Common Elements, Surface, Assigned, Parking Lot
- Details: Assigned Parking, Assigned Space #: 351
Accessibility
- Accessibility features: None
Features
- Levels: One
- Stories: 1
- Exterior features: Sidewalks, Street Lights, Tennis Court(s), Other, Water Fountains
- Pool features: Community
- Has view: Yes
- View description: Trees/Woods, Garden
Details
- Additional structures: Above Grade, Below Grade
- Parcel number: 0712 3521 F
- Zoning: 308
- Special conditions: Standard
Construction
Type & style
- Home type: Condo
- Architectural style: Colonial
- Property subtype: Condominium
- Attached to another structure: Yes
Materials
- Aluminum Siding
Condition
- Excellent
- New construction: No
- Year built: 1987
Details
- Builder model: Hershey w/Sunroom
Utilities & green energy
- Sewer: Public Sewer
- Water: Public
- Utilities for property: Cable Available, Electricity Available, Phone Available, Sewer Available, Water Available, Fiber Optic
Community & HOA
Community
- Condo and coop fee: $347 monthly
- Subdivision: Carr At Pinecrest
HOA
- Has HOA: Yes
- Amenities included: Bike Trail, Common Grounds, Jogging Path, Pool Mem Avail, Tennis Court(s), Tot Lots/Playground, Pool, Reserved/Assigned Parking
- Services included: Common Area Maintenance, Maintenance Structure, Lawn Care Front, Lawn Care Rear, Lawn Care Side, Maintenance Grounds, Management, Insurance, Reserve Funds, Road Maintenance, Snow Removal, Trash, Sewer, Water, Pool(s), Recreation Facility
- HOA fee: $294 quarterly
- HOA name: PINECREST COMMUNITY ASSOCIATION
- Second HOA name: The Pinecrest Condo
Location
- Region: Alexandria
Financial & listing details
- Price per square foot: $313/sqft
- Tax assessed value: $373,150
- Annual tax amount: $4,314
- Date on market: 9/4/2025
- Listing agreement: Exclusive Right To Sell
- Listing terms: Cash,Conventional,FHA,FNMA,VA Loan,VHDA
- Ownership: Condominium
Price history
| Date | Event | Price |
|---|---|---|
| 10/7/2025 | Sold | $397,500$313/sqft |
Source:  Bright MLS #VAFX2264600 Report a problem Bright MLS #VAFX2264600 Report a problem | ||
| 10/4/2025 | Pending sale | $397,500$313/sqft |
Source: Bright MLS #VAFX2264600 Report a problem | ||
| 9/8/2025 | Contingent | $397,500$313/sqft |
Source: Bright MLS #VAFX2264600 Report a problem | ||
| 9/4/2025 | Listed for sale | $397,500+59%$313/sqft |
Source: Bright MLS #VAFX2264600 Report a problem | ||
| 4/10/2017 | Sold | $250,000+95.3%$197/sqft |
Source: Public Record Report a problem | ||
| 5/27/1994 | Sold | $128,000$101/sqft |
Source: Public Record Report a problem | ||
Public tax history
| Year | Property taxes | Tax assessment |
|---|---|---|
| 2025 | $4,314 +2.8% | $373,150 +3% |
| 2024 | $4,197 +11.9% | $362,280 +9% |
| 2023 | $3,751 +3.6% | $332,370 +5% |
| 2022 | $3,620 | $316,540 +9% |
| 2021 | -- | $290,400 |
| 2020 | $3,437 +6.1% | $290,400 +6.1% |
| 2019 | $3,238 | $273,630 |
| 2018 | $3,238 +9.2% | $273,630 +7.2% |
| 2017 | $2,964 +0.2% | $255,330 |
| 2016 | $2,958 +1.2% | $255,330 -2.5% |
| 2015 | $2,923 +0.2% | $261,880 |
| 2014 | $2,916 | $261,880 +10.1% |
| 2013 | -- | $237,800 -7.2% |
| 2012 | -- | $256,160 |
| 2011 | -- | $256,160 |
| 2010 | -- | $256,160 -1.5% |
| 2009 | -- | $260,060 -16.5% |
| 2008 | -- | $311,450 -5.6% |
| 2007 | -- | $329,940 +102.3% |
| 2003 | -- | $163,065 +11% |
| 2002 | -- | $146,905 |
Find assessor info on the county website
Neighborhood: 22312
Nearby homes
- $410,0002 bd2 ba1.2k sqft6611 Jupiter Hills Cir APT I, Alexandria, VA 22312For Sale

- $304,2001 bd1 ba856 sqft6611 Jupiter Hills Cir #A, Alexandria, VA 22312Off Market
- $405,9002 bd2 ba1.2k sqft6611 Jupiter Hills Cir #B, Alexandria, VA 22312Off Market
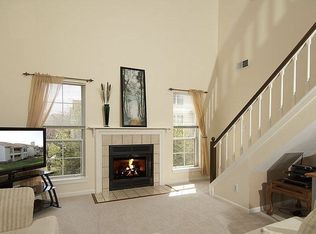
- $300,2001 bd1 ba856 sqft6611 Jupiter Hills Cir #C, Alexandria, VA 22312Off Market
- $411,8002 bd2 ba1.2k sqft6611 Jupiter Hills Cir APT D, Alexandria, VA 22312Off Market
- $404,3002 bd2 ba1.3k sqft6611 Jupiter Hills Cir APT E, Alexandria, VA 22312Off Market
- $431,7002 bd2 ba1.4k sqft6611 Jupiter Hills Cir #G, Alexandria, VA 22312Off Market
- $401,8002 bd2 ba1.3k sqft6611 Jupiter Hills Cir APT H, Alexandria, VA 22312Off Market
Nearby schools
GreatSchools rating
- 7/10Columbia Elementary SchoolGrades: PK-5Distance: 0.3 mi
- 3/10Holmes Middle SchoolGrades: 6-8Distance: 1 mi
- 3/10Annandale High SchoolGrades: 9-12Distance: 2.1 mi
Schools provided by the listing agent
- Elementary: Columbia
- Middle: Holmes
- High: Annandale
- District: Fairfax County Public Schools
Source: Bright MLS. This data may not be complete. We recommend contacting the local school district to confirm school assignments for this home.
Get a cash offer in 3 minutes
Find out how much your home could sell for in as little as 3 minutes with a no-obligation cash offer.
Estimated market value
$407,800
Get a cash offer in 3 minutes
Find out how much your home could sell for in as little as 3 minutes with a no-obligation cash offer.
Estimated market value
$407,800
- Virginia
- Fairfax County
- Lincolnia
- 22312
- 6611 Jupiter Hills Cir Unit F
Nearby cities
Nearby zip codes
Other Lincolnia Topics
