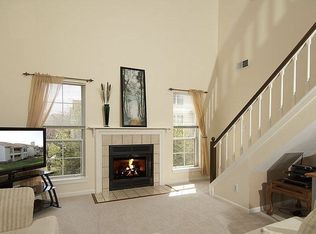
Beautiful and spacious corner-unit Hershey model in the sought‑after Pinecrest community, ideally located near golf courses. This bright and sunny 2nd‑level condo is filled with natural light and loaded with upgrades, featuring an enclosed sunroom, a large eat‑in kitchen with granite countertops, abundant cabinetry, brand‑new stainless steel appliances, and new LVP flooring. The generous living room offers a cozy wood‑burning fireplace, while the extra‑large primary suite includes a walk‑in closet, dressing area, and a luxurious MBA with a jacuzzi tub. New water heater(2026). Fresh paint throughout and a full-size washer and dryer add to the convenience. Enjoy community amenities including a pool, walking trails, a scenic pond with a fountain, and more. Conveniently located near 395, The Pentagon, and major commuter routes.
Under contract
$410,000
6611 Jupiter Hills Cir APT I, Alexandria, VA 22312
2beds
1,268sqft
:
Get pre-qualified$3,139/mo
Condominium
Built in 1988
-- sqft lot
$-- Zestimate®
$323/sqft
$462/mo HOA
What's special
Enclosed sunroomFull-size washer and dryerFresh paint throughoutGranite countertopsNew lvp flooringWalking trailsFilled with natural light
- 9 days |
- 145 |
- 2 |
Zillow last checked:
Listing updated:
Listed by:
Lynn Chung 703-589-5495,
Fairfax Realty Select 7035932381
Source: Bright MLS,MLS#: VAFX2328310
Facts & features
Interior
Bedrooms & bathrooms
- Bedrooms: 2
- Bathrooms: 2
- Full bathrooms: 2
- Main level bathrooms: 2
- Main level bedrooms: 2
Rooms
- Room types: Living Room, Dining Room, Primary Bedroom, Kitchen, Bedroom 1
Primary bedroom
- Features: Flooring - Carpet
- Level: Main
- Area: 192 Square Feet
- Dimensions: 16 X 12
Bedroom 1
- Features: Flooring - Carpet
- Level: Main
- Area: 110 Square Feet
- Dimensions: 11 X 10
Dining room
- Features: Flooring - Carpet
- Level: Main
- Area: 100 Square Feet
- Dimensions: 10 X 10
Kitchen
- Features: Flooring - Luxury Vinyl Plank
- Level: Main
- Area: 100 Square Feet
- Dimensions: 10 X 10
Living room
- Features: Flooring - Carpet
- Level: Main
- Area: 368 Square Feet
- Dimensions: 23 X 16
Heating
- Forced Air, Heat Pump, Electric
Cooling
- Central Air, Electric
Appliances
- Included: Electric Water Heater
- Laundry: Dryer In Unit, Washer In Unit, In Unit
Features
- Bathroom - Tub Shower, Ceiling Fan(s), Combination Dining/Living, Crown Molding, Dining Area, Open Floorplan, Pantry, Recessed Lighting, Walk-In Closet(s)
- Flooring: Carpet, Luxury Vinyl
- Has basement: No
- Number of fireplaces: 1
Interior area
- Total structure area: 1,268
- Total interior livable area: 1,268 sqft
- Finished area above ground: 1,268
Property
Parking
- Total spaces: 3
- Parking features: Assigned, Unassigned, Parking Lot, Other
- Details: Assigned Parking, Assigned Space #: 168
Accessibility
- Accessibility features: Accessible Entrance
Features
- Levels: One
- Stories: 1
- Pool features: Community
- Has spa: Yes
- Spa features: Bath
Details
- Additional structures: Above Grade
- Parcel number: 0712 3521 I
- Zoning: 308
- Special conditions: Standard
Construction
Type & style
- Home type: Condo
- Architectural style: Colonial
- Property subtype: Condominium
- Attached to another structure: Yes
Materials
- Aluminum Siding, Vinyl Siding
- Roof: Composition
Condition
- New construction: No
- Year built: 1988
- Major remodel year: 2026
Utilities & green energy
- Sewer: Public Sewer
- Water: Public
Community & HOA
Community
- Condo and coop fee: $359 monthly
- Subdivision: Carr At Pinecrest
HOA
- Has HOA: Yes
- Amenities included: Jogging Path, Pool, Reserved/Assigned Parking, Tennis Court(s), Tot Lots/Playground
- Services included: Common Area Maintenance, Maintenance Structure, Parking Fee, Pool(s), Reserve Funds, Road Maintenance, Snow Removal, Trash
- HOA fee: $103 monthly
- HOA name: PINECREST COMMUNITY ASSOCIATION
- Second HOA name: Carr At Pinecrest Condominium
Location
- Region: Alexandria
Financial & listing details
- Price per square foot: $323/sqft
- Tax assessed value: $407,480
- Annual tax amount: $4,700
- Date on market: 7/25/2026
- Listing agreement: Exclusive Right To Sell
- Listing terms: Cash,Conventional,FHA,VA Loan
- Ownership: Condominium
Estimated market value
Not available
Estimated sales range
Not available
Not available
Price history
| Date | Event | Price |
|---|---|---|
| 7/26/2026 | Contingent | $410,000$323/sqft |
Source:  Bright MLS #VAFX2328310 Report a problem Bright MLS #VAFX2328310 Report a problem | ||
| 7/25/2026 | Listed for sale | $410,000+5.9%$323/sqft |
Source: Bright MLS #VAFX2328310 Report a problem | ||
| 4/24/2023 | Sold | $387,000-3.2%$305/sqft |
Source: Bright MLS #VAFX2114202 Report a problem | ||
| 4/14/2023 | Pending sale | $399,900$315/sqft |
Source: Bright MLS #VAFX2114202 Report a problem | ||
| 4/6/2023 | Contingent | $399,900$315/sqft |
Source: Bright MLS #VAFX2114202 Report a problem | ||
| 3/29/2023 | Listed for sale | $399,900+39.8%$315/sqft |
Source: Bright MLS #VAFX2114202 Report a problem | ||
| 12/6/2021 | Listing removed | -- |
Source: Zillow Rental Network Premium Report a problem | ||
| 11/16/2021 | Price change | $2,100+5%$2/sqft |
Source: Zillow Rental Network Premium #VAFX2030856 Report a problem | ||
| 11/14/2021 | Listed for rent | $2,000+0.5%$2/sqft |
Source: Zillow Rental Network Premium #VAFX2030856 Report a problem | ||
| 11/19/2018 | Sold | $286,000-3.1%$226/sqft |
Source: Public Record Report a problem | ||
| 10/22/2018 | Price change | $295,000-1.6%$233/sqft |
Source: Weichert Realtors #1007528676 Report a problem | ||
| 9/27/2018 | Listing removed | $1,990$2/sqft |
Source: Weichert Realtors Report a problem | ||
| 9/27/2018 | Listed for sale | $299,900+11.1%$237/sqft |
Source: Weichert Realtors #1007528676 Report a problem | ||
| 8/21/2018 | Listed for rent | $1,990$2/sqft |
Source: Weichert, REALTORS #1002277466 Report a problem | ||
| 10/13/2015 | Sold | $270,000-1.1%$213/sqft |
Source: Public Record Report a problem | ||
| 9/9/2015 | Pending sale | $273,000$215/sqft |
Source: Samson Properties #FX8632978 Report a problem | ||
| 8/7/2015 | Price change | $273,000-0.7%$215/sqft |
Source: Samson Properties #FX8632978 Report a problem | ||
| 7/2/2015 | Price change | $275,000-5.2%$217/sqft |
Source: Samson Properties #FX8632978 Report a problem | ||
| 6/6/2015 | Pending sale | $290,000$229/sqft |
Source: Samson Properties #FX8632978 Report a problem | ||
| 5/12/2015 | Listed for sale | $290,000-10.8%$229/sqft |
Source: Samson Properties #FX8632978 Report a problem | ||
| 2/22/2007 | Sold | $325,000+13.2%$256/sqft |
Source: Public Record Report a problem | ||
| 7/6/2004 | Sold | $287,000$226/sqft |
Source: Public Record Report a problem | ||
Public tax history
| Year | Property taxes | Tax assessment |
|---|---|---|
| 2025 | $4,529 +2.8% | $391,810 +3% |
| 2024 | $4,407 +17.5% | $380,400 +14.5% |
| 2023 | $3,751 +3.6% | $332,370 +5% |
| 2022 | $3,620 | $316,540 +9% |
| 2021 | -- | $290,400 |
| 2020 | $3,437 +6.1% | $290,400 +6.1% |
| 2019 | $3,238 | $273,630 |
| 2018 | $3,238 +9.2% | $273,630 +7.2% |
| 2017 | $2,964 +0.2% | $255,330 |
| 2016 | $2,958 +1.2% | $255,330 -2.5% |
| 2015 | $2,923 +0.2% | $261,880 |
| 2014 | $2,916 | $261,880 +10.1% |
| 2013 | -- | $237,800 -7.2% |
| 2012 | -- | $256,160 |
| 2011 | -- | $256,160 |
| 2010 | -- | $256,160 -1.5% |
| 2009 | -- | $260,060 -16.5% |
| 2008 | -- | $311,450 -5.6% |
| 2007 | -- | $329,940 +102.3% |
| 2003 | -- | $163,065 +11% |
| 2002 | -- | $146,905 |
Find assessor info on the county website
Monthly payment
Est. payment
Payment breakdown
Explore the cost of this home by adjusting the details. Changes won't be saved.Climate risks
Neighborhood: 22312
Nearby schools
GreatSchools rating
- 7/10Columbia Elementary SchoolGrades: PK-5Distance: 0.3 mi
- 3/10Holmes Middle SchoolGrades: 6-8Distance: 1 mi
- 3/10Annandale High SchoolGrades: 9-12Distance: 2.1 mi
Schools provided by the listing agent
- Elementary: Columbia
- Middle: Holmes
- High: Annandale
- District: Fairfax County Public Schools
Source: Bright MLS. This data may not be complete. We recommend contacting the local school district to confirm school assignments for this home.
- $397,5002 bd2 ba1.2k sqft6611 Jupiter Hills Cir #F, Alexandria, VA 22312Sold

- $305,5001 bd1 ba856 sqft6611 Jupiter Hills Cir #A, Alexandria, VA 22312Off Market
- $405,9002 bd2 ba1.2k sqft6611 Jupiter Hills Cir #B, Alexandria, VA 22312Off Market
- $300,2001 bd1 ba856 sqft6611 Jupiter Hills Cir #C, Alexandria, VA 22312Off Market
- $411,8002 bd2 ba1.2k sqft6611 Jupiter Hills Cir APT D, Alexandria, VA 22312Off Market
- $404,3002 bd2 ba1.3k sqft6611 Jupiter Hills Cir APT E, Alexandria, VA 22312Off Market
- $431,7002 bd2 ba1.4k sqft6611 Jupiter Hills Cir #G, Alexandria, VA 22312Off Market
- $401,8002 bd2 ba1.3k sqft6611 Jupiter Hills Cir APT H, Alexandria, VA 22312Off Market
A local agent can set up tours, give advice and negotiate with sellers.
Similar homes
- $400,0002 bd2 ba1.1k sqftWindy Hill Condo, Alexandria, VA 22312For Sale

 MLS ID #VAFX2317594, Krissy Cruse, Pearson Smith Realty, LLC. Bright MLS
 - $389,0002 bd2 ba963 sqftQuaker Hill, Alexandria, VA 22314For Sale
 MLS ID #VAAX2064618, Bethany Stalder, KW Metro Center. Bright MLS
 - $440,0002 bd2 ba1.1k sqftPalazzo At Park Center, Alexandria, VA 22311For Sale
 MLS ID #VAAX2062056, Melissa Govoruhk, eXp Realty LLC. Bright MLS
 - $389,9002 bd2 ba1k sqftExchange At Van Dorn, Alexandria, VA 22304For Sale
 MLS ID #VAAX2064514, Jenny Betres Kirkland, KW Metro Center. Bright MLS
 - $399,9002 bd2 ba1k sqftPointe At Park C, Alexandria, VA 22302For SaleMLS ID #VAAX2063634, Nicole Lewis, KW Metro Center. Bright MLS
- $419,0002 bd2 ba1.2k sqftSavoy Park Condo, Falls Church, VA 22041For SaleMLS ID #VAFX2314022, Kelly Snell, Samson Properties. Bright MLS
- $350,0003 bd2 ba1.4k sqftTerrace Townhouses Of An, Annandale, VA 22003For SaleMLS ID #VAFX2330536, Jennifer Young, Keller Williams Realty. Bright MLS
- $395,0002 bd2 ba1k sqftExchange At Van Dorn, Alexandria, VA 22304For SaleMLS ID #VAAX2054724, Erin Jones, KW Metro Center. Bright MLS
- $380,0002 bd2 ba1k sqftQuaker Hill, Alexandria, VA 22314For SaleMLS ID #VAAX2063104, Javed Farooqi, Compass. Bright MLS
- $432,0002 bd3 ba1.1k sqft2816 Emma Lee St APT 303, Falls Church, VA 22042For SaleMLS ID #VAFX2323160, Andy Boone, Long & Foster Real Estate, Inc.. Bright MLS
- $450,0003 bd2 ba1.4k sqftThe Oakton Sec 1, Oakton, VA 22124For SaleMLS ID #VAFX2330486, Charlet Shriner, RE/MAX Gateway, LLC. Bright MLS
- $509,0002 bd2 ba1.1k sqftWest Village Of Shirlington, Arlington, VA 22204For SaleMLS ID #VAAR2077408, Cindy Nocente, Key Home Realty Group. Bright MLS
- $410,0002 bd2 ba1.1k sqftEdgewater At Town Center, Reston, VA 20190For SaleMLS ID #VAFX2329836, Steph Drahozal, Pearson Smith Realty, LLC. Bright MLS
- $448,0002 bd2 ba1.1k sqftHillwood, Alexandria, VA 22304For SaleMLS ID #VAAX2062294, Stacie Bowman, LPT Realty, LLC. Bright MLS
- $395,0002 bd2 ba1.1k sqftEdgewater At Town Center, Reston, VA 20190For SaleMLS ID #VAFX2330778, Jay Lee, Better Homes and Gardens Real Estate Reserve. Bright MLS
- $439,9002 bd1 ba960 sqftFairlington Villages, Arlington, VA 22206For SaleMLS ID #VAAR2075332, Kay Houghton, EXP Realty, LLC. Bright MLS
- $395,0002 bd2 ba1.1k sqftBryson At Woodland Park, Herndon, VA 20171For SaleMLS ID #VAFX2332194, Jon Gift, Samson Properties. Bright MLS
- $450,0002 bd2 ba1.2k sqftThe Oakton Condo, Oakton, VA 22124For SaleMLS ID #VAFX2324742, Traci Oliver, RE/MAX Gateway, LLC. Bright MLS
- $450,0002 bd3 ba1.3k sqftFair Lakes Condo, Fairfax, VA 22033For SaleMLS ID #VAFX2332560, Bhavani Ghanta, Samson Properties. Bright MLS
- $399,9002 bd1 ba852 sqftColonial Village I,ii,iii, Arlington, VA 22201For SaleMLS ID #VAAR2073816, Nick Kuhn, Corcoran McEnearney. Bright MLS
