Skip main navigation
Off market
Street View
  • $824,600

    6611 N Parklawn Ct, Peoria, IL 61615

    5beds
    6,802sqft
    Single Family Residence, Residential
    Built in 2005
    0.45 Acres Lot
    $824,600 Zestimate®
    $121/sqft
    $5,298 Estimated rent

    Home value

    $824,600

    $783,000 - $874,000

    $5,298/mo

    Zestimate® history
    Loading
    Loading...

    Owner options

    List your home for rent

    $5,298/mo

    Rent Zestimate®

    Find your next renter with Zillow Rental Manager. Plus, with online applications, you can quickly screen prospective tenants – for free.

    Learn more

    $5,298/mo

    Rent Zestimate®

    Refinance and save

    $5,497/mo

    Est. payment

    Refinancing to a lower rate could help reduce your monthly payments and save thousands over the life of the loan.

    See today's rates

    $5,497/mo

    Est. payment

    Explore your selling options

    Work with a Zillow partner agent

    Leverage their expertise and Zillow's premium Showcase listings to get your home seen by more buyers.

    Get started

    List with your own agent

    Get your home in front of millions of buyers by listing it on Zillow.

    Learn how to do it

    Sell it yourself

    Take full control of how buyers see your home on Zillow by listing For Sale by Owner (FSBO).

    List your home

    What's special

    Coffered ceilingTiled showerIncredible foyerLuxurious homePrimary suiteRadiant floorsSitting area

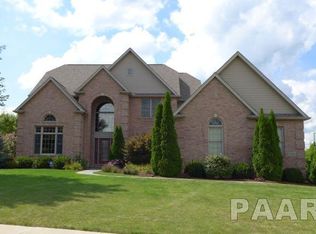
    Incredible amenities await! This luxurious home is situated on a beautiful, quiet & private wooded cul de sac, perfect for your escape from the world! Enter through the grand front door & be impressed with the incredible foyer featuring soaring ceilings, magnificent curved staircase & a stunning chandelier - this is just the start! Your eyes will not know what to look at as you take in the gorgeous views out the back of the house through a wall of curved windows, the open floor plan, the gleaming hand scraped hardwood floors or the swanky dining room. You will pass by a butler's pantry, half bath & large laundry rm on your way to the lavish kitchen loaded with custom cabinetry, Subzero, Thermador, GE Profile & Bosch plus a warming drawer! Stunning informal dining, perfect for that round table you've always wanted! All open to a fireplaced hearth room for the bulk of family time. The great room is perfect for relaxing & entertaining friends. The coffered ceiling in the front living room is incredible in & of itself! Primary suite offers everything you could want & more - attached office, two walk-in closets, large bath w/ deck access, dual vanities, tiled shower & private water closet! Jack-n-Jill & ensuite bdrms upstairs. The walk-out lower level is beyond words - it's unbelievable - a lux theater room, huge 2nd kitchen/wet bar, sitting area, workout rm & craft rm...all w/ radiant floors! Massive FOUR car garage & irrigation! Adjacent Lot 48 available for purchase separately.

    This property is not currently displayed as for sale or rent on Zillow. This may be different from what's on other websites or public sources.

    Zillow last checked:

    Listing updated:

    Listed by:

    Rhonda K Milburn Pref:309-854-1622,

    Keller Williams Premier Realty

    Bought with:

    Rhonda K Milburn, 475140777

    Keller Williams Premier Realty

    Source: RMLS Alliance as distributed by MLS GRID,MLS#: PA1242791MLS LogoOriginating MLS: Peoria Area Association of Realtors

    Facts & features

    Interior

    Bedrooms & bathrooms
    • Bedrooms: 5
    • Bathrooms: 5
    • Full bathrooms: 4
    • 1/2 bathrooms: 1
    Bedroom 1
    • Level: Main
    • Dimensions: 19ft 5in x 15ft 0in
    Bedroom 2
    • Level: Upper
    • Dimensions: 16ft 1in x 12ft 6in
    Bedroom 3
    • Level: Upper
    • Dimensions: 15ft 2in x 12ft 1in
    Bedroom 4
    • Level: Upper
    • Dimensions: 20ft 1in x 13ft 0in
    Bedroom 5
    • Level: Basement
    • Dimensions: 21ft 6in x 15ft 0in
    Other
    • Level: Main
    • Dimensions: 15ft 5in x 14ft 5in
    Other
    • Level: Main
    • Dimensions: 12ft 0in x 9ft 5in
    Other
    • Level: Main
    • Dimensions: 13ft 0in x 10ft 4in
    Other
    • Area: 2889
    Additional room
    • Description: Wet Bar/Sitting Area
    • Level: Basement
    • Dimensions: 33ft 0in x 16ft 11in
    Additional room 2
    • Description: Theater Room
    • Level: Basement
    • Dimensions: 24ft 7in x 15ft 2in
    Family room
    • Level: Main
    • Dimensions: 17ft 7in x 16ft 0in
    Great room
    • Level: Main
    • Dimensions: 20ft 0in x 17ft 7in
    Kitchen
    • Level: Main
    • Dimensions: 20ft 4in x 22ft 3in
    Laundry
    • Level: Main
    • Dimensions: 10ft 0in x 9ft 0in
    Living room
    • Level: Main
    • Dimensions: 14ft 2in x 11ft 1in
    Main level
    • Area: 2889
    Recreation room
    • Level: Basement
    • Dimensions: 26ft 6in x 17ft 0in
    Upper level
    • Area: 1024
    Heating
    • Forced Air, Hot Water, Radiant
    Cooling
    • Zoned, Central Air
    Appliances
    • Included: Dishwasher, Disposal, Dryer, Range Hood, Microwave, Other, Range, Refrigerator, Washer, Water Purifier, Water Softener Owned, Gas Water Heater
    Features
    • Bar, Ceiling Fan(s), Vaulted Ceiling(s), Central Vacuum, High Speed Internet, Solid Surface Counter, Wet Bar
    • Windows: Window Treatments, Blinds
    • Basement: Daylight,Egress Window(s),Finished,Full
    • Number of fireplaces: 2
    • Fireplace features: Family Room, Gas Log, Great Room
    Interior area
    • Total structure area: 3,913
    • Total interior livable area: 6,802 sqft

    Property

    Parking
    • Total spaces: 4
    • Parking features: Attached, Oversized, Paved, Garage Faces Side
    • Attached garage spaces: 4
    • Details: Number Of Garage Remotes: 2
    Features
    • Patio & porch: Deck, Patio, Porch
    • Spa features: Bath
    Lot
    • Size: 0.45 Acres
    • Dimensions: 62 x 27 x 155 x 42 x 164 x 134
    • Features: Cul-De-Sac, Level, Wooded
    Details
    • Parcel number: 1310454029
    • Other equipment: Radon Mitigation System

    Construction

    Type & style
    • Home type: SingleFamily
    • Property subtype: Single Family Residence, Residential
    Materials
    • Frame, Brick, Composition, Stone
    • Foundation: Concrete Perimeter
    • Roof: Shingle
    Condition
    • New construction: No
    • Year built: 2005

    Utilities & green energy

    • Sewer: Public Sewer
    • Water: Ejector Pump, Public
    • Utilities for property: Cable Available
    Green energy
    • Energy efficient items: High Efficiency Air Cond, High Efficiency Heating

    Community & HOA

    Community
    • Security: Security System
    • Subdivision: Chadwick Estates
    HOA
    • Has HOA: Yes
    • Services included: Other
    • HOA fee: $300 annually
    Location
    • Region: Peoria

    Financial & listing details

    • Price per square foot: $121/sqft
    • Tax assessed value: $800,940
    • Annual tax amount: $20,728
    • Date on market: 5/26/2023
    • Cumulative days on market: 30 days
    • Road surface type: Paved

    Price history

    DateEventPrice
    8/21/2023Sold$725,000-3.3%$107/sqft
    Source: RMLS Alliance as distributed by MLS GRID #PA1242791 Report a problem
    6/26/2023Contingent$750,000$110/sqft
    Source: RMLS Alliance as distributed by MLS GRID #PA1242791 Report a problem
    5/26/2023Listed for sale$750,000-16.7%$110/sqft
    Source: RMLS Alliance as distributed by MLS GRID #PA1242791 Report a problem
    7/5/2022Listing removed--
    Source: RMLS Alliance as distributed by MLS GRID #PA1232216 Report a problem
    3/7/2022Listed for sale$899,900+2.8%$132/sqft
    Source: RMLS Alliance as distributed by MLS GRID #PA1232216 Report a problem
    9/20/2018Listing removed$875,000$129/sqft
    Source: Jim Maloof/REALTOR #1189264 Report a problem
    3/18/2018Price change$875,000-3.3%$129/sqft
    Source: Jim Maloof/REALTOR #1189264 Report a problem
    11/9/2017Listed for sale$905,000$133/sqft
    Source: Jim Maloof/REALTOR #1189264 Report a problem
    11/19/2014Sold$905,000-8.1%$133/sqft
    Source: RMLS Alliance as distributed by MLS GRID #PA1156708 Report a problem
    10/1/2014Listed for sale$985,000$145/sqft
    Source: Coldwell Banker Honig-Bell #1156708 Report a problem
    7/25/2014Listing removed$985,000$145/sqft
    Source: Coldwell Banker Honig-Bell #1136527 Report a problem
    6/25/2014Listed for sale$985,000$145/sqft
    Source: Coldwell Banker Honig-Bell #1136527 Report a problem
    4/19/2014Listing removed$985,000$145/sqft
    Source: Coldwell Banker Honig-Bell #1136527 Report a problem
    4/4/2014Price change$985,000-12.4%$145/sqft
    Source: Coldwell Banker Honig-Bell #1136527 Report a problem
    5/15/2013Price change$1,125,000-7.4%$165/sqft
    Source: Coldwell Banker Honig-Bell #1136527 Report a problem
    8/8/2012Price change$1,215,000-6.2%$179/sqft
    Source: Honig Realty Inc (dba Coldwell Banker Honig-Bell) #1136527 Report a problem
    6/21/2012Listed for sale$1,295,000+7.9%$190/sqft
    Source: Honig Realty Inc (dba Coldwell Banker Honig-Bell) #1136527 Report a problem
    8/8/2005Sold$1,200,000$176/sqft
    Source: Agent Provided Report a problem

    Public tax history

    YearProperty taxesTax assessment
    2024$22,913 +9.3%$266,980 +10%
    2023$20,955 +2.5%$242,700 +3.2%
    2022$20,440 +2.1%$235,250 +3%
    2021$20,030 -4.4%$228,330 -3.6%
    2020$20,949 +0.2%$236,860
    2019$20,906 -2%$236,860 -2.8%
    2018$21,326 -12.2%$243,670 -11.8%
    2017$24,299 -0.2%$276,230
    2016$24,351 +3.9%$276,230 +4%
    2015$23,439 -9.1%$265,610 -12.3%
    2014$25,788 +1.3%$302,710 +1%
    2013$25,468 +4%$299,710 -1.2%
    2011$24,485 $303,330 -18%
    2010-- $369,760 -4.9%
    2009$30,958 +3.2%$388,900 +2%
    2008$30,006 +3.6%$381,270 +5%
    2007$28,966 +77976.6%$363,000 +78813%
    2006$37 $460
    Find assessor info on the county website

    Neighborhood: 61615

    Nearby schools

    GreatSchools rating
    Schools provided by the listing agent
    • High: Dunlap

    Source: RMLS Alliance as distributed by MLS GRID. This data may not be complete. We recommend contacting the local school district to confirm school assignments for this home.

    Get pre-qualified for a loan
    At Zillow Home Loans, we can pre-qualify you in as little as 5 minutes with no impact to your credit score.

    An equal housing lender. NMLS #10287.

    Sell for more on Zillow
    Get a Zillow Showcase℠ listing at no additional cost and you could sell for .
    $824,600
    2% more
    +$16,492
    With Zillow Showcase(estimated)
    $841,092