Welcome to the ultimate in single-story living in the wonderful La Ventana community in Ventura! This end-unit condo, located on a serene greenbelt, offers two spacious bedrooms and two bathrooms. With its location, the home is flooded with natural light and features an open-concept kitchen and great room.Enjoy cooking with a view from the corner sink and garden window, which overlooks the greenbelt. The open floor plan offers a spacious and airy atmosphere, perfect for entertaining with the open counter from the kitchen to the dining and living areas. Relax by the cozy gas fireplace or cool off your summers with the A/C. The sliding glass door welcomes you to step outside to a private patio and garden area, perfect for relaxing and enjoying the peaceful surroundings. A barn door separates the sleeping quarters from the main living areas. Primary bedroom features vaulted ceilings with fan, large closets, and a sliding door allowing direct access to the front patio area and garage access. The en-suite bathroom provides convenience and privacy. The second bedroom is also generously sized, ideal for guests or a home office.This home offers an attached two-car garage with plenty of room for storage, as well as a two-car driveway. The garage also houses the laundry area, water heater, and furnace for added convenience.La Ventana is a highly desirable community known for its beautiful landscaping, walking paths, and greenbelts. Residents can enjoy two pools with hot tubs and plenty of guest parking. The complex is located near the Ventura County Government Center, several parks, shopping centers, and dining options. You're just minutes from the beach and have quick access to the 101 and 126 Freeways.The HOA covers the roof, greenbelt maintenance, two pools and spa upkeep, exterior and structural insurance, and common area maintenance. Water and trash are billed separately through the HOA.
Sold for $685,000
Listed by: Keller Williams West Ventura C • Walter Morris • 805-479-5601
Bought with: Keller Williams West Ventura C
$685,000
6611 Sargent Ln #87, Ventura, CA 93003
2beds
1,081sqft
Townhouse
Built in 1985
1,036 Square Feet Lot
$654,800 Zestimate®
$634/sqft
$3,041 Estimated rent
Home value
$654,800
$616,000 - $688,000
$3,041/mo
Zestimate® history
Owner options
List your home for rent
$3,041/mo
Rent Zestimate®
Find your next renter with Zillow Rental Manager. Plus, with online applications, you can quickly screen prospective tenants – for free.
$3,041/mo
Rent Zestimate®
Refinance and save
$4,858/mo
Est. payment
Refinancing to a lower rate could help reduce your monthly payments and save thousands over the life of the loan.
$4,858/mo
Est. payment
Explore your selling options
Work with a Zillow partner agent
Leverage their expertise and Zillow's premium Showcase listings to get your home seen by more buyers.
Get startedList with your own agent
Get your home in front of millions of buyers by listing it on Zillow.
Learn how to do itSell it yourself
Take full control of how buyers see your home on Zillow by listing For Sale by Owner (FSBO).
List your homeWhat's special
Cozy gas fireplaceWalking pathsBeautiful landscapingOpen-concept kitchenEn-suite bathroomFlooded with natural lightGreat room
Zillow last checked:
Listing updated:
Listed by:
Walter Morris DRE #01722259 805-479-5601,
Keller Williams West Ventura C,
Camille Morris DRE #01722260 805-479-5602,
Keller Williams West Ventura C
Bought with:
Shane Miller, DRE #02211551
Keller Williams West Ventura C
Source: CRMLS,MLS#: V1-26032 Originating MLS: California Regional MLS (Ventura & Pasadena-Foothills AORs)
Originating MLS: California Regional MLS (Ventura & Pasadena-Foothills AORs)Facts & features
Interior
Bedrooms & bathrooms
- Bedrooms: 2
- Bathrooms: 2
- Full bathrooms: 1
- 3/4 bathrooms: 1
Rooms
- Room types: Bedroom, Kitchen, Living Room, Primary Bedroom
Bedroom
- Features: All Bedrooms Down
Bathroom
- Features: Bathtub, Separate Shower, Tub Shower
Kitchen
- Features: Granite Counters
Heating
- Forced Air, Fireplace(s), Natural Gas
Cooling
- Central Air
Appliances
- Included: Dishwasher, Gas Cooktop
- Laundry: In Garage
Features
- Breakfast Bar, Ceiling Fan(s), Open Floorplan, See Remarks, All Bedrooms Down
- Flooring: Carpet, Laminate
- Doors: Sliding Doors
- Has fireplace: Yes
- Fireplace features: Gas Starter, Living Room
- Common walls with other units/homes: 1 Common Wall,End Unit,No One Above,No One Below
Interior area
- Total interior livable area: 1,081 sqft
Property
Parking
- Total spaces: 2
- Parking features: Concrete, Driveway, Garage Faces Front, Garage, Guest
- Attached garage spaces: 2
Features
- Levels: One
- Stories: 1
- Patio & porch: Concrete, Front Porch, Patio
- Has private pool: Yes
- Pool features: Association, In Ground
- Has spa: Yes
- Spa features: Association, In Ground
- Has view: Yes
- View description: Park/Greenbelt
Lot
- Size: 1,036 Square Feet
- Features: Greenbelt, Lawn, Landscaped, Level, Walkstreet
Details
- Parcel number: 0830320295
- Special conditions: Standard
Construction
Type & style
- Home type: Townhouse
- Property subtype: Townhouse
- Attached to another structure: Yes
Materials
- Stucco
Condition
- Turnkey
- Year built: 1985
Utilities & green energy
- Sewer: Public Sewer
- Water: Public
- Utilities for property: Cable Available, Electricity Connected, Natural Gas Connected, Sewer Connected, Underground Utilities, Water Connected
Community & HOA
Community
- Features: Biking, Curbs, Hiking, Park, Street Lights, Suburban, Sidewalks
- Security: Carbon Monoxide Detector(s), Smoke Detector(s)
- Subdivision: La Ventana - 3778
HOA
- Has HOA: Yes
- Amenities included: Maintenance Grounds, Management
- HOA fee: $500 monthly
- HOA name: La Ventana
- HOA phone: 800-999-6468
Location
- Region: Ventura
Financial & listing details
- Price per square foot: $634/sqft
- Date on market: 10/1/2024
- Cumulative days on market: 41 days
- Listing terms: Cash,Conventional,Cal Vet Loan,FHA,Submit
- Exclusions: Fridge, washer, dryer, ring door bell, surround sound.
Price history
| Date | Event | Price |
|---|---|---|
| 11/26/2024 | Sold | $685,000-1.4%$634/sqft |
Source:  CRMLS #V1-26032 Report a problem CRMLS #V1-26032 Report a problem | ||
| 11/12/2024 | Pending sale | $694,999$643/sqft |
Source: CRMLS #V1-26032 Report a problem | ||
| 10/25/2024 | Contingent | $694,999$643/sqft |
Source: CRMLS #V1-26032 Report a problem | ||
| 10/15/2024 | Price change | $694,999-0.6%$643/sqft |
Source: CRMLS #V1-26032 Report a problem | ||
| 10/1/2024 | Listed for sale | $699,000$647/sqft |
Source: CRMLS #V1-26032 Report a problem | ||
Public tax history
Tax history is unavailable.
Neighborhood: Montalvo
Nearby homes
- $685,0002 bd2 ba1k sqft6611 Sargent Ln, Ventura, CA 93003Sold
- $670,0003 bd3 ba1.4k sqft6613 Sargent Ln #86, Ventura, CA 93003Sold
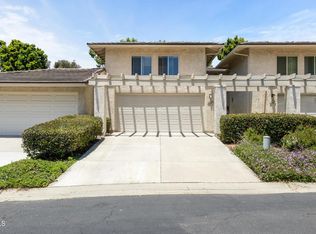
- $670,0003 bd2 ba1.4k sqft6613 Sargent Ln, Ventura, CA 93003Sold
- $664,1003 bd3 ba1.4k sqft6615 Sargent Ln, Ventura, CA 93003Off Market
- $577,1002 bd2 ba1k sqft821 Murdoch Ln, Ventura, CA 93003Off Market
- $576,6002 bd2 ba1.3k sqft6617 Sargent Ln, Ventura, CA 93003Off Market
- $643,6003 bd3 ba1.2k sqft823 Murdoch Ln, Ventura, CA 93003Off Market
- $665,0002 bd2 ba1k sqft825 Murdoch Ln, Ventura, CA 93003Sold
Nearby schools
GreatSchools rating
- 6/10Portola Elementary SchoolGrades: K-5Distance: 0.4 mi
- 6/10Balboa Middle SchoolGrades: 6-8Distance: 0.5 mi
- 6/10Buena High SchoolGrades: 9-12Distance: 0.7 mi
Get a cash offer in 3 minutes
Find out how much your home could sell for in as little as 3 minutes with a no-obligation cash offer.
Estimated market value
$654,800
Get a cash offer in 3 minutes
Find out how much your home could sell for in as little as 3 minutes with a no-obligation cash offer.
Estimated market value
$654,800
- California
- Ventura County
- Ventura
- 93003
- Montalvo
- 6611 Sargent Ln Unit 87
Nearby cities
Nearby neighborhoods
Nearby zip codes
Other Ventura Topics
