Skip main navigation
Sold for $670,000
  • Listed by: RE/MAX Gold Coast REALTORS • William Reed • Contact: william@williamreed.com
    Bought with: Coldwell Banker Realty
    $670,000

    6613 Sargent Ln #86, Ventura, CA 93003

    3beds
    1,429sqft
    Condominium
    Built in 1985
    -- sqft lot
    $678,500 Zestimate®
    $469/sqft
    $3,512 Estimated rent

    Home value

    $678,500

    Estimated sales range

    Not available

    $3,512/mo

    Zestimate® history
    Loading
    Loading...

    Owner options

    List your home for rent

    $3,512/mo

    Rent Zestimate®

    Find your next renter with Zillow Rental Manager. Plus, with online applications, you can quickly screen prospective tenants – for free.

    Learn more

    $3,512/mo

    Rent Zestimate®

    Refinance and save

    $4,870/mo

    Est. payment

    Refinancing to a lower rate could help reduce your monthly payments and save thousands over the life of the loan.

    See today's rates

    $4,870/mo

    Est. payment

    Explore your selling options

    Work with a Zillow partner agent

    Leverage their expertise and Zillow's premium Showcase listings to get your home seen by more buyers.

    Get started

    List with your own agent

    Get your home in front of millions of buyers by listing it on Zillow.

    Learn how to do it

    Sell it yourself

    Take full control of how buyers see your home on Zillow by listing For Sale by Owner (FSBO).

    List your home

    What's special

    Brick fireplaceShade of mature treesWell-appointed en-suite bathroomWelcoming courtyard entryAbundance of natural lightTranquil viewsDeep farmhouse sink
    Welcome to your charming move-in-ready retreat! This delightful home blends comfort, style, and indoor-outdoor living--perfect for today's active lifestyle. Step through a private, beautifully landscaped walkway past fresh potted succulents and into a welcoming courtyard entry, complete with a sitting bench to enjoy your morning coffee, bird-watching, or a peaceful moment surrounded by greenery.Inside, the open-concept main level boasts a spacious living room with soaring ceilings, a brick fireplace, and an abundance of natural light. Relax on the inviting sectional and take in garden views through the sliding glass doors. Gather family and friends in the light-filled dining area to create memorable meals. The adjacent kitchen is bright, functional, and designed for easy entertaining, boasting generous counter space, black stainless appliances, and a deep farmhouse sink overlooking your lush entry garden.A broad stairway leads upstairs to three comfortable bedrooms, all with large windows and plantation shutters for privacy and natural light. The spacious primary suite offers tranquil views and a well-appointed en-suite bathroom with a walk-in shower. Two additional bedrooms are perfect for a home office, guest quarters, or creative studio.Step out to your private back patio -- a true oasis! Enjoy the shade of mature trees, host weekend BBQs at the patio bar under an oversized umbrella, or unwind in Adirondack chairs surrounded by manicured hedges and vibrant planters. Outdoor living is effortless here, with ample space to dine, entertain, and relax.Other highlights include a stylish guest bathroom, central heating, and ample storage space in the two-car garage. Enjoy the unique blend of contemporary convenience and cozy charm in this beautifully maintained home.Don't miss your chance to own this inviting home--schedule your tour today!

    Zillow last checked:

    Listing updated:

    Listed by:

    William Reed DRE #00959927 william@williamreed.com,

    RE/MAX Gold Coast REALTORS

    Bought with:

    Sharon Crum-Herzog, DRE #00558374

    Coldwell Banker Realty

    Source: CRMLS,MLS#: V1-30893MLS LogoOriginating MLS: California Regional MLS (Ventura & Pasadena-Foothills AORs)

    Facts & features

    Interior

    Bedrooms & bathrooms
    • Bedrooms: 3
    • Bathrooms: 3
    • Full bathrooms: 1
    • 3/4 bathrooms: 1
    • 1/2 bathrooms: 1
    Rooms
    • Room types: Bedroom, Living Room, Primary Bedroom, Dining Room
    Primary bedroom
    • Features: Primary Suite
    Bedroom
    • Features: All Bedrooms Up
    Bathroom
    • Features: Bathtub, Separate Shower, Tub Shower, Walk-In Shower
    Kitchen
    • Features: Tile Counters
    Heating
    • Forced Air, Natural Gas
    Cooling
    • None
    Appliances
    • Included: Dishwasher, Free-Standing Range, Gas Oven, Gas Water Heater, Microwave, Dryer, Washer
    • Laundry: Washer Hookup, Gas Dryer Hookup, Inside, In Garage
    Features
    • Ceiling Fan(s), Separate/Formal Dining Room, High Ceilings, Recessed Lighting, All Bedrooms Up, Primary Suite
    • Flooring: Carpet, Tile
    • Doors: Sliding Doors
    • Windows: Double Pane Windows, Shutters
    • Has fireplace: Yes
    • Fireplace features: Gas Starter, Living Room
    • Common walls with other units/homes: 1 Common Wall,No One Above,No One Below
    Interior area
    • Total interior livable area: 1,429 sqft

    Property

    Parking
    • Total spaces: 2
    • Parking features: Door-Single, Driveway, Garage Faces Front, Garage
    • Attached garage spaces: 2
    Accessibility
    • Accessibility features: None
    Features
    • Levels: Two
    • Stories: 2
    • Entry location: First Level
    • Patio & porch: Concrete
    • Has private pool: Yes
    • Pool features: Community, Association
    • Spa features: None
    • Fencing: Privacy,Stucco Wall
    • Has view: Yes
    • View description: None
    Lot
    • Features: Close to Clubhouse, Sprinklers None
    Details
    • Parcel number: 0830320305
    • Special conditions: Standard

    Construction

    Type & style
    • Home type: Condo
    • Architectural style: Contemporary
    • Property subtype: Condominium
    • Attached to another structure: Yes
    Materials
    • Other, Stucco
    • Foundation: Slab
    • Roof: Tile
    Condition
    • Turnkey
    • New construction: No
    • Year built: 1985

    Utilities & green energy

    • Electric: Standard
    • Sewer: Public Sewer
    • Water: Public
    • Utilities for property: Cable Available, Electricity Connected, Natural Gas Connected, Sewer Connected, Water Connected

    Community & HOA

    Community
    • Features: Curbs, Suburban, Sidewalks, Pool
    • Security: Carbon Monoxide Detector(s), Smoke Detector(s)
    • Subdivision: La Ventana - 3778
    HOA
    • Has HOA: Yes
    • Amenities included: Pool
    • HOA fee: $599 monthly
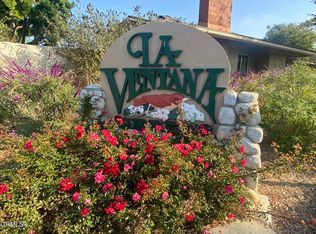
    • HOA name: La Ventana
    • HOA phone: 805-987-8945
    Location
    • Region: Ventura

    Financial & listing details

    • Price per square foot: $469/sqft
    • Date on market: 7/2/2025
    • Cumulative days on market: 54 days
    • Listing terms: Cash,Conventional
    • Inclusions: Ask the agent about items to remain in the condo if desired beyond the following:Washer, Dryer, Refrigerator, L Shape Couch, and other items.
    • Road surface type: Paved

    Price history

    DateEventPrice
    9/26/2025Sold$670,000-0.7%$469/sqft
    Source: CRMLS #V1-30893 Report a problem
    9/24/2025Pending sale$674,900$472/sqft
    Source: CRMLS #V1-30893 Report a problem
    8/28/2025Contingent$674,900$472/sqft
    Source: CRMLS #V1-30893 Report a problem
    8/13/2025Price change$674,900-0.3%$472/sqft
    Source: CRMLS #V1-30893 Report a problem
    8/11/2025Price change$677,000-2.9%$474/sqft
    Source: CRMLS #V1-30893 Report a problem
    7/2/2025Listed for sale$697,500$488/sqft
    Source: CRMLS #V1-30893 Report a problem

    Public tax history

    Tax history is unavailable.

    Neighborhood: Montalvo

    Nearby schools

    GreatSchools rating
    Schools provided by the listing agent
    • Elementary: Portola
    • Middle: Balboa

    Source: CRMLS. This data may not be complete. We recommend contacting the local school district to confirm school assignments for this home.

    Get a cash offer in 3 minutes
    Find out how much your home could sell for in as little as 3 minutes with a no-obligation cash offer.
    Estimated market value
    $678,500
    Get a cash offer in 3 minutes
    Find out how much your home could sell for in as little as 3 minutes with a no-obligation cash offer.
    Estimated market value
    $678,500