This stunning, completely updated property in highly sought-after Arvada seamlessly blends modern sophistication with functional design and an unbeatable location. Just an 8-minute drive from vibrant Old Town Arvada with its shops, restaurants, and breweries, you'll enjoy the perfect balance of peaceful residential living and urban convenience. Outdoor enthusiasts will love being only 3 minutes from Indian Tree Golf Club, 10 minutes from Standley Lake Regional Park and Wildlife Refuge for paddleboarding, running, biking, hiking, and birding, and just 15 minutes from Westminster Open Space's off-leash dog area.
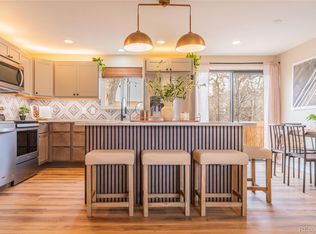
The showstopping 2025 kitchen renovation features elegant two-tone cabinetry with soft-close doors and drawers, a deep farmhouse sink, premium granite countertops, and a spacious center island perfect for entertaining. Brand-new stainless steel appliances include a gas range, built-in microwave, and refrigerator, all complemented by stylish lighting. Durable LVP flooring flows throughout the main level, while the open layout connects to the inviting family room featuring a striking white wood-burning fireplace as the focal point.
Gorgeous 100% red oak hardwood floors grace both levels, adding warmth and timeless appeal. The completely remodeled 2023 bathroom showcases designer tile work, a custom dual-sink vanity with decorative cabinetry, and spa-like finishes. Modern comfort is ensured with a new 2025 HVAC system enhanced by a hospital-grade steam humidification system throughout for optimal air quality. The upgraded 200 AMP electrical panel with new recessed LED lighting supports all your modern power needs, while fresh exterior paint applied just 4 months ago enhances curb appeal.
The fully fenced yard provides privacy and security, while generous parking easily accommodates trailers or RVs. The professionally completed lockout basement features a full kitchen, bathroom, and private entry for excellent rental income potential or flexible living.
Sold for $710,000
Street View
$710,000
6611 W 74th Avenue, Arvada, CO 80003
4beds
2,530sqft
Single Family Residence
Built in 1976
7,405 Square Feet Lot
$704,500 Zestimate®
$281/sqft
$3,695 Estimated rent
Home value
$704,500
$662,000 - $747,000
$3,695/mo
Zestimate® history
Owner options
List your home for rent
$3,695/mo
Rent Zestimate®
Find your next renter with Zillow Rental Manager. Plus, with online applications, you can quickly screen prospective tenants – for free.
$3,695/mo
Rent Zestimate®
Refinance and save
$4,073/mo
Est. payment
Refinancing to a lower rate could help reduce your monthly payments and save thousands over the life of the loan.
$4,073/mo
Est. payment
Explore your selling options
Work with a Zillow partner agent
Leverage their expertise and Zillow's premium Showcase listings to get your home seen by more buyers.
Get startedList with your own agent
Get your home in front of millions of buyers by listing it on Zillow.
Learn how to do itSell it yourself
Take full control of how buyers see your home on Zillow by listing For Sale by Owner (FSBO).
List your homeWhat's special
Zillow last checked:
Listing updated:
Listed by:
Nicholas Quenzer 303-947-7860 Nicholas.Quenzer@compass.com,
Compass - Denver
Bought with:
Amy Luna, 100027848
Start Real Estate
Source: REcolorado as distributed by MLS GRID,MLS#: 3947274
Facts & features
Interior
Bedrooms & bathrooms
- Bedrooms: 4
- Bathrooms: 4
- Full bathrooms: 3
- 1/2 bathrooms: 1
Bedroom
- Features: Primary Suite
- Level: Upper
Bedroom
- Level: Upper
Bedroom
- Level: Upper
Bedroom
- Description: Lockout Basement
- Level: Basement
Bathroom
- Features: Primary Suite
- Level: Upper
Bathroom
- Level: Upper
Bathroom
- Level: Lower
Bathroom
- Description: Lockout Basement
- Level: Basement
Family room
- Level: Lower
Kitchen
- Level: Main
Kitchen
- Description: Lockout Basement
- Level: Basement
Laundry
- Level: Lower
Living room
- Level: Main
Living room
- Description: Lockout Basement
- Level: Basement
Heating
- Forced Air, Hot Water, Natural Gas
Cooling
- Air Conditioning-Room
Appliances
- Included: Dishwasher, Disposal, Dryer, Microwave, Oven, Range, Refrigerator, Self Cleaning Oven, Washer
Features
- Ceiling Fan(s), Eat-in Kitchen, Granite Counters, Kitchen Island, Pantry, Primary Suite, Vaulted Ceiling(s)
- Flooring: Carpet, Laminate
- Basement: Daylight,Exterior Entry,Finished
- Number of fireplaces: 1
- Fireplace features: Family Room
Interior area
- Total structure area: 2,530
- Total interior livable area: 2,530 sqft
- Finished area above ground: 1,869
- Finished area below ground: 0
Property
Parking
- Total spaces: 3
- Parking features: Concrete, Storage
- Attached garage spaces: 2
- Details: RV Spaces: 1
Features
- Levels: Tri-Level
- Patio & porch: Covered, Patio
- Exterior features: Fire Pit, Private Yard
- Has spa: Yes
- Spa features: Spa/Hot Tub, Heated
- Fencing: Full
Lot
- Size: 7,405 Square Feet
- Features: Near Public Transit
- Residential vegetation: Grassed
Details
- Parcel number: 013320
- Special conditions: Standard
- Other equipment: Air Purifier
Construction
Type & style
- Home type: SingleFamily
- Architectural style: Traditional
- Property subtype: Single Family Residence
Materials
- Brick, Wood Siding
- Foundation: Slab
- Roof: Composition
Condition
- Updated/Remodeled
- Year built: 1976
Utilities & green energy
- Electric: 110V, 220 Volts
- Sewer: Public Sewer
- Water: Public
- Utilities for property: Cable Available, Electricity Connected, Natural Gas Connected
Community & HOA
Community
- Security: Smoke Detector(s)
- Subdivision: Marin
HOA
- Has HOA: No
Location
- Region: Arvada
Financial & listing details
- Price per square foot: $281/sqft
- Tax assessed value: $614,537
- Annual tax amount: $2,906
- Date on market: 2/12/2026
- Listing terms: Cash,Conventional,FHA,VA Loan
- Exclusions: Sellers Personal Property
- Ownership: Individual
- Electric utility on property: Yes
- Road surface type: Paved
Price history
| Date | Event | Price |
|---|---|---|
| 4/1/2026 | Sold | $710,000-2.1%$281/sqft |
Source:  REcolorado as distributed by MLS GRID #3947274 Report a problem REcolorado as distributed by MLS GRID #3947274 Report a problem | ||
| 3/2/2026 | Pending sale | $725,000$287/sqft |
Source: REcolorado as distributed by MLS GRID #3947274 Report a problem | ||
| 2/12/2026 | Listed for sale | $725,000+115.4%$287/sqft |
Source: REcolorado as distributed by MLS GRID #3947274 Report a problem | ||
| 4/6/2016 | Sold | $336,555+154%$133/sqft |
Source: Public Record Report a problem | ||
| 11/15/1994 | Sold | $132,500$52/sqft |
Source: Public Record Report a problem | ||
Public tax history
| Year | Property taxes | Tax assessment |
|---|---|---|
| 2025 | $2,906 0% | $38,409 +0.6% |
| 2024 | $2,908 +22.4% | $38,182 |
| 2023 | $2,376 -1.5% | $38,182 +24.9% |
| 2022 | $2,411 +8.3% | $30,559 -2.8% |
| 2021 | $2,227 | $31,439 +7.7% |
| 2020 | $2,227 +1.6% | $29,199 |
| 2019 | $2,192 +15.6% | $29,199 +19.6% |
| 2018 | $1,895 | $24,412 |
| 2017 | $1,895 +16.8% | $24,412 +14.3% |
| 2016 | $1,622 +100% | $21,357 |
| 2015 | $811 -42.3% | $21,357 +22.2% |
| 2014 | $1,405 +5.3% | $17,480 |
| 2013 | $1,334 +2.5% | $17,480 +3.9% |
| 2012 | $1,301 -2.3% | $16,827 |
| 2011 | $1,332 +0.1% | $16,827 -3% |
| 2010 | $1,331 -8.3% | $17,350 |
| 2009 | $1,452 +0.2% | $17,350 -8.2% |
| 2008 | $1,449 +1.4% | $18,890 |
| 2007 | $1,428 0% | $18,890 +2.7% |
| 2006 | $1,429 +2.1% | $18,400 +4.8% |
| 2005 | $1,399 +10.7% | $17,550 |
| 2004 | $1,263 -0.9% | $17,550 |
| 2003 | $1,275 +1.8% | $17,550 +0.7% |
| 2002 | $1,252 +6.2% | $17,420 +18.1% |
| 2001 | $1,178 -1.1% | $14,750 |
| 2000 | $1,191 | $14,750 |
Find assessor info on the county website
Neighborhood: 80003
Nearby homes
- $629,8004 bd3 ba2.2k sqft6531 W 74th Ave, Arvada, CO 80003Off Market
- $647,0004 bd3 ba2.9k sqft6621 W 74th Ave, Arvada, CO 80003Sold

- $650,0004 bd3 ba1.7k sqft6600 W 74th Pl, Arvada, CO 80003Sold
- $505,3004 bd2 ba1.7k sqft6580 W 74th Pl, Arvada, CO 80003Off Market

- $544,4003 bd2 ba1.6k sqft6610 W 74th Pl, Arvada, CO 80003Off Market
- $641,2004 bd3 ba2.5k sqft6521 W 74th Ave, Arvada, CO 80003Off Market
- $30,574-- sqft6550 W 74th Pl, Arvada, CO 80003Off Market
- $--1 bd1 ba1k sqft6550 W 74th Pl #2, Arvada, CO 80003Off Market
Nearby schools
GreatSchools rating
- 3/10Swanson Elementary SchoolGrades: PK-5Distance: 0.8 mi
- 4/10North Arvada Middle SchoolGrades: 6-8Distance: 0.2 mi
- 3/10Arvada High SchoolGrades: 9-12Distance: 1.3 mi
Schools provided by the listing agent
- Elementary: Swanson
- Middle: North Arvada
- High: Arvada
- District: Jefferson County R-1
Source: REcolorado as distributed by MLS GRID. This data may not be complete. We recommend contacting the local school district to confirm school assignments for this home.
Get a cash offer in 3 minutes
Find out how much your home could sell for in as little as 3 minutes with a no-obligation cash offer.
Estimated market value
$704,500
Get a cash offer in 3 minutes
Find out how much your home could sell for in as little as 3 minutes with a no-obligation cash offer.
Estimated market value
$704,500
- Colorado
- Jefferson County
- Arvada
- 80003
- 6611 W 74th Avenue
Nearby cities
Nearby neighborhoods
Nearby zip codes
Other Arvada Topics
