***A Warm Welcome Home*** This is it — The One You’ve Been Waiting For! A beautifully maintained, good-looking split-level home with no HOA! Step inside and feel the pride of ownership throughout. This residence offers Ample Parking with a Wide Driveway and a Two-Car attached Garage—complete with Space for a workbench or extra storage. Enjoy the convenience of a front and back sprinkler system and the charm of an Elegant Formal Dining area, perfect for gatherings and celebrations! The tastefully designed kitchen invites you in with Abundant Cabinetry, Quartz Countertops, and Stainless-Steel appliances—all included. Upstairs, you’ll find Three comfortable Bedrooms and Two Bathrooms, including an impressive Primary suite with a Private Walk-In Closet and a Remodeled ¾ bath. The lower level provides an Additional Bedroom & ¾ Bath, ideal for guests, a home office, or multi-generational living—bringing the total to Four Bedrooms and Three Bathrooms. Cozy up this winter by the warm fireplace, or step out to your Back Patio and soak in the peaceful views of your lush backyard. Whether it’s morning coffee, summer BBQs, or quiet evenings under the stars, this home is designed for comfort and connection year-round. And there’s even more to love—a few pleasant surprises await you in this wonderful home where countless memories are waiting to be made.
***Virtual Tour, Slide Show, and 3D Tour Available!***
Sold for $647,000
$647,000
6621 W 74th Avenue, Arvada, CO 80003
4beds
2,938sqft
Single Family Residence
Built in 1977
7,971 Square Feet Lot
$636,800 Zestimate®
$220/sqft
$3,557 Estimated rent
Home value
$636,800
$599,000 - $681,000
$3,557/mo
Zestimate® history
Owner options
List your home for rent
$3,557/mo
Rent Zestimate®
Find your next renter with Zillow Rental Manager. Plus, with online applications, you can quickly screen prospective tenants – for free.
$3,557/mo
Rent Zestimate®
Refinance and save
$3,711/mo
Est. payment
Refinancing to a lower rate could help reduce your monthly payments and save thousands over the life of the loan.
$3,711/mo
Est. payment
Explore your selling options
Work with a Zillow partner agent
Leverage their expertise and Zillow's premium Showcase listings to get your home seen by more buyers.
Get startedList with your own agent
Get your home in front of millions of buyers by listing it on Zillow.
Learn how to do itSell it yourself
Take full control of how buyers see your home on Zillow by listing For Sale by Owner (FSBO).
List your homeWhat's special
Wide drivewayTwo-car attached garageTwo bathroomsStainless-steel appliancesThree comfortable bedroomsQuartz countertopsBack patio
Zillow last checked:
Listing updated:
Listed by:
Frank Duran 720-436-8151,
RE/MAX Alliance,
Renee Duran 720-912-5525,
RE/MAX Alliance
Bought with:
Kristen Freiboth, 40041114
Coldwell Banker Realty 56
Source: REcolorado as distributed by MLS GRID,MLS#: 5153932
Facts & features
Interior
Bedrooms & bathrooms
- Bedrooms: 4
- Bathrooms: 3
- Full bathrooms: 1
- 3/4 bathrooms: 2
Bedroom
- Features: Primary Suite
- Level: Upper
Bedroom
- Level: Upper
Bedroom
- Level: Upper
Bedroom
- Level: Lower
Bathroom
- Features: Primary Suite
- Level: Upper
Bathroom
- Level: Upper
Bathroom
- Level: Lower
Heating
- Forced Air
Cooling
- Central Air
Appliances
- Included: Dishwasher, Disposal, Dryer, Microwave, Oven, Refrigerator, Washer
Features
- Ceiling Fan(s), Vaulted Ceiling(s), Walk-In Closet(s)
- Flooring: Carpet, Wood
- Basement: Partial,Unfinished
- Number of fireplaces: 1
- Fireplace features: Wood Burning
Interior area
- Total structure area: 2,938
- Total interior livable area: 2,938 sqft
- Finished area above ground: 2,263
- Finished area below ground: 0
Property
Parking
- Total spaces: 2
- Parking features: Garage - Attached
- Attached garage spaces: 2
Features
- Levels: Tri-Level
- Patio & porch: Patio
Lot
- Size: 7,971 Square Feet
- Features: Sprinklers In Front, Sprinklers In Rear
Details
- Parcel number: 012972
- Special conditions: Standard
Construction
Type & style
- Home type: SingleFamily
- Property subtype: Single Family Residence
Materials
- Brick, Frame
- Roof: Unknown
Condition
- Year built: 1977
Utilities & green energy
- Sewer: Public Sewer
- Water: Public
Community & HOA
Community
- Subdivision: Marin
HOA
- Has HOA: No
Location
- Region: Arvada
Financial & listing details
- Price per square foot: $220/sqft
- Tax assessed value: $625,401
- Annual tax amount: $2,446
- Date on market: 10/30/2025
- Listing terms: Cash,Conventional,FHA,VA Loan
- Exclusions: All Tv Brackets, Refrigerator In Basement.
- Ownership: Individual
Price history
| Date | Event | Price |
|---|---|---|
| 12/3/2025 | Sold | $647,000+3.5%$220/sqft |
Source:  REcolorado as distributed by MLS GRID #5153932 Report a problem REcolorado as distributed by MLS GRID #5153932 Report a problem | ||
| 11/5/2025 | Pending sale | $625,000$213/sqft |
Source: REcolorado as distributed by MLS GRID #5153932 Report a problem | ||
| 10/30/2025 | Listed for sale | $625,000+215.7%$213/sqft |
Source: REcolorado as distributed by MLS GRID #5153932 Report a problem | ||
| 4/5/2000 | Sold | $198,000+38%$67/sqft |
Source: Public Record Report a problem | ||
| 7/7/1995 | Sold | $143,500$49/sqft |
Source: Public Record Report a problem | ||
Public tax history
| Year | Property taxes | Tax assessment |
|---|---|---|
| 2025 | $2,446 -17.3% | $39,088 +0.6% |
| 2024 | $2,958 +23.8% | $38,838 |
| 2023 | $2,389 -1.5% | $38,838 +26.4% |
| 2022 | $2,425 +8.1% | $30,727 -2.8% |
| 2021 | $2,244 | $31,611 +7.5% |
| 2020 | $2,244 +1.6% | $29,417 |
| 2019 | $2,208 +6.1% | $29,417 +9.7% |
| 2018 | $2,081 | $26,807 |
| 2017 | $2,081 +16.9% | $26,807 +14.4% |
| 2016 | $1,780 | $23,435 |
| 2015 | $1,780 +13.3% | $23,435 +19.8% |
| 2014 | $1,572 +6.1% | $19,558 |
| 2013 | $1,481 +2.5% | $19,558 +4.7% |
| 2012 | $1,445 -2.2% | $18,682 |
| 2011 | $1,477 +0.1% | $18,682 -2.9% |
| 2010 | $1,476 -5.9% | $19,240 |
| 2009 | $1,568 +0.2% | $19,240 -5.7% |
| 2008 | $1,564 -0.5% | $20,400 |
| 2007 | $1,573 0% | $20,400 +0.7% |
| 2006 | $1,573 +2.7% | $20,260 +5.4% |
| 2005 | $1,532 +10.7% | $19,220 |
| 2004 | $1,383 -0.6% | $19,220 |
| 2003 | $1,392 +1.8% | $19,220 +1.1% |
| 2002 | $1,367 +3.8% | $19,020 +15.3% |
| 2001 | $1,317 -1.1% | $16,490 |
| 2000 | $1,332 | $16,490 |
Find assessor info on the county website
Neighborhood: 80003
Nearby homes
- $710,0004 bd4 ba2.5k sqft6611 W 74th Ave, Arvada, CO 80003Sold
- $607,5004 bd3 ba2.2k sqft6631 W 74th Ave, Arvada, CO 80003Off Market
- $541,9003 bd2 ba1.6k sqft6610 W 74th Pl, Arvada, CO 80003Off Market

- $650,0004 bd3 ba1.7k sqft6600 W 74th Pl, Arvada, CO 80003Sold
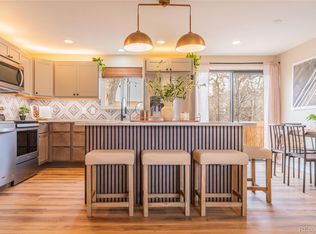
- $490,8003 bd2 ba1.3k sqft6650 W 74th Pl, Arvada, CO 80003Off Market
- $629,8004 bd3 ba2.2k sqft6531 W 74th Ave, Arvada, CO 80003Off Market
- $700,0004 bd3 ba2.9k sqft6620 W 74th Ave, Arvada, CO 80003Sold
- $505,3004 bd2 ba1.7k sqft6580 W 74th Pl, Arvada, CO 80003Off Market
Nearby schools
GreatSchools rating
- 3/10Swanson Elementary SchoolGrades: PK-5Distance: 0.8 mi
- 4/10North Arvada Middle SchoolGrades: 6-8Distance: 0.2 mi
- 3/10Arvada High SchoolGrades: 9-12Distance: 1.3 mi
Schools provided by the listing agent
- Elementary: Swanson
- Middle: North Arvada
- High: Arvada
- District: Jefferson County R-1
Source: REcolorado as distributed by MLS GRID. This data may not be complete. We recommend contacting the local school district to confirm school assignments for this home.
Get a cash offer in 3 minutes
Find out how much your home could sell for in as little as 3 minutes with a no-obligation cash offer.
Estimated market value
$636,800
Get a cash offer in 3 minutes
Find out how much your home could sell for in as little as 3 minutes with a no-obligation cash offer.
Estimated market value
$636,800
- Colorado
- Jefferson County
- Westminster
- 80003
- 6621 W 74th Avenue
Nearby cities
Nearby zip codes
Other Westminster Topics
