Gorgeous end-unit townhome offering 3 spacious bedrooms, 3.5 bathrooms, and three finished levels of comfortable living. Step inside to a bright and inviting main level featuring a generous living room that opens to a large deck—perfect for outdoor enjoyment. A separate dining room provides space for formal gatherings, while the eat-in kitchen includes a charming bay window (2020) and custom top-down blinds, making it ideal for everyday meals. Upstairs, you'll find three well-sized bedrooms, including a primary suite with a beautifully customized closet. The finished lower level offers a versatile den, a large rec room, and ample storage throughout. Enjoy outdoor living in the fully landscaped yard with extensive patio decking, perfect for relaxing or entertaining. Located in a highly sought-after community, this home is close to Metro and major commuter routes—everything you need just moments away!
Sold for $600,000
$600,000
6612 Birchleigh Way, Alexandria, VA 22315
3beds
1,410sqft
Townhouse
Built in 1983
2,289 Square Feet Lot
$611,300 Zestimate®
$426/sqft
$3,227 Estimated rent
Home value
$611,300
$575,000 - $654,000
$3,227/mo
Zestimate® history
Owner options
List your home for rent
$3,227/mo
Rent Zestimate®
Find your next renter with Zillow Rental Manager. Plus, with online applications, you can quickly screen prospective tenants – for free.
$3,227/mo
Rent Zestimate®
Refinance and save
$3,847/mo
Est. payment
Refinancing to a lower rate could help reduce your monthly payments and save thousands over the life of the loan.
$3,847/mo
Est. payment
Explore your selling options
Work with a Zillow partner agent
Leverage their expertise and Zillow's premium Showcase listings to get your home seen by more buyers.
Get startedList with your own agent
Get your home in front of millions of buyers by listing it on Zillow.
Learn how to do itSell it yourself
Take full control of how buyers see your home on Zillow by listing For Sale by Owner (FSBO).
List your homeWhat's special
Finished lower levelLarge rec roomFully landscaped yardSeparate dining roomEat-in kitchenCharming bay windowCustom top-down blinds
Zillow last checked:
Listing updated:
Listed by:
Juliana Kwak 703-258-5805,
Redfin Corporation
Bought with:
Jodi Bentley, 225196201
Compass
Source: Bright MLS,MLS#: VAFX2244494
Facts & features
Interior
Bedrooms & bathrooms
- Bedrooms: 3
- Bathrooms: 4
- Full bathrooms: 3
- 1/2 bathrooms: 1
- Main level bathrooms: 1
Rooms
- Room types: Living Room, Dining Room, Primary Bedroom, Bedroom 2, Bedroom 3, Kitchen, Family Room, Den, Foyer, Breakfast Room, Bedroom 1, Laundry
Primary bedroom
- Level: Upper
Bedroom 1
- Features: Flooring - Carpet
- Level: Upper
Bedroom 2
- Features: Flooring - Carpet
- Level: Upper
Bedroom 3
- Features: Flooring - Carpet
- Level: Upper
Breakfast room
- Features: Flooring - Laminated
- Level: Main
Den
- Features: Flooring - HardWood
- Level: Lower
Dining room
- Features: Flooring - HardWood
- Level: Main
Family room
- Features: Flooring - HardWood
- Level: Main
Foyer
- Features: Flooring - Tile/Brick
- Level: Main
Kitchen
- Features: Flooring - Laminated
- Level: Main
Laundry
- Features: Flooring - Concrete
- Level: Lower
Living room
- Features: Flooring - HardWood
- Level: Main
Heating
- Heat Pump, Electric
Cooling
- Central Air, Electric
Appliances
- Included: Dishwasher, Disposal, Dryer, Washer, Cooktop, Refrigerator, Electric Water Heater
- Laundry: Laundry Room
Features
- Dining Area, Breakfast Area, Kitchen - Gourmet, Eat-in Kitchen, Ceiling Fan(s)
- Flooring: Hardwood, Ceramic Tile
- Windows: Window Treatments
- Basement: Rear Entrance,Exterior Entry,Finished,Walk-Out Access
- Number of fireplaces: 1
Interior area
- Total structure area: 1,410
- Total interior livable area: 1,410 sqft
- Finished area above ground: 1,212
- Finished area below ground: 198
Property
Parking
- Parking features: Public, Parking Lot
Accessibility
- Accessibility features: None
Features
- Levels: Three
- Stories: 3
- Patio & porch: Deck, Patio
- Exterior features: Lighting, Sidewalks
- Pool features: None
Lot
- Size: 2,289 Square Feet
Details
- Additional structures: Above Grade, Below Grade
- Parcel number: 0904100123
- Zoning: 150
- Special conditions: Standard
Construction
Type & style
- Home type: Townhouse
- Architectural style: Colonial
- Property subtype: Townhouse
Materials
- Combination, Brick
- Foundation: Other
Condition
- New construction: No
- Year built: 1983
Utilities & green energy
- Sewer: Public Sewer
- Water: Public
Community & HOA
Community
- Subdivision: Amberleigh
HOA
- Has HOA: Yes
- Amenities included: Tennis Court(s), Tot Lots/Playground, Dog Park
- Services included: Snow Removal, Trash
- HOA fee: $109 monthly
- HOA name: AMBERLEIGH HOMEOWNERS ASSOCIATION
Location
- Region: Alexandria
Financial & listing details
- Price per square foot: $426/sqft
- Tax assessed value: $558,130
- Annual tax amount: $6,466
- Date on market: 6/5/2025
- Listing agreement: Exclusive Right To Sell
- Ownership: Fee Simple
Price history
| Date | Event | Price |
|---|---|---|
| 8/8/2025 | Sold | $600,000-2.4%$426/sqft |
Source:  Bright MLS #VAFX2244494 Report a problem Bright MLS #VAFX2244494 Report a problem | ||
| 7/16/2025 | Contingent | $615,000$436/sqft |
Source: Bright MLS #VAFX2244494 Report a problem | ||
| 6/5/2025 | Listed for sale | $615,000+47.1%$436/sqft |
Source: Bright MLS #VAFX2244494 Report a problem | ||
| 6/10/2016 | Sold | $418,000-2.6%$296/sqft |
Source: Public Record Report a problem | ||
| 5/3/2016 | Pending sale | $429,000$304/sqft |
Source: Keystone Realty #FX9614633 Report a problem | ||
| 4/26/2016 | Price change | $429,000-0.2%$304/sqft |
Source: Keystone Realty #FX9614633 Report a problem | ||
| 4/2/2016 | Listed for sale | $429,999+17.8%$305/sqft |
Source: Keystone Realty #FX9614633 Report a problem | ||
| 5/25/2011 | Sold | $365,000-2.6%$259/sqft |
Source: Public Record Report a problem | ||
| 3/9/2011 | Listed for sale | $374,900+6.5%$266/sqft |
Source: iseemedia #FX7547159 Report a problem | ||
| 8/2/2004 | Sold | $351,900$250/sqft |
Source: Public Record Report a problem | ||
Public tax history
| Year | Property taxes | Tax assessment |
|---|---|---|
| 2025 | $6,452 +8.1% | $558,130 +8.3% |
| 2024 | $5,971 +8.7% | $515,410 +5.9% |
| 2023 | $5,492 -1% | $486,700 +0.3% |
| 2022 | $5,547 | $485,130 +7.1% |
| 2021 | -- | $452,770 +6.4% |
| 2020 | $5,038 +3.4% | $425,710 +3.4% |
| 2019 | $4,874 +2.9% | $411,830 +2.9% |
| 2018 | $4,737 +1.9% | $400,270 |
| 2017 | $4,647 +0.5% | $400,270 +0.3% |
| 2016 | $4,625 +11.1% | $399,260 +7% |
| 2015 | $4,165 +7.5% | $373,200 +7.3% |
| 2014 | $3,874 | $347,940 +0.8% |
| 2013 | -- | $345,280 +6.3% |
| 2012 | -- | $324,890 -5.8% |
| 2011 | -- | $344,770 +4% |
| 2010 | -- | $331,560 |
| 2009 | -- | $331,560 -9.7% |
| 2008 | -- | $367,060 -6.4% |
| 2007 | -- | $392,130 +90.3% |
| 2003 | -- | $206,090 +20% |
| 2002 | -- | $171,740 +18.4% |
| 2001 | -- | $144,990 |
Find assessor info on the county website
Neighborhood: Franconia
Nearby homes
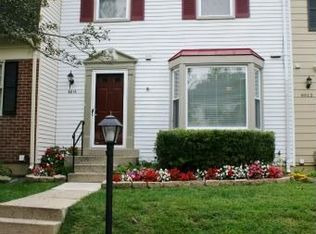
- $586,4003 bd4 ba1.6k sqft6614 Birchleigh Way, Alexandria, VA 22315Off Market
- $595,0003 bd4 ba1.6k sqft6616 Birchleigh Way, Alexandria, VA 22315Sold
- $598,4003 bd2 ba1.3k sqft6610 Birchleigh Way, Alexandria, VA 22315Off Market
- $585,2003 bd3 ba1.2k sqft6618 Birchleigh Way, Alexandria, VA 22315Off Market

- $555,1003 bd2 ba1.2k sqft6608 Birchleigh Way, Alexandria, VA 22315Off Market
- $599,9003 bd4 ba1.5k sqft6606 Birchleigh Way, Alexandria, VA 22315Sold
- $563,7003 bd2 ba1.2k sqft6604 Birchleigh Way, Alexandria, VA 22315Off Market
- $617,5003 bd4 ba1.8k sqft6620 Birchleigh Way, Alexandria, VA 22315Sold
Nearby schools
GreatSchools rating
- 9/10Island Creek Elementary SchoolGrades: PK-6Distance: 0.8 mi
- 6/10Hayfield SecondaryGrades: 7-12Distance: 1.6 mi
Schools provided by the listing agent
- Elementary: Island Creek
- Middle: Hayfield Secondary School
- District: Fairfax County Public Schools
Source: Bright MLS. This data may not be complete. We recommend contacting the local school district to confirm school assignments for this home.
Get a cash offer in 3 minutes
Find out how much your home could sell for in as little as 3 minutes with a no-obligation cash offer.
Estimated market value
$611,300
Get a cash offer in 3 minutes
Find out how much your home could sell for in as little as 3 minutes with a no-obligation cash offer.
Estimated market value
$611,300
- Virginia
- Fairfax County
- Alexandria
- 22315
- Franconia
- 6612 Birchleigh Way
Nearby cities
Nearby neighborhoods
Nearby zip codes
Other Alexandria Topics
