In a beautiful park-like setting, backing to woods in the popular Amberleigh community, this home has many updates and wonderful features. The updated kitchen has a huge window that overlooks the backyard and trees providing a peaceful place for holiday baking. You'll love the newer granite counters, tile backsplash, sink and disposal, along with the painted cabinets and the new low-maintainence, wood-tone Pergo Defense + flooring throughout the main and lower levels. Other updates include replacement toilets in all four bathrooms (conveniently on every level) and fresh paint throughout. The spacious lower level family room is ideal for relaxing with the wood-burning fireplace and access to the patio and fenced yard. There's generous storage on the lower level, and the washer and dryer are newer, too. To help with utility costs, the exterior siding has been replaced with insulated siding and an attic fan has been added. Amberleigh is very pet friendly and has its own dog park. There are multiple playgrounds for kids, plus tennis and basketball courts. The low HOA fee is just $311 per quarter. The location is great for those who commute via Metro - the blue line is walkable via a community trail. Plus, there are many grocery stores, restaurants and shops nearby. The new Franconia INOVA hospital will be right around the corner in just a few years.
Sold for $595,000
$595,000
6616 Birchleigh Way, Alexandria, VA 22315
3beds
1,634sqft
Townhouse
Built in 1983
1,624 Square Feet Lot
$606,600 Zestimate®
$364/sqft
$3,275 Estimated rent
Home value
$606,600
$576,000 - $643,000
$3,275/mo
Zestimate® history
Owner options
List your home for rent
$3,275/mo
Rent Zestimate®
Find your next renter with Zillow Rental Manager. Plus, with online applications, you can quickly screen prospective tenants – for free.
$3,275/mo
Rent Zestimate®
Refinance and save
$4,021/mo
Est. payment
Refinancing to a lower rate could help reduce your monthly payments and save thousands over the life of the loan.
$4,021/mo
Est. payment
Explore your selling options
Work with a Zillow partner agent
Leverage their expertise and Zillow's premium Showcase listings to get your home seen by more buyers.
Get startedList with your own agent
Get your home in front of millions of buyers by listing it on Zillow.
Learn how to do itSell it yourself
Take full control of how buyers see your home on Zillow by listing For Sale by Owner (FSBO).
List your homeWhat's special
Wood-burning fireplaceInsulated sidingNewer granite countersBacking to woodsTile backsplashGenerous storagePainted cabinets
Zillow last checked:
Listing updated:
Listed by:
Ann McClure 301-367-5098,
Corcoran McEnearney
Bought with:
Kim Gerdon, 0225091717
CENTURY 21 New Millennium
Source: Bright MLS,MLS#: VAFX2210572
Facts & features
Interior
Bedrooms & bathrooms
- Bedrooms: 3
- Bathrooms: 4
- Full bathrooms: 2
- 1/2 bathrooms: 2
- Main level bathrooms: 1
Rooms
- Room types: Living Room, Dining Room, Primary Bedroom, Bedroom 2, Bedroom 3, Kitchen, Family Room, Laundry, Bathroom 2, Primary Bathroom, Half Bath
Basement
- Area: 402
Heating
- Forced Air, Electric
Cooling
- Ceiling Fan(s), Central Air, Attic Fan, Electric
Appliances
- Included: Microwave, Dishwasher, Disposal, Dryer, Oven/Range - Electric, Refrigerator, Stainless Steel Appliance(s), Washer, Electric Water Heater
- Laundry: Lower Level, Laundry Room
Features
- Attic, Attic/House Fan, Bathroom - Tub Shower, Bathroom - Walk-In Shower, Ceiling Fan(s), Combination Kitchen/Dining, Primary Bath(s), Recessed Lighting
- Flooring: Carpet
- Doors: Sliding Glass, Storm Door(s)
- Windows: Wood Frames, Double Pane Windows
- Basement: Full,Connecting Stairway,Walk-Out Access,Windows,Partially Finished
- Number of fireplaces: 1
- Fireplace features: Wood Burning, Glass Doors, Mantel(s)
Interior area
- Total structure area: 1,634
- Total interior livable area: 1,634 sqft
- Finished area above ground: 1,232
- Finished area below ground: 402
Property
Parking
- Parking features: Unassigned, Parking Lot
Accessibility
- Accessibility features: None
Features
- Levels: Three
- Stories: 3
- Patio & porch: Patio
- Exterior features: Sidewalks, Street Lights
- Pool features: None
- Fencing: Back Yard,Wood
- Has view: Yes
- View description: Trees/Woods
Lot
- Size: 1,624 Square Feet
- Features: Backs to Trees
Details
- Additional structures: Above Grade, Below Grade
- Parcel number: 0904 10 0121
- Zoning: 150
- Special conditions: Standard
Construction
Type & style
- Home type: Townhouse
- Architectural style: Colonial
- Property subtype: Townhouse
Materials
- Brick, Aluminum Siding
- Foundation: Concrete Perimeter
- Roof: Composition
Condition
- New construction: No
- Year built: 1983
Utilities & green energy
- Sewer: Public Sewer
- Water: Public
Community & HOA
Community
- Security: Smoke Detector(s), Fire Sprinkler System, Security System
- Subdivision: Amberleigh
HOA
- Has HOA: Yes
- Amenities included: Common Grounds, Dog Park, Jogging Path, Tennis Court(s), Tot Lots/Playground
- Services included: Trash, Snow Removal, Road Maintenance, Common Area Maintenance, Lawn Care Front, Management
- HOA fee: $311 quarterly
- HOA name: AMBERLEIGH HOA
Location
- Region: Alexandria
Financial & listing details
- Price per square foot: $364/sqft
- Tax assessed value: $524,960
- Annual tax amount: $6,081
- Date on market: 11/15/2024
- Listing agreement: Exclusive Right To Sell
- Ownership: Fee Simple
Price history
| Date | Event | Price |
|---|---|---|
| 12/17/2024 | Sold | $595,000+0.8%$364/sqft |
Source:  Bright MLS #VAFX2210572 Report a problem Bright MLS #VAFX2210572 Report a problem | ||
| 11/20/2024 | Contingent | $590,000$361/sqft |
Source: Bright MLS #VAFX2210572 Report a problem | ||
| 11/15/2024 | Listed for sale | $590,000+28.3%$361/sqft |
Source: Bright MLS #VAFX2210572 Report a problem | ||
| 6/2/2020 | Sold | $460,000+0%$282/sqft |
Source: Public Record Report a problem | ||
| 4/17/2020 | Listed for sale | $459,900$281/sqft |
Source: TTR Sotheby's International Realty #VAFX1123548 Report a problem | ||
Public tax history
| Year | Property taxes | Tax assessment |
|---|---|---|
| 2025 | $6,579 +8.2% | $569,160 +8.4% |
| 2024 | $6,082 +8.8% | $524,960 +6% |
| 2023 | $5,589 -1% | $495,260 +0.4% |
| 2022 | $5,643 | $493,480 +7.3% |
| 2021 | -- | $460,070 +9.5% |
| 2020 | $4,972 +3.4% | $420,070 +3.4% |
| 2019 | $4,808 +2.9% | $406,210 +2.9% |
| 2018 | $4,671 +1.9% | $394,670 |
| 2017 | $4,582 +0.2% | $394,670 |
| 2016 | $4,572 +11.2% | $394,670 +7.1% |
| 2015 | $4,111 +6.9% | $368,350 +6.7% |
| 2014 | $3,846 | $345,360 +0.9% |
| 2013 | -- | $342,140 +7% |
| 2012 | -- | $319,650 -5.9% |
| 2011 | -- | $339,520 +3.6% |
| 2010 | -- | $327,690 |
| 2009 | -- | $327,690 -8.3% |
| 2008 | -- | $357,280 -7.3% |
| 2007 | -- | $385,440 +83.4% |
| 2003 | -- | $210,205 +20% |
| 2002 | -- | $175,170 +18.5% |
| 2001 | -- | $147,885 |
Find assessor info on the county website
Neighborhood: Franconia
Nearby homes
- $586,4003 bd4 ba1.6k sqft6614 Birchleigh Way, Alexandria, VA 22315Off Market
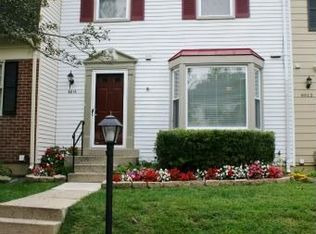
- $585,2003 bd3 ba1.2k sqft6618 Birchleigh Way, Alexandria, VA 22315Off Market

- $600,0003 bd4 ba1.4k sqft6612 Birchleigh Way, Alexandria, VA 22315Sold
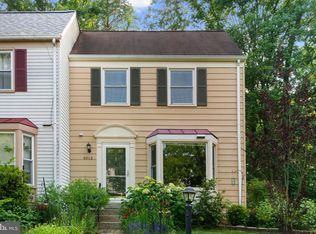
- $617,5003 bd4 ba1.8k sqft6620 Birchleigh Way, Alexandria, VA 22315Sold
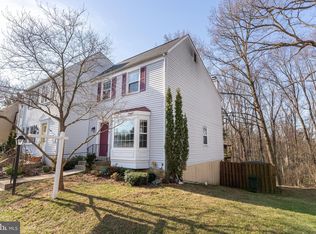
- $598,4003 bd2 ba1.3k sqft6610 Birchleigh Way, Alexandria, VA 22315Off Market
- $575,3002 bd4 ba1.2k sqft6622 Birchleigh Way, Alexandria, VA 22315Off Market
- $551,8003 bd2 ba1.2k sqft6608 Birchleigh Way, Alexandria, VA 22315Off Market
- $616,6003 bd3 ba1.9k sqft6624 Birchleigh Way, Alexandria, VA 22315Off Market
Nearby schools
GreatSchools rating
- 9/10Island Creek Elementary SchoolGrades: PK-6Distance: 0.8 mi
- 6/10Hayfield SecondaryGrades: 7-12Distance: 1.5 mi
Schools provided by the listing agent
- Elementary: Island Creek
- Middle: Hayfield Secondary School
- High: Hayfield
- District: Fairfax County Public Schools
Source: Bright MLS. This data may not be complete. We recommend contacting the local school district to confirm school assignments for this home.
Get a cash offer in 3 minutes
Find out how much your home could sell for in as little as 3 minutes with a no-obligation cash offer.
Estimated market value
$606,600
Get a cash offer in 3 minutes
Find out how much your home could sell for in as little as 3 minutes with a no-obligation cash offer.
Estimated market value
$606,600
- Virginia
- Fairfax County
- Alexandria
- 22315
- Franconia
- 6616 Birchleigh Way
Nearby cities
Nearby neighborhoods
Nearby zip codes
Other Alexandria Topics
