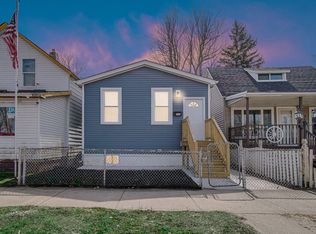
A HOME DESIGNED FOR MODERN LIVING 6612 Illinois St.
Hammond, Indiana
Showing schedule
Tuesday - 6:30 PM 7:00 PM
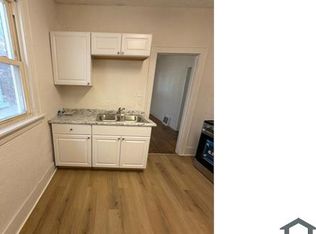
Welcome home to this beautifully renovated 4-bedroom, 2-bathroom residence offering the perfect blend of style, comfort, and functionality. The open-concept layout features a stunning kitchen with a large center island, quartz countertops, stainless steel appliances, and plenty of space for entertaining.
With two separate living areas one at the front of the home and another toward the rear there's room for everyone to spread out. The spacious primary suite provides a private retreat, while the updated bathrooms showcase elegant porcelain tile finishes and modern fixtures throughout.
Outside, you'll enjoy a fully fenced backyard, a detached two-car garage, and convenient access to schools, shopping, restaurants, and major highways.
Completely Renovated
4 Bedrooms
2 Full Bathrooms
Quartz Countertops
Beautiful Porcelain Tile Bathrooms
Two Separate Living Areas
Spacious Primary Suite
Spacious Open-Concept Floor Plan
Detached Two-Car Garage
Fully Fenced Backyard
Amenities
Washer & Dryer Gas Hookups
Large Kitchen Island
Stainless Steel Appliances, Gas Range, Refrigerator & Microwave
Hammond Schools
Immediate Occupancy Available
Tenant Responsible for Electric, Gas, Water, Sewer & Trash
Kitchen appliances are already included in price.
Small pets considered with landlord approval.
House for rent
Accepts Zillow applications
$2,650/moFees may apply
6612 Illinois Ave, Hammond, IN 46323
4beds
1,600sqft
Price may not include required fees and charges. Price shown reflects the lease term provided. Learn more|
Single family residence
Available now
Cats, small dogs OK
Hookups laundry
Garage parking
Natural gas
What's special
Detached two-car garageQuartz countertopsOpen-concept layoutStainless steel appliancesFully fenced backyardLarge kitchen island
- 24 days |
- -- |
- -- |
Zillow last checked:
Listing updated:
Travel times
Facts & features
Interior
Bedrooms & bathrooms
- Bedrooms: 4
- Bathrooms: 2
- Full bathrooms: 2
Heating
- Natural Gas
Appliances
- Included: Microwave Oven, Refrigerator
- Laundry: Hookups
Features
- Flooring: Hardwood
Interior area
- Total interior livable area: 1,600 sqft
Property
Parking
- Parking features: Detached, Garage
- Has garage: Yes
- Details: Contact manager
Details
- Additional structures: Garage(s)
- Parcel number: 450710102039000023
Construction
Type & style
- Home type: SingleFamily
- Property subtype: Single Family Residence
Community & HOA
Location
- Region: Hammond
Financial & listing details
- Lease term: 1 Year
Nearby apartments for rent
Price history
| Date | Event | Price |
|---|---|---|
| 7/11/2026 | Listed for rent | $2,650$2/sqft |
Source: Zillow Rentals Report a problem | ||
| 10/4/2023 | Sold | $110,000$69/sqft |
Source: Public Record Report a problem | ||
Neighborhood: Hessville
Nearby schools
GreatSchools rating
- 5/10Warren G Harding Elementary SchoolGrades: PK-6Distance: 0.2 mi
- 3/10Charles N Scott Middle SchoolGrades: 7-8Distance: 0.9 mi
- 2/10Morton Senior High SchoolGrades: 9-12Distance: 0.7 mi