Skip main navigation
Off market
  • $1,236,800

    6612 McCambell Cluster, Centreville, VA 20120

    5beds
    5,001sqft
    SingleFamily
    Built in 1988
    0.3 Acres Lot
    $1,236,800 Zestimate®
    $247/sqft
    $5,510 Estimated rent

    Home value

    $1,236,800

    $1.16M - $1.31M

    $5,510/mo

    Zestimate® history
    Loading
    Loading...

    Owner options

    List your home for rent

    $5,510/mo

    Rent Zestimate®

    Find your next renter with Zillow Rental Manager. Plus, with online applications, you can quickly screen prospective tenants – for free.

    Learn more

    $5,510/mo

    Rent Zestimate®

    Refinance and save

    $7,723/mo

    Est. payment

    Refinancing to a lower rate could help reduce your monthly payments and save thousands over the life of the loan.

    See today's rates

    $7,723/mo

    Est. payment

    Explore your selling options

    Work with a Zillow partner agent

    Leverage their expertise and Zillow's premium Showcase listings to get your home seen by more buyers.

    Get started

    List with your own agent

    Get your home in front of millions of buyers by listing it on Zillow.

    Learn how to do it

    Sell it yourself

    Take full control of how buyers see your home on Zillow by listing For Sale by Owner (FSBO).

    List your home

    What's special

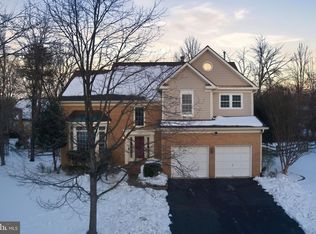
    ***** BACK ON MARKET, BUYERS LOAN REJECTED****** This spectacular, Cross built Newport Deluxe offers the ultimate in classic design and gracious living. Stately brick front, custom carriage-house garage doors, & professional landscaping w/abundant perennials add to the breathtaking curb appeal. Cul de sac street. An entertainer's dream, the gracious, well-appointed floor plan has plenty of space for any occasion. 5 BRs & 3 FULL BAs ON THE UPPER LEVEL & a 4th full BA in the basement. The custom, wide brick paver walkway leads to the covered entrance. The welcoming foyer beckons guests to this gorgeous home & features dual coat closets & a front entry door with sidelights & transom. Extensive, elegant, custom moldings throughout. Durable, stunning Canadian Hickory wood floors extend throughout the entire main level & upper hall. The living room offers sophisticated, custom built-ins including bookshelves & cabinet space. The formal dining room offers ample space for family dinners & includes a decorative faux fireplace with a mantel. The spacious family room offers a ceiling fan, a wall of windows overlooking the backyard, and a cozy floor-to-ceiling, raised hearth brick fireplace with a mantel & gas logs. The large, open, gourmet kitchen boasts granite counters, an oversized center island with a Jenn-Air flat surface cooktop w/downdraft, recessed lighting, a planning desk with granite countertop, white kitchen cabinetry w/custom handles & drawer pulls, 2 glass panel cabinets, & quality stainless steel appliances including a GE Profile dishwasher, KitchenAid built-in microwave & convection wall oven combo, and a GE French door refrigerator w/bottom freezer & door ice/water system. Start your day in the sunny breakfast room w/wainscoting & triple, glass panel atrium doors that open to the large, custom, composite deck which is perfect for summer barbecues or unwinding after a long day! Adjacent to the kitchen is a powder room, laundry room w/Kenmore Elite front load washer & dryer, a pantry, a coat/cleaning closet, a door to the garage, & a family staircase leading up to the 5th BR. The hardwood staircase from the foyer leads to the upper level including the sumptuous 21' x 15' owner's suite w/an 11' x 6' walk-in closet w/an organization system. The full, updated, ensuite BA has tile floor, a soaking tub, a custom double bowl vanity w/quartz countertop & center linen tower, & an oversized separate shower w/rain shower head, a frameless glass door & custom tile surround. Ceiling fans in 4 of the BRs & Pergo floor in the second BR. The 5th BR features window dormers, a closet w/shelving, a back staircase to the main level, & a full, ensuite BA. The 2nd, 3rd, & 4th BRs are served by a full, updated hall BA w/a custom, marble top vanity & a skylight. The luxury Karastan carpet in 4 of the BRs & the main staircase carpet runner is only a few months old. Plantation shutters in 4 of the 5 BRs, the owner's BA, & the family room. The Finished basement offers an expansive rec room w/recessed lighting, wainscoting, recessed display cabinet & shelving, a custom 4-seater wet bar w/a granite counter, glass panel cabinets, a beverage refrigerator, and a copper sink. The basement also features a full, updated BA w/pedestal sink, a hobby room featuring plenty of cabinet space, a sink, & laminate flooring. (Could even be turned into a kitchenette!) The large, private lower-level office features a closet & could be used as a gym, playroom, or a 6th BR! Lower-level storage space w/a utility sink and 2nd refrigerator/freezer. Other updates include HVAC-2017 INCLUDING A/C & FURNACE, & ROOF-2018! Updated 75-gallon water heater. THIS HOME HAS IT ALL! Sought after Virginia Run with basketball courts, tennis, pickleball courts, tot lots, pool, community center, and miles of trails. Easy access to commuter routes, dining, shopping, parks, & more!

    This property is not currently displayed as for sale or rent on Zillow. This may be different from what's on other websites or public sources.

    Facts & features

    Interior

    Bedrooms & bathrooms
    • Bedrooms: 5
    • Bathrooms: 5
    • Full bathrooms: 4
    • 1/2 bathrooms: 1
    Heating
    • Forced air
    Cooling
    • Central
    Appliances
    • Included: Dishwasher, Dryer, Microwave, Refrigerator, Washer
    Features
    • Flooring: Tile, Carpet
    • Has fireplace: Yes
    Interior area
    • Total interior livable area: 5,001 sqft

    Property

    Parking
    • Parking features: Garage - Attached
    Features
    • Exterior features: Brick
    Lot
    • Size: 0.3 Acres
    Details
    • Parcel number: 053304060034

    Construction

    Type & style
    • Home type: SingleFamily
    Materials
    • brick
    • Roof: Other
    Condition
    • Year built: 1988

    Community & HOA

    HOA
    • Has HOA: Yes
    • HOA fee: $85 monthly
    Location
    • Region: Centreville

    Financial & listing details

    • Price per square foot: $247/sqft
    • Tax assessed value: $1,110,040
    • Annual tax amount: $12,832

    Price history

    DateEventPrice
    4/11/2023Sold$980,000-2%$196/sqft
    Source: Bright MLS #VAFX2109938 Report a problem
    4/1/2023Pending sale$999,900$200/sqft
    Source: Bright MLS #VAFX2109938 Report a problem
    3/8/2023Listed for sale$999,900$200/sqft
    Source: Bright MLS #VAFX2109938 Report a problem
    2/13/2023Pending sale$999,900$200/sqft
    Source: Bright MLS #VAFX2109938 Report a problem
    2/2/2023Listed for sale$999,900$200/sqft
    Source: Bright MLS #VAFX2109938 Report a problem

    Public tax history

    YearProperty taxesTax assessment
    2025$12,832 +9.1%$1,110,040 +9.4%
    2024$11,760 +5.5%$1,015,090 +2.8%
    2023$11,146 +12.6%$987,710 +14.1%
    2022$9,898 $865,560 +14.8%
    2021-- $753,930 +3.1%
    2020$8,658 +3.8%$731,580 +3.8%
    2019$8,338 $704,550
    2018$8,338 +1.9%$704,550
    2017$8,180 +2.2%$704,550 +1.9%
    2016$8,007 +0.2%$691,170 -3.4%
    2015$7,989 +4%$715,860 +3.8%
    2014$7,679 $689,660 +7.5%
    2013-- $641,560
    2012-- $641,560 +0.3%
    2011-- $639,480
    2010-- $639,480 -4.2%
    2009-- $667,790 -8.6%
    2008-- $730,820 -3.5%
    2007-- $757,370 +43.1%
    2003-- $529,110 +10%
    2002-- $481,010 +17%
    2001-- $411,120
    Find assessor info on the county website

    Neighborhood: Bull Run

    Nearby schools

    GreatSchools rating
    Schools provided by the listing agent
    • Elementary: VIRGINIA RUN
    • Middle: STONE
    • High: WESTFIELD
    • District: FAIRFAX COUNTY PUBLIC SCHOOLS

    Source: The MLS. This data may not be complete. We recommend contacting the local school district to confirm school assignments for this home.

    Get a cash offer in 3 minutes
    Find out how much your home could sell for in as little as 3 minutes with a no-obligation cash offer.
    Estimated market value
    $1,236,800
    Get a cash offer in 3 minutes
    Find out how much your home could sell for in as little as 3 minutes with a no-obligation cash offer.
    Estimated market value
    $1,236,800