THE ONLY HOME OF ITS KIND IN VIRGINIA RUN! This exceptional Cross-built Chelsea model is nestled on a quiet cul-de-sac street in a sought-after cluster within one of Centreville's most desirable communities. Offering over 5,000 square feet of finished living space, this spacious home features 9' ceilings, a flexible floor plan with generous gathering spaces and private retreats, designed for comfortable everyday living and effortless entertaining.<p> The professionally landscaped, fenced backyard is designed for outdoor enjoyment, featuring a low-maintenance composite deck with a covered section complete with a finished ceiling, recessed lighting, and a ceiling fan, plus an open area perfect for grilling and enjoying the sun.<p> The main level offers generous formal living and dining rooms, and a sunroom that makes an ideal home office, study, or relaxing retreat. The spacious kitchen features a breakfast area with deck access, abundant cabinet and counter space, a huge Costco-sized, walk-in pantry, a full-size garden window overlooking the backyard, a center island, a butler's pantry, and stainless steel appliances, including a double wall oven. The kitchen flows seamlessly into the dramatic two-story family room with vaulted ceilings, skylights, Palladian windows, and a cozy floor-to-ceiling brick fireplace. The main-level laundry/mud room with built-in cabinetry provides a convenient side exterior entrance.<p> Upstairs, you'll find an expansive primary suite with a dressing area, a large walk-in closet with a built-in organization system, and a spacious 17' x 12' ensuite bath featuring a soaking tub, large custom walk-in shower, dual vanities, and a ceiling fan. Three additional bedrooms complete the upper level, including one with its own private bathroom and two that share a dual-entry bathroom with a double-bowl vanity. Three full bathrooms upstairs offer exceptional convenience for family and guests.<p> The expansive finished basement provides abundant additional living space with a large recreation room featuring a built-in desk, a game room, wet bar with cabinetry and extra fridge, den or possible 5th bedroom with a large closet, a fourth full bathroom, and a separate storage area.<p> Virginia Run is known for its outstanding amenities, including a community pool, clubhouse with party room, tennis and pickleball courts, basketball courts, playgrounds, sports fields, and miles of scenic walking trails. Ideally located just minutes from I-66, Routes 29 and 28, Fairfax County Parkway, and the Centreville Park & Ride, commuting is a breeze. Enjoy convenient access to shopping, dining, grocery stores, and everyday conveniences. Outdoor enthusiasts will appreciate the proximity to Cub Run Stream Valley Park and Bull Run Regional Park, while Washington Dulles International Airport is less than 10 miles away.
Under contract
$1,094,900
6616 McCambell Cluster, Centreville, VA 20120
4beds
5,018sqft
:
Get pre-qualified$6,811/mo
Single Family Residence
Built in 1988
0.3 Acres Lot
$1,118,900 Zestimate®
$218/sqft
$95/mo HOA
What's special
- 23 days |
- 688 |
- 12 |
Zillow last checked:
Listing updated:
Listed by:
Spencer Marker 703-830-6123,
RE/MAX Gateway, LLC (703) 652-5777,
Co-Listing Agent: Tracy Myatt 703-501-6700,
RE/MAX Gateway, LLC
Source: Bright MLS,MLS#: VAFX2329372
Facts & features
Interior
Bedrooms & bathrooms
- Bedrooms: 4
- Bathrooms: 5
- Full bathrooms: 4
- 1/2 bathrooms: 1
- Main level bathrooms: 1
Rooms
- Room types: Living Room, Dining Room, Primary Bedroom, Bedroom 2, Bedroom 3, Bedroom 4, Kitchen, Game Room, Family Room, Den, Foyer, Study, Laundry, Recreation Room, Primary Bathroom
Primary bedroom
- Features: Ceiling Fan(s), Primary Bedroom - Dressing Area, Walk-In Closet(s), Attached Bathroom, Flooring - Carpet
- Level: Upper
- Area: 396 Square Feet
- Dimensions: 18 X 22
Bedroom 2
- Features: Ceiling Fan(s), Flooring - Carpet, Jack and Jill Bathroom
- Level: Upper
- Area: 182 Square Feet
- Dimensions: 14 X 13
Bedroom 3
- Features: Ceiling Fan(s), Flooring - Carpet, Attic - Pull-Down Stairs, Jack and Jill Bathroom
- Level: Upper
- Area: 168 Square Feet
- Dimensions: 12 X 14
Bedroom 4
- Features: Ceiling Fan(s), Attached Bathroom, Flooring - Carpet
- Level: Upper
- Area: 180 Square Feet
- Dimensions: 12 X 15
Primary bathroom
- Features: Flooring - Ceramic Tile, Ceiling Fan(s), Soaking Tub, Bathroom - Walk-In Shower, Double Sink
- Level: Upper
- Area: 204 Square Feet
- Dimensions: 12 X 17
Den
- Features: Ceiling Fan(s), Flooring - Carpet
- Level: Lower
- Area: 224 Square Feet
- Dimensions: 14 X 16
Dining room
- Features: Flooring - Carpet, Chair Rail, Crown Molding
- Level: Main
- Area: 195 Square Feet
- Dimensions: 13 X 15
Family room
- Features: Cathedral/Vaulted Ceiling, Fireplace - Gas, Ceiling Fan(s)
- Level: Main
- Area: 300 Square Feet
- Dimensions: 15 X 20
Foyer
- Features: Flooring - HardWood
- Level: Main
- Area: 132 Square Feet
- Dimensions: 11 X 12
Game room
- Features: Flooring - Carpet
- Level: Lower
- Area: 288 Square Feet
- Dimensions: 16 X 18
Kitchen
- Features: Breakfast Room, Kitchen Island, Breakfast Bar, Flooring - HardWood, Eat-in Kitchen, Recessed Lighting, Pantry
- Level: Main
- Area: 315 Square Feet
- Dimensions: 15 X 21
Laundry
- Features: Built-in Features
- Level: Main
- Area: 45 Square Feet
- Dimensions: 5 X 9
Living room
- Features: Flooring - Carpet, Crown Molding
- Level: Main
- Area: 252 Square Feet
- Dimensions: 14 X 18
Recreation room
- Features: Flooring - Carpet, Recessed Lighting, Built-in Features, Wet Bar
- Level: Lower
- Area: 615 Square Feet
- Dimensions: 15 X 41
Study
- Features: Flooring - Carpet, Crown Molding
- Level: Main
- Area: 195 Square Feet
- Dimensions: 13 X 15
Heating
- Central, Forced Air, Zoned, Natural Gas
Cooling
- Ceiling Fan(s), Central Air, Zoned, Electric
Appliances
- Included: Cooktop, Dishwasher, Disposal, Ice Maker, Microwave, Oven, Double Oven, Refrigerator, Water Heater, Gas Water Heater
- Laundry: Main Level, Laundry Room
Features
- Attic, Breakfast Area, Soaking Tub, Bathroom - Walk-In Shower, Butlers Pantry, Ceiling Fan(s), Crown Molding, Family Room Off Kitchen, Formal/Separate Dining Room, Kitchen - Gourmet, Kitchen Island, Pantry, Primary Bath(s), Walk-In Closet(s), Bar, Built-in Features, Chair Railings, Kitchen - Table Space, Recessed Lighting, 9'+ Ceilings, High Ceilings, Vaulted Ceiling(s)
- Flooring: Ceramic Tile, Hardwood, Carpet, Wood
- Doors: French Doors, Six Panel, Sliding Glass
- Windows: Double Pane Windows, Palladian, Skylight(s), Window Treatments
- Basement: Finished
- Number of fireplaces: 1
- Fireplace features: Mantel(s), Brick, Glass Doors
Interior area
- Total structure area: 5,018
- Total interior livable area: 5,018 sqft
- Finished area above ground: 3,742
- Finished area below ground: 1,276
Property
Parking
- Total spaces: 2
- Parking features: Garage Door Opener, Oversized, Driveway, Attached
- Attached garage spaces: 2
- Has uncovered spaces: Yes
- Details: Garage Sqft: 420
Accessibility
- Accessibility features: None
Features
- Levels: Three
- Stories: 3
- Patio & porch: Deck, Porch, Screened
- Exterior features: Lighting
- Pool features: Community
- Fencing: Split Rail,Back Yard
Lot
- Size: 0.3 Acres
- Features: Front Yard, Rear Yard, Cul-De-Sac, Suburban
Details
- Additional structures: Above Grade, Below Grade
- Parcel number: 0641 05060032
- Zoning: 030
- Special conditions: Standard
Construction
Type & style
- Home type: SingleFamily
- Architectural style: Colonial
- Property subtype: Single Family Residence
Materials
- Brick Front
- Foundation: Permanent
Condition
- Excellent
- New construction: No
- Year built: 1988
Details
- Builder model: Chelsea
- Builder name: Cross Builders
Utilities & green energy
- Sewer: Public Sewer
- Water: Public
Community & HOA
Community
- Security: Security System
- Subdivision: Virginia Run
HOA
- Has HOA: Yes
- Amenities included: Basketball Court, Clubhouse, Common Grounds, Community Center, Pool, Soccer Field, Tennis Court(s), Tot Lots/Playground, Jogging Path, Party Room
- Services included: Common Area Maintenance, Management, Pool(s), Snow Removal, Trash
- HOA fee: $95 monthly
- HOA name: VIRGINIA RUN COMMUNITY ASSOCIATION
Location
- Region: Centreville
Financial & listing details
- Price per square foot: $218/sqft
- Tax assessed value: $1,045,730
- Annual tax amount: $12,063
- Date on market: 7/17/2026
- Listing agreement: Exclusive Right To Sell
- Inclusions: Extra Refrigerator In Basement
- Ownership: Fee Simple
Estimated market value
$1,118,900
$1.06M - $1.17M
$5,746/mo
Price history
| Date | Event | Price |
|---|---|---|
| 7/22/2026 | Contingent | $1,094,900$218/sqft |
Source:  Bright MLS #VAFX2329372 Report a problem Bright MLS #VAFX2329372 Report a problem | ||
| 7/17/2026 | Listed for sale | $1,094,900-2.7%$218/sqft |
Source: Bright MLS #VAFX2329372 Report a problem | ||
| 7/17/2026 | Listing removed | $1,124,900$224/sqft |
Source: Bright MLS #VAFX2325472 Report a problem | ||
| 7/3/2026 | Listed for sale | $1,124,900+221.4%$224/sqft |
Source: Bright MLS #VAFX2325472 Report a problem | ||
| 12/8/1993 | Sold | $350,000$70/sqft |
Source: Public Record Report a problem | ||
Public tax history
| Year | Property taxes | Tax assessment |
|---|---|---|
| 2025 | $11,358 +6.3% | $982,490 +6.5% |
| 2024 | $10,687 +3.5% | $922,490 +0.8% |
| 2023 | $10,329 +8.2% | $915,310 +9.6% |
| 2022 | $9,545 | $834,760 +12.9% |
| 2021 | -- | $739,480 +3.1% |
| 2020 | $8,490 +3.9% | $717,360 +3.9% |
| 2019 | $8,174 | $690,680 |
| 2018 | $8,174 +1.9% | $690,680 |
| 2017 | $8,019 +2.6% | $690,680 +2.4% |
| 2016 | $7,818 +0.3% | $674,820 -3.4% |
| 2015 | $7,797 +4% | $698,650 +3.8% |
| 2014 | $7,495 | $673,140 +5.2% |
| 2013 | -- | $639,640 |
| 2012 | -- | $639,640 +2.2% |
| 2011 | -- | $625,790 |
| 2010 | -- | $625,790 -4.3% |
| 2009 | -- | $653,790 -9% |
| 2008 | -- | $718,270 -5% |
| 2007 | -- | $756,400 +45.5% |
| 2003 | -- | $519,915 +10% |
| 2002 | -- | $472,650 +17% |
| 2001 | -- | $403,975 |
Find assessor info on the county website
Monthly payment
Est. payment
Payment breakdown
Explore the cost of this home by adjusting the details. Changes won't be saved.Climate risks
Neighborhood: Bull Run
Nearby schools
GreatSchools rating
- 5/10Virginia Run Elementary SchoolGrades: PK-6Distance: 1.3 mi
- 6/10Stone Middle SchoolGrades: 7-8Distance: 2.3 mi
- 5/10Westfield High SchoolGrades: 9-12Distance: 3.8 mi
Schools provided by the listing agent
- Elementary: Virginia Run
- Middle: Stone
- High: Westfield
- District: Fairfax County Public Schools
Source: Bright MLS. This data may not be complete. We recommend contacting the local school district to confirm school assignments for this home.
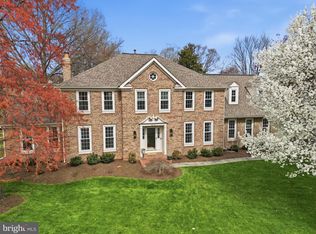
- $1,090,0005 bd5 ba4.8k sqft6618 McCambell Cluster, Centreville, VA 20120Sold
- $908,3004 bd2 ba2.5k sqft6614 McCambell Cluster, Centreville, VA 20120Off Market
- $1,051,4005 bd3 ba4.7k sqft15444 Eagle Tavern Ln, Centreville, VA 20120Off Market
- $1,006,8004 bd3 ba3.3k sqft15446 Eagle Tavern Ln, Centreville, VA 20120Off Market
- $1,141,9005 bd4 ba4.5k sqft15442 Eagle Tavern Ln, Centreville, VA 20120Off Market
- $1,235,5005 bd5 ba5k sqft6612 McCambell Cluster, Centreville, VA 20120Off Market
- $1,008,5004 bd3 ba3k sqft6617 McCambell Cluster, Centreville, VA 20120Off Market
- $1,035,7005 bd4 ba3k sqft6615 McCambell Cluster, Centreville, VA 20120Off Market
A local agent can set up tours, give advice and negotiate with sellers.
Similar homes
- $995,0004 bd4 ba3.4k sqft15541 Eagle Tavern Ln, Centreville, VA 20120For Sale

 MLS ID #VAFX2329800, Aaron Delos Santos, Keller Williams Realty. Bright MLS
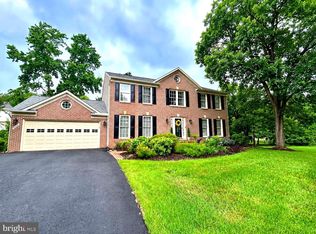
 - $950,0004 bd4 ba3.6k sqft6300 Lee Forest Path, Centreville, VA 20120For Sale
 MLS ID #VAFX2332276, Margarita W Moylan, Corcoran McEnearney. Bright MLS
 - $1,195,0004 bd3 ba2.5k sqft14917 Compton Rd, Centreville, VA 20121For Sale
 MLS ID #VAFX2326072, Elizabeth Carrillo, Coldwell Banker Realty. Bright MLS
 - $1,095,0005 bd5 ba4.7k sqft13539 Heritage Farms Dr, Gainesville, VA 20155For Sale
 MLS ID #VAPW2124916, Christy Hastings, RE/MAX Gateway. Bright MLS
 - $1,115,0006 bd5 ba5.9k sqft6705 Rock Fall Ct, Clifton, VA 20124For SaleMLS ID #VAFX2318592, Matias Leiva, Keller Williams Realty. Bright MLS
- $1,025,0005 bd5 ba3.8k sqft8109 Counselor Rd, Manassas, VA 20112For SaleMLS ID #VAPW2126896, Tricia Filbert, Samson Properties. Bright MLS
- $1,100,0004 bd4 ba3.7k sqft2754 Copper Creek Rd, Herndon, VA 20171For SaleMLS ID #VAFX2324752, Bob Chew, Samson Properties. Bright MLS
- $1,150,0005 bd5 ba4.8k sqft21493 Chickacoan Trail Dr, Ashburn, VA 20148For SaleMLS ID #VALO2133470, Michelle Frank, Pearson Smith Realty, LLC. Bright MLS
- $1,050,0004 bd5 ba4.8k sqft4280 Lawnvale Dr, Gainesville, VA 20155For SaleMLS ID #VAPW2120722, Jennifer Christoff, KW Metro Center. Bright MLS
- $949,9005 bd4 ba3.5k sqft6859 Colonel Taylor Ln, Centreville, VA 20121For SaleMLS ID #VAFX2315810, Gordon Wood, Corcoran McEnearney. Bright MLS
- $1,050,0006 bd5 ba4.9k sqft5777 Waterloo Bridge Cir, Haymarket, VA 20169For SaleMLS ID #VAPW2125022, Saad Jamil, Samson Properties. Bright MLS
- $1,498,8004 bd3 ba5k sqft5905 Pageland Ln, Gainesville, VA 20155For SaleMLS ID #VAPW2126982, Brittany Purdham, Long & Foster Real Estate, Inc.. Bright MLS
- $1,185,0004 bd4 ba4.5k sqft7430 Clifton Rd, Clifton, VA 20124For SaleMLS ID #VAFX2329476, Mark Wilkes, RE/MAX Realty Group. Bright MLS
- $1,100,0004 bd5 ba3.7k sqft11801 Riders Ln, Reston, VA 20191For SaleMLS ID #VAFX2329142, David Milburn, Coldwell Banker Realty. Bright MLS
- $1,099,0005 bd5 ba5.4k sqft15006 Ransom Oaks Ct, Gainesville, VA 20155For SaleMLS ID #VAPW2125570, Shelley Mastro, RE/MAX Real Estate Connections. Bright MLS
- $1,174,9005 bd5 ba5.1k sqft9205 Armetale Ct, Fairfax Station, VA 22039For SaleMLS ID #VAFX2329126, Jennifer Christoff, KW Metro Center. Bright MLS
- $1,049,9994 bd3 ba3.6k sqft11399 Bantry Ter, Fairfax, VA 22030For SaleMLS ID #VAFX2318584, PAUL CHUNG, Samson Properties. Bright MLS
- $949,0004 bd4 ba3.4k sqft7322 Toler Dr, Nokesville, VA 20181For SaleMLS ID #VAFQ2023306, Rylee Koch, Samson Properties. Bright MLS
- $925,0005 bd5 ba4.2k sqft5290 Hillside Dr, Warrenton, VA 20187For SaleMLS ID #VAFQ2023262, Vanessa Gregg, Pearson Smith Realty, LLC. Bright MLS
- $949,9005 bd4 ba4.2k sqft6005 Hortons Mill Ct, Haymarket, VA 20169For SaleMLS ID #VAPW2125568, John Grzejka, Samson Properties. Bright MLS
