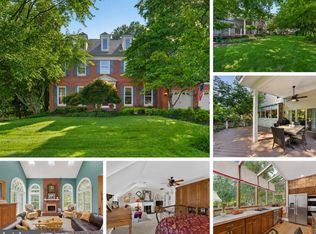
Stately Colonial in Sought-After Virginia Run Neighborhood Welcome home to this elegant 5-bedroom, 4.5-bathroom colonial perfectly situated on a professionally landscaped corner lot in the highly desirable Virginia Run community. Curb appeal and timeless design combine with thoughtful updates and abundant natural light throughout. Step into the inviting foyer featuring hardwood floors and updated lighting. The spacious living and dining rooms showcase detailed molding and are perfect for entertaining. The family room boasts a wall of windows and a cozy wood-burning fireplace, opening to the light filled kitchen with a large granite island, stainless steel appliances, and spacious breakfast area. Triple French doors lead to the expansive deck, perfect for outdoor dining and relaxation. An impressive sunroom with cathedral ceilings, gleaming hardwood floors, and its own set of French doors opens to a second deck overlooking the fenced backyard—a serene space for gatherings or quiet evenings outdoors. Upstairs, you’ll find 5 spacious bedrooms, including a luxurious owner’s suite with walk-in closet and spa-like bath. A private ensuite bedroom with back staircase adds flexibility for guests or multigenerational living. The partially finished basement is ideal for entertaining, complete with a wet bar, pool table (conveys), full bathroom with walk-in shower, and a versatile office or workout room. There’s also ample unfinished space for storage and a workbench with a utility sink. Basement is a walk- up. Enjoy evenings on the expansive decks or explore all that Virginia Run offers—community pool, clubhouse, playgrounds, trails, tennis, and pickleball courts. Conveniently located near major commuter routes and within a top-rated school district.
Sold for $1,090,000
$1,090,000
6618 McCambell Cluster, Centreville, VA 20120
5beds
4,896sqft
Single Family Residence
Built in 1988
0.32 Acres Lot
$1,093,500 Zestimate®
$223/sqft
$5,725 Estimated rent
Home value
$1,093,500
$1.03M - $1.16M
$5,725/mo
Zestimate® history
Owner options
List your home for rent
$5,725/mo
Rent Zestimate®
Find your next renter with Zillow Rental Manager. Plus, with online applications, you can quickly screen prospective tenants – for free.
$5,725/mo
Rent Zestimate®
Refinance and save
$6,924/mo
Est. payment
Refinancing to a lower rate could help reduce your monthly payments and save thousands over the life of the loan.
$6,924/mo
Est. payment
Explore your selling options
Work with a Zillow partner agent
Leverage their expertise and Zillow's premium Showcase listings to get your home seen by more buyers.
Get startedList with your own agent
Get your home in front of millions of buyers by listing it on Zillow.
Learn how to do itSell it yourself
Take full control of how buyers see your home on Zillow by listing For Sale by Owner (FSBO).
List your homeWhat's special
Cozy wood-burning fireplaceFenced backyardWet barCurb appealDetailed moldingProfessionally landscaped corner lotUpdated lighting
Zillow last checked:
Listing updated:
Listed by:
Mary Ann Dubell 540-212-1100,
Century 21 Redwood Realty
Bought with:
George Papakostas, 577497
Long & Foster Real Estate, Inc.
Source: Bright MLS,MLS#: VAFX2298846
Facts & features
Interior
Bedrooms & bathrooms
- Bedrooms: 5
- Bathrooms: 5
- Full bathrooms: 4
- 1/2 bathrooms: 1
- Main level bathrooms: 1
Rooms
- Room types: Living Room, Dining Room, Primary Bedroom, Bedroom 2, Bedroom 3, Bedroom 4, Bedroom 5, Kitchen, Family Room, Sun/Florida Room, Laundry, Office, Recreation Room, Bathroom 2, Bathroom 3, Primary Bathroom, Full Bath
Primary bedroom
- Features: Ceiling Fan(s), Flooring - Carpet, Walk-In Closet(s)
- Level: Upper
Bedroom 2
- Features: Ceiling Fan(s), Flooring - Carpet
- Level: Upper
Bedroom 3
- Features: Ceiling Fan(s), Flooring - Carpet
- Level: Upper
Bedroom 4
- Features: Ceiling Fan(s), Flooring - Carpet
- Level: Upper
Bedroom 5
- Features: Ceiling Fan(s), Flooring - Carpet, Attached Bathroom
- Level: Upper
Primary bathroom
- Features: Soaking Tub, Granite Counters, Double Sink, Flooring - Ceramic Tile
- Level: Upper
Bathroom 2
- Features: Granite Counters, Double Sink, Flooring - Ceramic Tile, Skylight(s)
- Level: Upper
Bathroom 3
- Features: Flooring - Ceramic Tile, Bathroom - Stall Shower
- Level: Upper
Dining room
- Features: Chair Rail, Crown Molding, Flooring - Carpet, Formal Dining Room
- Level: Main
Family room
- Features: Fireplace - Wood Burning, Flooring - Carpet
- Level: Main
Other
- Features: Flooring - Ceramic Tile, Bathroom - Walk-In Shower
- Level: Lower
Kitchen
- Features: Granite Counters, Kitchen Island, Eat-in Kitchen, Breakfast Nook
- Level: Main
Laundry
- Level: Main
Living room
- Features: Crown Molding, Flooring - Carpet
- Level: Main
Office
- Features: Flooring - Carpet
- Level: Lower
Recreation room
- Features: Basement - Partially Finished, Flooring - Carpet
- Level: Lower
Other
- Features: Ceiling Fan(s), Flooring - HardWood
- Level: Main
Heating
- Forced Air, Natural Gas
Cooling
- Ceiling Fan(s), Zoned, Central Air, Electric
Appliances
- Included: Microwave, Dishwasher, Disposal, Dryer, Exhaust Fan, Humidifier, Ice Maker, Stainless Steel Appliance(s), Refrigerator, Cooktop, Trash Compactor, Washer, Water Heater, Gas Water Heater
- Laundry: Main Level, Laundry Room
Features
- Additional Stairway, Bar, Soaking Tub, Bathroom - Stall Shower, Bathroom - Walk-In Shower, Breakfast Area, Ceiling Fan(s), Chair Railings, Crown Molding, Family Room Off Kitchen, Open Floorplan, Formal/Separate Dining Room, Eat-in Kitchen, Kitchen Island, Primary Bath(s), Recessed Lighting, Upgraded Countertops, Wainscotting, Walk-In Closet(s), Cathedral Ceiling(s), 9'+ Ceilings
- Flooring: Carpet, Hardwood, Ceramic Tile, Wood
- Doors: French Doors, Storm Door(s)
- Windows: Skylight(s), Storm Window(s), Transom
- Basement: Partially Finished,Walk-Out Access
- Number of fireplaces: 1
- Fireplace features: Brick, Mantel(s)
Interior area
- Total structure area: 5,376
- Total interior livable area: 4,896 sqft
- Finished area above ground: 3,584
- Finished area below ground: 1,312
Property
Parking
- Total spaces: 2
- Parking features: Garage Faces Side, Garage Door Opener, Attached, Driveway
- Attached garage spaces: 2
- Has uncovered spaces: Yes
Accessibility
- Accessibility features: None
Features
- Levels: Three
- Stories: 3
- Patio & porch: Deck
- Exterior features: Extensive Hardscape, Sidewalks
- Pool features: Community
- Fencing: Split Rail
Lot
- Size: 0.32 Acres
- Features: Corner Lot, Landscaped, Rear Yard
Details
- Additional structures: Above Grade, Below Grade
- Parcel number: 0641 05060031
- Zoning: 030
- Special conditions: Standard
Construction
Type & style
- Home type: SingleFamily
- Architectural style: Colonial
- Property subtype: Single Family Residence
Materials
- Brick Front
- Foundation: Concrete Perimeter
Condition
- Very Good
- New construction: No
- Year built: 1988
Details
- Builder model: Newport Deluxe
Utilities & green energy
- Sewer: Public Sewer
- Water: Other
Community & HOA
Community
- Subdivision: Virginia Run
HOA
- Has HOA: Yes
- Amenities included: Clubhouse, Common Grounds, Community Center, Jogging Path, Pool, Tennis Court(s), Tot Lots/Playground, Basketball Court
- Services included: Pool(s), Trash
- HOA fee: $95 monthly
- HOA name: VIRGINIA RUN
Location
- Region: Centreville
Financial & listing details
- Price per square foot: $223/sqft
- Tax assessed value: $1,138,320
- Annual tax amount: $12,480
- Date on market: 4/1/2026
- Listing agreement: Exclusive Right To Sell
- Inclusions: Trash Compactor In Kitchen, Microwave And Small Refrigerator At Basement Bar, Pool Table
- Ownership: Fee Simple
Price history
| Date | Event | Price |
|---|---|---|
| 6/1/2026 | Sold | $1,090,000+5.8%$223/sqft |
Source:  Bright MLS #VAFX2298846 Report a problem Bright MLS #VAFX2298846 Report a problem | ||
| 4/7/2026 | Pending sale | $1,030,000$210/sqft |
Source: Bright MLS #VAFX2298846 Report a problem | ||
| 4/1/2026 | Listed for sale | $1,030,000+186.1%$210/sqft |
Source: Bright MLS #VAFX2298846 Report a problem | ||
| 6/19/1998 | Sold | $360,000+10.8%$74/sqft |
Source: Public Record Report a problem | ||
| 6/29/1994 | Sold | $325,000$66/sqft |
Source: Public Record Report a problem | ||
Public tax history
| Year | Property taxes | Tax assessment |
|---|---|---|
| 2025 | $12,479 +9.1% | $1,079,520 +9.4% |
| 2024 | $11,436 +3.4% | $987,130 +0.7% |
| 2023 | $11,058 +8.9% | $979,900 +10.4% |
| 2022 | $10,154 | $887,990 +15.1% |
| 2021 | -- | $771,470 +3.1% |
| 2020 | $8,858 +4% | $748,470 +4% |
| 2019 | $8,518 | $719,760 |
| 2018 | $8,518 +1.9% | $719,760 |
| 2017 | $8,356 +2.2% | $719,760 +1.9% |
| 2016 | $8,180 +0.2% | $706,080 -3.5% |
| 2015 | $8,164 +93.2% | $731,560 +3.8% |
| 2014 | $4,226 | $704,690 +7.6% |
| 2013 | -- | $654,690 |
| 2012 | -- | $654,690 +0.3% |
| 2011 | -- | $652,710 |
| 2010 | -- | $652,710 -4.3% |
| 2009 | -- | $682,050 -10.1% |
| 2008 | -- | $758,970 -8.9% |
| 2007 | -- | $833,240 +53.1% |
| 2003 | -- | $544,365 +10% |
| 2002 | -- | $494,875 +17% |
| 2001 | -- | $422,970 |
Find assessor info on the county website
Neighborhood: Bull Run
Nearby homes
- $1,094,9004 bd5 ba5k sqft6616 McCambell Cluster, Centreville, VA 20120Pending
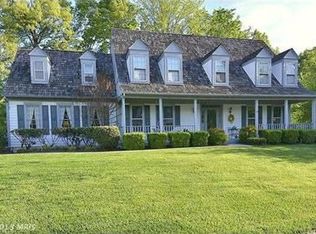
- $1,137,5005 bd4 ba4.5k sqft15442 Eagle Tavern Ln, Centreville, VA 20120Off Market
- $1,164,5005 bd5 ba4.8k sqft6620 McCambell Cluster, Centreville, VA 20120Off Market
- $1,051,4005 bd3 ba4.7k sqft15444 Eagle Tavern Ln, Centreville, VA 20120Off Market
- $908,3004 bd2 ba2.5k sqft6614 McCambell Cluster, Centreville, VA 20120Off Market
- $1,122,4005 bd4 ba4.1k sqft6619 McCambell Cluster, Centreville, VA 20120Off Market
- $1,008,5004 bd3 ba3k sqft6617 McCambell Cluster, Centreville, VA 20120Off Market
- $1,062,2006 bd4 ba3.3k sqft15440 Eagle Tavern Ln, Centreville, VA 20120Off Market
Nearby schools
GreatSchools rating
- 5/10Virginia Run Elementary SchoolGrades: PK-6Distance: 1.3 mi
- 6/10Stone Middle SchoolGrades: 7-8Distance: 2.3 mi
- 5/10Westfield High SchoolGrades: 9-12Distance: 3.8 mi
Schools provided by the listing agent
- Elementary: Virginia Run
- Middle: Stone
- High: Westfield
- District: Fairfax County Public Schools
Source: Bright MLS. This data may not be complete. We recommend contacting the local school district to confirm school assignments for this home.
Get a cash offer in 3 minutes
Find out how much your home could sell for in as little as 3 minutes with a no-obligation cash offer.
Estimated market value
$1,093,500
Get a cash offer in 3 minutes
Find out how much your home could sell for in as little as 3 minutes with a no-obligation cash offer.
Estimated market value
$1,093,500
- Virginia
- Fairfax County
- Centreville
- 20120
- Bull Run
- 6618 McCambell Cluster
Nearby cities
Nearby neighborhoods
Nearby zip codes
Other Centreville Topics
