Rarely available in Crosspointe, this exceptional expanded home offers an outstanding combination of space, privacy, and location. Tucked away on a quiet cul-de-sac with only six homes, the property backs to community open space and is surrounded by mature landscaping, creating a peaceful, private setting. A true standout in the neighborhood, this home features custom expansions to the rear, side, and garage, resulting in significantly more living space than most Crosspointe homes. The thoughtfully designed floor plan includes a grand foyer, light-filled living room with French doors, formal dining room, private main-level office, and an expansive family room anchored by a beautiful wood-burning brick fireplace. The updated gourmet kitchen is ideal for everyday living and entertaining, featuring stainless steel appliances, a large center island, granite countertops, a generously sized pantry with double doors and deep shelving, an oversized peninsula, and a sunny breakfast area with a bay window overlooking the backyard. Hardwood floors, crown molding, wainscoting, and recessed lighting add timeless elegance throughout the main level. The spacious primary suite is a true retreat featuring an oversized walk-in closet plus a second large closet for exceptional storage. Double doors open to a connected bonus room, perfect as a private sitting room, home office, nursery, fitness room, or dressing room. The spa-inspired ensuite bath includes a double vanity, soaking tub, and separate shower. The upper level also features a second primary suite with its own full bath and walk-in closet, ideal for guests, multigenerational living, or an au pair. Bedrooms three and four are larger than typical Crosspointe bedrooms thanks to the home’s expansion. An additional bright bonus room with a ceiling fan provides flexible space for a home office, craft room, study, playroom, or workout area. A convenient hallway linen closet, ceiling fans in the bedrooms, and abundant storage throughout enhance everyday comfort and functionality. The walk-up lower level features a spacious recreation room, full bathroom, and abundant storage, providing flexible space for entertaining, hobbies, or overnight guests. Enjoy the private backyard oasis with a spacious deck, beautiful stone patio, lush landscaping, and serene views of the surrounding open space. A rare opportunity to own one of Crosspointe’s largest and most thoughtfully expanded homes, offering exceptional space, versatility, and an unbeatable location. Located in one of Fairfax Station’s most desirable communities, Crosspointe with resort-style amenities including two swimming Pools, clubhouse facilities, tennis, basketball & pickleball courts, soccer fields, scenic bike trails and extensive walking/jogging paths, neighborhood playgrounds and picnic areas, a neighborhood fishing pond, and year-round community events. Just minutes from shopping, dining, and recreation. Nearby Village Shops (1 mile), Shoppes of Lorton Valley (3.3 miles), and Laurel Hill Golf Club (2.3 miles) offer everyday conveniences, while Burke Lake (4.4 miles), Sandy Run (4 miles), Occoquan (6.5 miles), and Fountainhead Regional Parks (6 miles) provide endless opportunities for hiking, boating, kayaking, fishing, and golf. You'll also love the Workhouse Arts Center (4.8 miles), Historic Occoquan (6.5 miles), and the charming Town of Clifton (8 miles) for their restaurants, boutiques, galleries, and year-round events. Fort Belvoir: 11 miles. Marine Corps Base Quantico: approximately 20 miles. Washington, DC: 21 miles
Coming soon 08/07
$1,174,900
9205 Armetale Ct, Fairfax Station, VA 22039
5beds
4,376sqft
:
Get pre-qualified$7,324/mo
Single Family Residence
Built in 1992
0.32 Acres Lot
$1,232,800 Zestimate®
$268/sqft
$117/mo HOA
What's special
- 9 days |
- 1,118 |
- 86 |
Zillow last checked:
Listing updated:
Listed by:
Jennifer Christoff 571-239-0333,
KW Metro Center 7032246000,
Listing Team: Your Right Move Team, Co-Listing Agent: Marion Gordon 703-643-4358,
KW Metro Center
Source: Bright MLS,MLS#: VAFX2329126
Facts & features
Interior
Bedrooms & bathrooms
- Bedrooms: 5
- Bathrooms: 5
- Full bathrooms: 4
- 1/2 bathrooms: 1
- Main level bathrooms: 1
Basement
- Area: 646
Heating
- Forced Air, Natural Gas
Cooling
- Ceiling Fan(s), Central Air, Electric
Appliances
- Included: Stainless Steel Appliance(s), Dryer, Dishwasher, Cooktop, Washer, Disposal, Refrigerator, Oven, Gas Water Heater
- Laundry: Main Level
Features
- Formal/Separate Dining Room, Kitchen - Gourmet, Kitchen Island, Pantry, Breakfast Area, Crown Molding, Wainscotting, Recessed Lighting, Walk-In Closet(s), Soaking Tub, Bathroom - Walk-In Shower, Ceiling Fan(s)
- Flooring: Wood, Ceramic Tile, Carpet
- Windows: Bay/Bow, Window Treatments
- Basement: Full,Interior Entry,Walk-Out Access,Exterior Entry
- Number of fireplaces: 1
- Fireplace features: Wood Burning, Screen
Interior area
- Total structure area: 4,376
- Total interior livable area: 4,376 sqft
- Finished area above ground: 3,730
- Finished area below ground: 646
Property
Parking
- Total spaces: 2
- Parking features: Storage, Built In, Garage Faces Front, Garage Door Opener, Inside Entrance, Attached, Driveway
- Attached garage spaces: 2
- Has uncovered spaces: Yes
Accessibility
- Accessibility features: None
Features
- Levels: Three
- Stories: 3
- Patio & porch: Deck, Patio
- Pool features: None
- Has view: Yes
- View description: Trees/Woods
Lot
- Size: 0.32 Acres
- Features: Backs to Trees, Landscaped, Cul-De-Sac
Details
- Additional structures: Above Grade, Below Grade
- Parcel number: 0974 12 0125
- Zoning: 302
- Special conditions: Standard
Construction
Type & style
- Home type: SingleFamily
- Architectural style: Colonial
- Property subtype: Single Family Residence
Materials
- Aluminum Siding, Brick
- Foundation: Concrete Perimeter
Condition
- Excellent
- New construction: No
- Year built: 1992
Utilities & green energy
- Sewer: Public Sewer
- Water: Public
Community & HOA
Community
- Subdivision: Silverbrook Forest
HOA
- Has HOA: Yes
- Amenities included: Bike Trail, Clubhouse, Jogging Path, Picnic Area, Pool, Soccer Field, Tennis Court(s), Tot Lots/Playground, Water/Lake Privileges
- Services included: Insurance, Management, Reserve Funds, Road Maintenance, Snow Removal, Pool(s)
- HOA fee: $350 quarterly
- HOA name: CROSSPOINTE SWIM & RACQUET
Location
- Region: Fairfax Station
Financial & listing details
- Price per square foot: $268/sqft
- Tax assessed value: $1,132,580
- Annual tax amount: $13,064
- Date on market: 8/7/2026
- Listing agreement: Exclusive Right To Sell
- Listing terms: Cash,Conventional,VA Loan
- Inclusions: Countertop Microwave, Shelves In Garage, Satellite Dish (as-is)
- Exclusions: Bookcases In Office
- Ownership: Fee Simple
Estimated market value
$1,232,800
$1.17M - $1.31M
$5,222/mo
Price history
| Date | Event | Price |
|---|---|---|
| 6/10/2002 | Sold | $604,000$138/sqft |
Source: Public Record Report a problem | ||
Public tax history
| Year | Property taxes | Tax assessment |
|---|---|---|
| 2025 | $12,000 +3.9% | $1,038,020 +4.2% |
| 2024 | $11,546 +3.4% | $996,650 +0.7% |
| 2023 | $11,170 +9.8% | $989,830 +11.2% |
| 2022 | $10,175 | $889,800 +9.1% |
| 2021 | -- | $815,260 +5.8% |
| 2020 | $9,121 +1.3% | $770,670 +1.3% |
| 2019 | $9,007 +2% | $761,070 +2% |
| 2018 | $8,835 +1.2% | $746,480 -0.7% |
| 2017 | $8,729 +0.2% | $751,870 |
| 2016 | $8,710 +1.7% | $751,870 -2% |
| 2015 | $8,565 +2.9% | $767,480 +2.7% |
| 2014 | $8,321 | $747,320 +4.4% |
| 2013 | -- | $715,810 |
| 2012 | -- | $715,810 +0.7% |
| 2011 | -- | $710,670 |
| 2010 | -- | $710,670 |
| 2009 | -- | $710,670 -8.7% |
| 2008 | -- | $778,170 |
| 2007 | -- | $778,170 +34.2% |
| 2003 | -- | $579,680 +10% |
| 2002 | -- | $526,980 +18% |
| 2001 | -- | $446,595 |
Find assessor info on the county website
Monthly payment
Est. payment
Payment breakdown
Explore the cost of this home by adjusting the details. Changes won't be saved.Climate risks
Neighborhood: 22039
Nearby schools
GreatSchools rating
- 10/10Silverbrook Elementary SchoolGrades: PK-6Distance: 0.4 mi
- 9/10South County Middle SchoolGrades: 7-8Distance: 1.5 mi
- 8/10South County High SchoolGrades: 9-12Distance: 1.7 mi
Schools provided by the listing agent
- Elementary: Silverbrook
- Middle: South County
- High: South County
- District: Fairfax County Public Schools
Source: Bright MLS. This data may not be complete. We recommend contacting the local school district to confirm school assignments for this home.
- $1,149,5004 bd4 ba3.3k sqft9203 Armetale Ct, Fairfax Station, VA 22039Off Market
- $1,100,5004 bd4 ba3k sqft9207 Armetale Ct, Fairfax Station, VA 22039Off Market
- $1,028,2004 bd3 ba2.6k sqft9206 Armetale Ct, Fairfax Station, VA 22039Off Market
- $1,166,7004 bd3 ba3.6k sqft9201 Armetale Ct, Fairfax Station, VA 22039Off Market
- $1,101,2005 bd3 ba3.2k sqft9202 Armetale Ct, Fairfax Station, VA 22039Off Market
- $1,049,0004 bd3 ba3k sqft8315 Armetale Ln, Fairfax Station, VA 22039Off Market
- $1,202,7004 bd3 ba3.4k sqft9200 Armetale Ct, Fairfax Station, VA 22039Off Market
- $1,140,1005 bd3 ba2.8k sqft8300 Silverthorn Rd, Fairfax Station, VA 22039Off Market
A local agent can set up tours, give advice and negotiate with sellers.
Similar homes
- $1,190,0004 bd5 ba4.2k sqft8722 Foxhall Ter, Fairfax Station, VA 22039For Sale

 MLS ID #VAFX2316558, AnaMaria Galindo, Century 21 Redwood Realty. Bright MLS
 - $1,150,0004 bd4 ba3.9k sqft9220 Davis Dr, Lorton, VA 22079For Sale
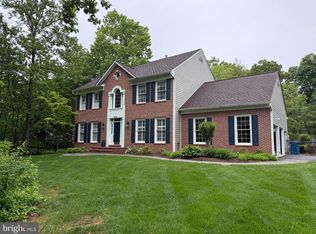 MLS ID #VAFX2307752, Mrs. Zinta K Rodgers-Rickert, RE/MAX Gateway, LLC. Bright MLS
 - $950,0005 bd4 ba3k sqft8061 Athena St, Springfield, VA 22153For Sale
 MLS ID #VAFX2328506, Shelley Draheim, Long & Foster Real Estate, Inc.. Bright MLS
 - $1,098,0004 bd3 ba2.7k sqft12300 Anderson Ave, Fairfax, VA 22030For Sale
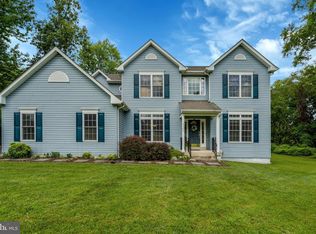 MLS ID #VAFX2318854, Cindy Foss, Long & Foster Real Estate, Inc.. Bright MLS
 - $--4 bd4 ba4.1k sqft17937 Swans Creek Ln, Dumfries, VA 22026AuctionAuction.com 2
- $1,250,0006 bd5 ba4.6k sqft7608 McWeadon Ln, Springfield, VA 22150For SaleMLS ID #VAFX2328350, Jacob Hodges, RE/MAX Distinctive Real Estate, Inc.. Bright MLS
- $1,200,0005 bd5 ba3.9k sqftCulmore, Falls Church, VA 22041For SaleMLS ID #VAFX2323308, Lilly Mail, Coldwell Banker Realty. Bright MLS
- $1,175,0004 bd5 ba4.5k sqft13004 Graphite Ct, Clifton, VA 20124For SaleMLS ID #VAFX2326434, Ryan Marquiss, Samson Properties. Bright MLS
- $1,024,9005 bd3 ba3.1k sqft9924 Corsica St, Vienna, VA 22181For SaleMLS ID #VAFX2327416, Roberto Roncales, Keller Williams Realty. Bright MLS
- $1,290,0004 bd4 ba5.5k sqft5200 Trunnion Trl, Woodbridge, VA 22192For SaleMLS ID #VAPW2122972, Sheila Hensley, Samson Properties. Bright MLS
- $1,100,0005 bd5 ba5.1k sqft11869 Chanceford Dr, Woodbridge, VA 22192For SaleMLS ID #VAPW2119466, Mrs. Nancy Jean-Louis, Long & Foster Real Estate, Inc.. Bright MLS
- $1,450,0005 bd5 ba5k sqft9400 Ludgate Dr, Alexandria, VA 22309For SaleMLS ID #VAFX2332202, Chris White, Long & Foster Real Estate, Inc.. Bright MLS
- $1,199,8885 bd3 ba3.5k sqft3091 Cobb Hill Ln, Oakton, VA 22124For SaleMLS ID #VAFX2325978, Mark Wilson, Long & Foster Real Estate, Inc.. Bright MLS
- $1,025,0004 bd4 ba4.3k sqft15094 Wetherburn Dr, Centreville, VA 20120For SaleMLS ID #VAFX2328838, Britta Neel, Keller Williams Realty. Bright MLS
- $879,9004 bd4 ba3.5k sqft13301 Dumfries Rd, Manassas, VA 20112For SaleMLS ID #VAPW2126692, Alanda Brewer, Coldwell Banker Elite. Bright MLS
- $895,0004 bd4 ba3.9k sqft12380 Southington Dr, Woodbridge, VA 22192For SaleMLS ID #VAPW2126004, Dillon Wise, Pearson Smith Realty, LLC. Bright MLS
- $1,095,0006 bd6 ba5.7k sqft4765 Charter Ct, Woodbridge, VA 22192For SaleMLS ID #VAPW2119166, Arlene Archer, RE/MAX Allegiance. Bright MLS
- $850,0004 bd4 ba4.7k sqft4570 Hawthorne Rd, Indian Head, MD 20640For SaleMLS ID #MDCH2057930, Jenna Bare-Anderkovitch, CENTURY 21 New Millennium. Bright MLS
- $1,148,0004 bd5 ba4.4k sqftMorada Ridge Hoa, Vienna, VA 22180For SaleMLS ID #VAFX2320992, David Cabo, Keller Williams Realty. Bright MLS
- $910,0004 bd3 ba2.4k sqft1516 N Chambliss St, Alexandria, VA 22312For SaleMLS ID #VAAX2064206, Laurie Gessaman, Pearson Smith Realty, LLC. Bright MLS
