Skip main navigation
Off market
  • $991,000

    6613 Gadsby Park Terrace Gln, Allen, VA 23059

    4beds
    3,693sqft
    Single Family Residence
    Built in 2013
    0.27 Acres Lot
    $991,000 Zestimate®
    $268/sqft
    $3,870 Estimated rent

    Home value

    $991,000

    $912,000 - $1.08M

    $3,870/mo

    Zestimate® history
    Loading
    Loading...

    Owner options

    List your home for rent

    $3,870/mo

    Rent Zestimate®

    Find your next renter with Zillow Rental Manager. Plus, with online applications, you can quickly screen prospective tenants – for free.

    Learn more

    $3,870/mo

    Rent Zestimate®

    Refinance and save

    $6,249/mo

    Est. payment

    Refinancing to a lower rate could help reduce your monthly payments and save thousands over the life of the loan.

    See today's rates

    $6,249/mo

    Est. payment

    Explore your selling options

    Work with a Zillow partner agent

    Leverage their expertise and Zillow's premium Showcase listings to get your home seen by more buyers.

    Get started

    List with your own agent

    Get your home in front of millions of buyers by listing it on Zillow.

    Learn how to do it

    Sell it yourself

    Take full control of how buyers see your home on Zillow by listing For Sale by Owner (FSBO).

    List your home

    What's special

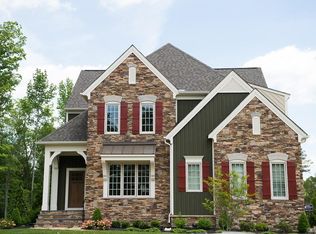
    The gorgeous Ellington at Wyndham model "The Brookstone" is for sale! Hardwood throughout the 1st and 2nd floors. Luxury owner's suite with 2 walk-ins, double vanity, large tile shower with glass surround and jetted tub. Other outstanding features include: open concept; family room with built-ins and natural gas stone fireplace; Kitchen with solid surface, raised gull island, KitchenAid refrigerator, double wall oven, gas cooktop; HUGE walk-in pantry; light filled breakfast nook with access to aggregate patio; mudroom with tile and cubbies; HUGE loft; 3rd floor game room and full bath perfect for a teen getaway; an abundance of walk-in/finishable storage remaining; laundry room with ceramic tile, sink, cabinets, washer, dryer; oversized 2-car side entry garage with aggregate drive. Enjoy a big backyard complete with sod, irrigation and mature privacy trees. Enjoy the Wyndham lifestyle - walk to the swim and racquet club, utilize 6 miles of trails, playgrounds, parks and more here in Wyndham. Close to shopping, dining, and access to major roadways! Ask about the energy efficient features and materials used to improve your cost of ownership. Experience the Boone difference!

    This property is not currently displayed as for sale or rent on Zillow. This may be different from what's on other websites or public sources.

    Zillow last checked:

    Listing updated:

    Listed by:

    Tammi Taylor 804-774-0460,

    Boone Homes Inc

    Bought with:

    Cassie Dickerson, 0225239321

    Liz Moore & Associates

    Source: CVRMLS,MLS#: 1932121MLS LogoOriginating MLS: Central Virginia Regional MLS

    Facts & features

    Interior

    Bedrooms & bathrooms
    • Bedrooms: 4
    • Bathrooms: 5
    • Full bathrooms: 4
    • 1/2 bathrooms: 1
    Primary bedroom
    • Description: Hardwood, 2 walk-in closets, luxury tile bath
    • Level: Second
    • Dimensions: 19.1 x 14.3
    Bedroom 2
    • Description: Hardwood, walk-in closet
    • Level: Second
    • Dimensions: 12.0 x 12.7
    Bedroom 3
    • Description: Hardwood, 2 closets
    • Level: Second
    • Dimensions: 12.8 x 12.0
    Bedroom 4
    • Description: Hardwood, en suite bath
    • Level: Second
    • Dimensions: 12.8 x 13.0
    Bonus room
    • Description: Mudroom, ceramic tile, cubbies
    • Level: First
    • Dimensions: 6.9 x 9.9
    Bonus room
    • Description: Breakfast area, hardwood, access to patio
    • Level: First
    • Dimensions: 12.5 x 10.2
    Dining room
    • Description: Hardwood, coffered ceiling, picture frame molding
    • Level: First
    • Dimensions: 12.4 x 13.11
    Family room
    • Description: Hardwood, built-ins, stone FP, mounted TV included
    • Level: First
    • Dimensions: 29.4 x 16.11
    Foyer
    • Description: Hardwood
    • Level: First
    • Dimensions: 0 x 0
    Other
    • Description: Tub & Shower
    • Level: Second
    Other
    • Description: Tub & Shower
    • Level: Third
    Other
    • Description: Tub & Shower
    • Level: Second
    Other
    • Description: Tub & Shower
    • Level: Second
    Game room
    • Description: Game room, carpet, full bath
    • Level: Third
    • Dimensions: 16.10 x 14.2
    Half bath
    • Level: First
    Kitchen
    • Description: Hardwood, walk-in pantry, KitchenAid appliances
    • Level: First
    • Dimensions: 13.11 x 17.1
    Laundry
    • Description: Ceramic tile, sink, cabinets, washer, dryer
    • Level: First
    • Dimensions: 8.0 x 6.0
    Office
    • Description: Hardwood, wainscoting
    • Level: First
    • Dimensions: 12.0 x 12.0
    Heating
    • Electric, Natural Gas, Zoned
    Cooling
    • Central Air, Heat Pump, Zoned
    Appliances
    • Included: Built-In Oven, Cooktop, Double Oven, Dryer, Dishwasher, Exhaust Fan, Gas Cooking, Disposal, Gas Water Heater, Microwave, Range, Refrigerator, Self Cleaning Oven, Tankless Water Heater, Washer
    Features
    • Wet Bar, Bookcases, Built-in Features, Breakfast Area, Bay Window, Tray Ceiling(s), Dining Area, Separate/Formal Dining Room, Double Vanity, Eat-in Kitchen, High Ceilings, High Speed Internet, Jetted Tub, Kitchen Island, Loft, Bath in Primary Bedroom, Pantry, Recessed Lighting, Solid Surface Counters, Wired for Data, Walk-In Closet(s)
    • Flooring: Carpet, Ceramic Tile, Wood
    • Windows: Screens
    • Basement: Crawl Space,Heated
    • Attic: Expandable,Floored,Walk-In
    • Number of fireplaces: 1
    • Fireplace features: Gas, Stone, Vented
    Interior area
    • Total interior livable area: 3,693 sqft

    Property

    Parking
    • Total spaces: 2
    • Parking features: Attached, Driveway, Garage, Garage Door Opener, Heated Garage, Oversized, Paved, Garage Faces Rear, Garage Faces Side, On Street
    • Attached garage spaces: 2
    • Has uncovered spaces: Yes
    Features
    • Levels: Three Or More
    • Stories: 3
    • Patio & porch: Patio, Stoop, Porch
    • Exterior features: Sprinkler/Irrigation, Lighting, Porch, Paved Driveway
    • Pool features: In Ground, Pool, Community
    • Has spa: Yes
    • Fencing: None
    Lot
    • Size: 0.27 Acres
    • Features: Corner Lot, Landscaped
    Details
    • Parcel number: 7347805676
    • Special conditions: Corporate Listing

    Construction

    Type & style
    • Home type: SingleFamily
    • Architectural style: Craftsman,Custom,Two Story
    • Property subtype: Single Family Residence
    Materials
    • Drywall, Frame, Other, Stone
    • Roof: Asphalt,Shingle
    Condition
    • New Construction
    • New construction: Yes
    • Year built: 2013

    Utilities & green energy

    • Sewer: Public Sewer
    • Water: Public
    Green energy
    • Green verification: Other

    Community & HOA

    Community
    • Features: Basketball Court, Common Grounds/Area, Clubhouse, Community Pool, Fitness, Home Owners Association, Lake, Playground, Park, Pond, Pool, Tennis Court(s), Trails/Paths
    • Security: Security System, Smoke Detector(s)
    • Subdivision: Ellington at Wyndham
    HOA
    • Has HOA: Yes
    • Amenities included: Management
    • Services included: Association Management, Clubhouse, Common Areas, Pool(s), Recreation Facilities, Trash
    • HOA fee: $206 quarterly
    Location
    • Region: Allen

    Financial & listing details

    • Price per square foot: $268/sqft
    • Date on market: 11/1/2025
    • Ownership: Corporate
    • Ownership type: Corporation

    Price history

    DateEventPrice
    1/29/2020Sold$642,500$174/sqft
    Source: CVRMLS #1932121 Report a problem

    Public tax history

    Tax history is unavailable.

    Neighborhood: Wyndham

    Nearby schools

    GreatSchools rating
    Schools provided by the listing agent
    • Elementary: Shady Grove
    • Middle: Short Pump
    • High: Deep Run

    Source: CVRMLS. This data may not be complete. We recommend contacting the local school district to confirm school assignments for this home.

    Get a cash offer in 3 minutes
    Find out how much your home could sell for in as little as 3 minutes with a no-obligation cash offer.
    Estimated market value
    $991,000
    Get a cash offer in 3 minutes
    Find out how much your home could sell for in as little as 3 minutes with a no-obligation cash offer.
    Estimated market value
    $991,000