Welcome to this stunning luxury home in the heart of the highly sought-after Phillips Creek Ranch community in Frisco. With 5 spacious bedrooms, 5.5 baths, and 4,825 sqft of beautifully designed living space, this home offers the perfect blend of elegance, comfort, and functionality for a growing family.
As you step inside, you’ll be greeted by rich hardwood floors that flow through most of the downstairs, creating an inviting atmosphere. The formal dining room is ideal for hosting memorable family dinners, while the spacious breakfast nook offers a cozy spot for everyday meals. The chef-inspired kitchen boasts a large center island, granite countertops, and top-of-the-line stainless steel appliances, making it a dream for those who love to cook.
The primary bedroom, located on the main floor, is a serene retreat, complete with a luxurious en-suite bath and ample closet space. One additional bedroom on the main floor also features its own private bath, and upstairs, the remaining three bedrooms each offer en-suite baths, ensuring comfort and privacy for everyone in the family.
The home also features an office, a game room, and a media room—perfect for both work and play. Step outside to your own private oasis with a covered rear patio, a fire pit, and a swimming pool with a slide, offering endless fun for family gatherings or relaxing summer evenings.
Beyond the home, Phillips Creek Ranch offers a lifestyle unlike any other, with over 100 acres of green space, lakes, parks, and 18+ miles of scenic trails. Whether you’re enjoying a swim in the junior Olympic lap pool, attending a community event at the open-air pavilion, or playing games in the Texas Backyard, there’s always something to do and someone to meet in this vibrant neighborhood.
This is more than just a home; it’s a place where memories are made. Don’t miss your chance to experience the best of Frisco living.
Sold
Price Unknown
6613 Silver Stream Ln, Frisco, TX 75036
5beds
4,825sqft
Single Family Residence
Built in 2014
10,149 Square Feet Lot
$1,379,900 Zestimate®
$--/sqft
$5,824 Estimated rent
Home value
$1,379,900
$1.30M - $1.48M
$5,824/mo
Zestimate® history
Owner options
List your home for rent
$5,824/mo
Rent Zestimate®
Find your next renter with Zillow Rental Manager. Plus, with online applications, you can quickly screen prospective tenants – for free.
$5,824/mo
Rent Zestimate®
Refinance and save
$192/mo
Est. payment
Refinancing to a lower rate could help reduce your monthly payments and save thousands over the life of the loan.
$192/mo
Est. payment
Explore your selling options
Work with a Zillow partner agent
Leverage their expertise and Zillow's premium Showcase listings to get your home seen by more buyers.
Get startedList with your own agent
Get your home in front of millions of buyers by listing it on Zillow.
Learn how to do itSell it yourself
Take full control of how buyers see your home on Zillow by listing For Sale by Owner (FSBO).
List your homeWhat's special
Rich hardwood floorsPrivate oasisFormal dining roomGranite countertopsCovered rear patioTop-of-the-line stainless steel appliancesLuxurious en-suite bath
Zillow last checked:
Listing updated:
Listed by:
Andrew Smith 0660216 469-388-0978,
EXP REALTY 888-519-7431
Bought with:
Kathy Spillyards
Integrity Plus Realty LLC
Source: NTREIS,MLS#: 20861995
Facts & features
Interior
Bedrooms & bathrooms
- Bedrooms: 5
- Bathrooms: 6
- Full bathrooms: 5
- 1/2 bathrooms: 1
Primary bedroom
- Level: First
- Dimensions: 15 x 17
Bedroom
- Level: First
- Dimensions: 12 x 13
Bedroom
- Level: Second
- Dimensions: 15 x 13
Bedroom
- Level: Second
- Dimensions: 15 x 12
Bedroom
- Level: Second
- Dimensions: 13 x 12
Bonus room
- Level: Second
- Dimensions: 32 x 16
Breakfast room nook
- Level: First
- Dimensions: 20 x 11
Dining room
- Level: First
- Dimensions: 12 x 13
Kitchen
- Level: First
- Dimensions: 20 x 13
Living room
- Features: Built-in Features
- Level: First
- Dimensions: 26 x 21
Media room
- Level: Second
- Dimensions: 19 x 16
Office
- Features: Built-in Features
- Level: First
- Dimensions: 13 x 12
Heating
- Central, Fireplace(s), Natural Gas, Zoned
Cooling
- Central Air, Electric
Appliances
- Included: Double Oven, Dishwasher, Electric Oven, Gas Cooktop, Disposal, Gas Water Heater, Microwave
- Laundry: Washer Hookup, Electric Dryer Hookup, Laundry in Utility Room
Features
- Built-in Features, Chandelier, Cathedral Ceiling(s), Dry Bar, Decorative/Designer Lighting Fixtures, Double Vanity, Eat-in Kitchen, Granite Counters, High Speed Internet, Kitchen Island, Loft, Cable TV, Vaulted Ceiling(s), Walk-In Closet(s)
- Flooring: Carpet, Ceramic Tile, Hardwood
- Windows: Window Coverings
- Has basement: No
- Number of fireplaces: 1
- Fireplace features: Gas
Interior area
- Total interior livable area: 4,825 sqft
Property
Parking
- Total spaces: 3
- Parking features: Concrete, Door-Multi, Direct Access, Door-Single, Driveway, Garage Faces Front, Garage, Garage Door Opener
- Attached garage spaces: 3
- Has uncovered spaces: Yes
Features
- Levels: Two
- Stories: 2
- Patio & porch: Patio, Covered
- Exterior features: Fire Pit, Rain Gutters
- Has private pool: Yes
- Pool features: Gunite, Heated, In Ground, Pool, Private, Community
- Spa features: Community
- Fencing: Wood
Lot
- Size: 10,149 Square Feet
- Features: Interior Lot, Level
Details
- Parcel number: R561467
Construction
Type & style
- Home type: SingleFamily
- Architectural style: Detached
- Property subtype: Single Family Residence
Materials
- Brick, Wood Siding
- Foundation: Slab
- Roof: Composition,Shingle
Condition
- Year built: 2014
Utilities & green energy
- Sewer: Public Sewer
- Water: Public
- Utilities for property: Electricity Connected, Natural Gas Available, Sewer Available, Separate Meters, Water Available, Cable Available
Community & HOA
Community
- Features: Clubhouse, Fitness Center, Lake, Playground, Pool, Sidewalks, Trails/Paths, Curbs
- Security: Smoke Detector(s)
- Subdivision: Phillips Creek Ranch - Sheridan
HOA
- Has HOA: Yes
- Amenities included: Maintenance Front Yard
- Services included: Maintenance Grounds
- HOA fee: $192 monthly
- HOA name: Insight Association Mgmt
- HOA phone: 214-494-6002
Location
- Region: Frisco
Financial & listing details
- Tax assessed value: $1,264,133
- Annual tax amount: $17,074
- Date on market: 3/13/2025
- Cumulative days on market: 10 days
- Listing terms: Cash,Conventional
- Electric utility on property: Yes
Price history
| Date | Event | Price |
|---|---|---|
| 4/24/2025 | Sold | -- |
Source: NTREIS #20861995 Report a problem | ||
| 3/31/2025 | Pending sale | $1,395,000$289/sqft |
Source: NTREIS #20861995 Report a problem | ||
| 3/24/2025 | Contingent | $1,395,000$289/sqft |
Source: NTREIS #20861995 Report a problem | ||
| 3/23/2025 | Listed for sale | $1,395,000$289/sqft |
Source: NTREIS #20861995 Report a problem | ||
| 3/18/2025 | Contingent | $1,395,000$289/sqft |
Source: NTREIS #20861995 Report a problem | ||
| 3/13/2025 | Listed for sale | $1,395,000$289/sqft |
Source: NTREIS #20861995 Report a problem | ||
Public tax history
| Year | Property taxes | Tax assessment |
|---|---|---|
| 2025 | $2,067 +8.8% | $1,124,429 +10% |
| 2024 | $1,899 +9.3% | $1,022,208 +10% |
| 2023 | $1,738 -4.3% | $929,280 +10% |
| 2022 | $1,816 +2.5% | $844,800 +4% |
| 2021 | $1,772 +7.5% | $812,291 +9.8% |
| 2020 | $1,648 -3% | $740,000 -1.9% |
| 2019 | $1,699 -2.8% | $754,070 -2.7% |
| 2018 | $1,748 -88.2% | $775,000 |
| 2017 | $14,809 | $775,000 +10.2% |
| 2016 | $14,809 | $703,000 +6.9% |
| 2015 | -- | $657,327 +1232.9% |
| 2013 | -- | $49,316 |
Find assessor info on the county website
Neighborhood: Phillips Creek Ranch
Nearby homes
- $997,6004 bd3 ba4.7k sqft6581 Silver Stream Ln, Frisco, TX 75034Off Market
- $--4 bd6 ba4k sqft6645 Silver Stream Ln, Frisco, TX 75036Sold
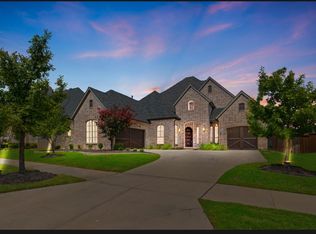
- $1,175,0005 bd6 ba4.8k sqft6616 Mountain Sky Rd, Frisco, TX 75034For Sale
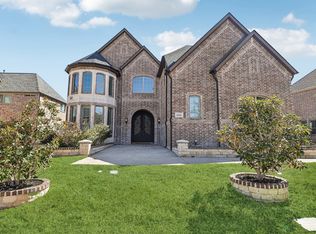
- $1,067,1005 bd6 ba4.7k sqft6549 Silver Stream Ln, Frisco, TX 75034Off Market
- $1,123,7005 bd5 ba4.7k sqft6677 Silver Stream Ln, Frisco, TX 75034Off Market
- $1,102,2005 bd5 ba4k sqft6572 Mountain Sky Rd, Frisco, TX 75034Off Market
- $1,062,0005 bd6 ba4.7k sqft6638 Mountain Sky Rd, Frisco, TX 75034Off Market
- $1,079,3004 bd4 ba4.3k sqft6586 Silver Stream Ln, Frisco, TX 75034Off Market
Nearby schools
GreatSchools rating
- 10/10Bledsoe Elementary SchoolGrades: PK-5Distance: 0.4 mi
- 10/10Pearson MiddleGrades: 6-8Distance: 0.6 mi
- 9/10Reedy High SchoolGrades: 9-12Distance: 0.9 mi
Schools provided by the listing agent
- Elementary: Bledsoe
- Middle: Pearson
- High: Reedy
- District: Frisco ISD
Source: NTREIS. This data may not be complete. We recommend contacting the local school district to confirm school assignments for this home.
Get a cash offer in 3 minutes
Find out how much your home could sell for in as little as 3 minutes with a no-obligation cash offer.
Estimated market value
$1,379,900
Get a cash offer in 3 minutes
Find out how much your home could sell for in as little as 3 minutes with a no-obligation cash offer.
Estimated market value
$1,379,900
- Texas
- Denton County
- Frisco
- 75036
- Phillips Creek Ranch
- 6613 Silver Stream Ln
