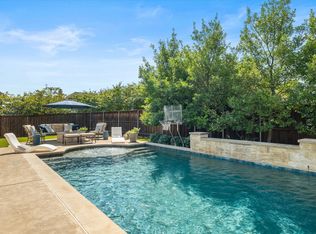
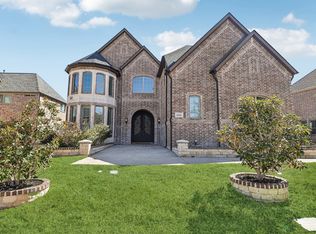
Discover the elegance and modern comfort of this meticulously updated luxury home with an East facing door and over $150,000 in recent upgrades. Located in the prestigious Phillips Creek Ranch community, this custom Shaddock-built residence offers 4 bedrooms, 4 full baths, 2 half baths, and a spacious 3-car garage. Within the last few months, this home has seen key enhancements, including a newly leveled, stone-tiled pool, new hardwood floors in the office, and fresh interior paint. Additional upgrades include accordion doors, a golf simulator, upgraded interior lighting, landscaping, turf in the backyard, a dog run with gate, a pergola, an exterior BBQ grill, and more! Enter through the grand entrance to be greeted by a sweeping staircase and vaulted ceilings, with accordion doors that open to a seamless indoor-outdoor living space. The main level boasts a luxurious primary suite with a spa-inspired bath, an elegant office, and two spacious guest bedrooms, providing an ideal layout for family and guests. Upstairs, a private suite and expansive game room add flexibility, perfect for remote work or entertaining. Other amenities, such as an exterior putting turf, an interior golf simulator, and side dog run cater to every family member’s needs. The open eat-in kitchen serves as the heart of the home, featuring high-end finishes, a 6-burner Electrolux gas stove, ample island seating, and beautiful hardwood flooring that transitions seamlessly into the outdoor entertainment area. Designed for gatherings, the outdoor oasis includes a pergola, putting green, resort-style pool, and an exterior pool bathroom, creating an inviting space for year-round enjoyment. Throughout, sophisticated designer paint, modern lighting, and luxury finishes elevate every room, while the spa-like primary bathroom promises relaxation with high-end fixtures and a serene ambiance. PCR offers a clubhouse, resort-style pool, trails, parks, amphitheater, and events for those w active lifestyles.
Sold
Price Unknown
6645 Silver Stream Ln, Frisco, TX 75036
4beds
4,039sqft
Single Family Residence
Built in 2014
10,018 Square Feet Lot
$1,191,100 Zestimate®
$--/sqft
$5,458 Estimated rent
Home value
$1,191,100
$1.12M - $1.27M
$5,458/mo
Zestimate® history
Owner options
List your home for rent
$5,458/mo
Rent Zestimate®
Find your next renter with Zillow Rental Manager. Plus, with online applications, you can quickly screen prospective tenants – for free.
$5,458/mo
Rent Zestimate®
Refinance and save
$182/mo
Est. payment
Refinancing to a lower rate could help reduce your monthly payments and save thousands over the life of the loan.
$182/mo
Est. payment
Explore your selling options
Work with a Zillow partner agent
Leverage their expertise and Zillow's premium Showcase listings to get your home seen by more buyers.
Get startedList with your own agent
Get your home in front of millions of buyers by listing it on Zillow.
Learn how to do itSell it yourself
Take full control of how buyers see your home on Zillow by listing For Sale by Owner (FSBO).
List your homeWhat's special
Electrolux gas stoveInterior paintExterior bbq grillLuxury finishesResort-style poolHigh-end finishesHardwood floors
Zillow last checked:
Listing updated:
Listed by:
Shannon Wiser 0604121 972-998-4569,
Coldwell Banker Realty Plano 972-596-9100
Bought with:
Mona Mortazavi
Ebby Halliday, Realtors
Source: NTREIS,MLS#: 20865525
Facts & features
Interior
Bedrooms & bathrooms
- Bedrooms: 4
- Bathrooms: 6
- Full bathrooms: 4
- 1/2 bathrooms: 2
Primary bedroom
- Features: Dual Sinks, Double Vanity, En Suite Bathroom, Garden Tub/Roman Tub, Linen Closet, Separate Shower, Walk-In Closet(s)
- Level: First
- Dimensions: 18 x 16
Bedroom
- Features: Ceiling Fan(s), En Suite Bathroom, Split Bedrooms, Walk-In Closet(s)
- Level: First
- Dimensions: 16 x 11
Bedroom
- Features: Walk-In Closet(s)
- Level: Second
- Dimensions: 16 x 12
Bedroom
- Features: Split Bedrooms, Walk-In Closet(s)
- Level: First
- Dimensions: 13 x 11
Breakfast room nook
- Level: First
- Dimensions: 11 x 10
Dining room
- Level: First
- Dimensions: 14 x 12
Game room
- Features: Ceiling Fan(s)
- Level: Second
- Dimensions: 19 x 15
Half bath
- Level: First
Kitchen
- Features: Breakfast Bar, Built-in Features, Eat-in Kitchen, Kitchen Island, Pantry, Stone Counters, Walk-In Pantry
- Level: First
- Dimensions: 19 x 14
Living room
- Features: Fireplace
- Level: First
- Dimensions: 23 x 19
Media room
- Level: First
- Dimensions: 20 x 14
Office
- Features: Ceiling Fan(s)
- Level: First
- Dimensions: 13 x 12
Utility room
- Features: Built-in Features, Utility Sink
- Level: First
- Dimensions: 8 x 7
Heating
- Central, Zoned
Cooling
- Central Air, Ceiling Fan(s), Electric, Multi Units, Zoned
Appliances
- Included: Some Gas Appliances, Double Oven, Dishwasher, Electric Oven, Gas Cooktop, Disposal, Microwave, Plumbed For Gas, Tankless Water Heater, Vented Exhaust Fan
Features
- Chandelier, Decorative/Designer Lighting Fixtures, Double Vanity, Eat-in Kitchen, Granite Counters, High Speed Internet, In-Law Floorplan, Kitchen Island, Open Floorplan, Other, Pantry, Cable TV, Vaulted Ceiling(s), Wired for Data, Walk-In Closet(s), Wired for Sound
- Flooring: Carpet, Ceramic Tile, Wood
- Has basement: No
- Number of fireplaces: 1
- Fireplace features: Gas Starter, Living Room, Wood Burning
Interior area
- Total interior livable area: 4,039 sqft
Property
Parking
- Total spaces: 3
- Parking features: Garage Faces Front, Garage, Garage Door Opener, Tandem
- Attached garage spaces: 3
Features
- Levels: Two
- Stories: 2
- Patio & porch: Covered
- Exterior features: Dog Run, Gas Grill, Lighting, Outdoor Grill, Outdoor Kitchen, Other, Rain Gutters
- Pool features: Gunite, Heated, In Ground, Pool, Pool Sweep, Waterfall, Water Feature
- Fencing: Wood
Lot
- Size: 10,018 Square Feet
- Features: Interior Lot, Landscaped, Subdivision, Sprinkler System
Details
- Additional structures: Kennel/Dog Run, Outdoor Kitchen, Pergola, Pool House
- Parcel number: R561466
- Other equipment: None
Construction
Type & style
- Home type: SingleFamily
- Architectural style: Traditional,Detached
- Property subtype: Single Family Residence
Materials
- Brick
- Foundation: Slab
- Roof: Composition
Condition
- Year built: 2014
Utilities & green energy
- Sewer: Public Sewer
- Water: Public
- Utilities for property: Electricity Available, Natural Gas Available, Sewer Available, Separate Meters, Underground Utilities, Water Available, Cable Available
Community & HOA
Community
- Features: Curbs, Putting Green, Sidewalks
- Security: Security System, Fire Alarm, Smoke Detector(s)
- Subdivision: Phillips Creek Ranch - Sheridan
HOA
- Has HOA: Yes
- Services included: All Facilities, Maintenance Grounds
- HOA fee: $182 monthly
- HOA name: Phillips Creek Ranch
- HOA phone: 214-494-6050
Location
- Region: Frisco
Financial & listing details
- Tax assessed value: $1,160,086
- Annual tax amount: $18,739
- Date on market: 3/17/2025
- Cumulative days on market: 59 days
- Listing terms: Cash,Conventional
- Exclusions: Golf simulator system, projectors, and all televisions. Media room screen is included.
- Electric utility on property: Yes
Price history
| Date | Event | Price |
|---|---|---|
| 5/30/2025 | Sold | -- |
Source: NTREIS #20865525 Report a problem | ||
| 5/22/2025 | Pending sale | $1,270,000$314/sqft |
Source: NTREIS #20865525 Report a problem | ||
| 5/15/2025 | Contingent | $1,270,000$314/sqft |
Source: NTREIS #20865525 Report a problem | ||
| 5/1/2025 | Price change | $1,270,000-1.2%$314/sqft |
Source: NTREIS #20865525 Report a problem | ||
| 3/17/2025 | Listed for sale | $1,285,000$318/sqft |
Source: NTREIS #20865525 Report a problem | ||
| 1/30/2025 | Listing removed | $1,285,000$318/sqft |
Source: NTREIS #20772807 Report a problem | ||
| 1/16/2025 | Contingent | $1,285,000$318/sqft |
Source: NTREIS #20772807 Report a problem | ||
| 11/7/2024 | Listed for sale | $1,285,000+4.9%$318/sqft |
Source: NTREIS #20772807 Report a problem | ||
| 9/28/2024 | Listing removed | $1,225,000$303/sqft |
Source: NTREIS #20652265 Report a problem | ||
| 9/9/2024 | Listed for sale | $1,225,000$303/sqft |
Source: NTREIS #20652265 Report a problem | ||
| 8/23/2024 | Listing removed | -- |
Source: NTREIS #20652265 Report a problem | ||
| 8/8/2024 | Price change | $1,225,000-2%$303/sqft |
Source: NTREIS #20652265 Report a problem | ||
| 7/31/2024 | Price change | $1,250,000-2%$309/sqft |
Source: NTREIS #20652265 Report a problem | ||
| 7/12/2024 | Listed for sale | $1,275,000$316/sqft |
Source: NTREIS #20652265 Report a problem | ||
| 6/29/2024 | Contingent | $1,275,000$316/sqft |
Source: NTREIS #20652265 Report a problem | ||
| 6/27/2024 | Listed for sale | $1,275,000-5.6%$316/sqft |
Source: NTREIS #20652265 Report a problem | ||
| 6/25/2024 | Listing removed | $1,350,000$334/sqft |
Source: NTREIS #20608794 Report a problem | ||
| 6/10/2024 | Price change | $1,350,000-1.8%$334/sqft |
Source: NTREIS #20608794 Report a problem | ||
| 5/25/2024 | Price change | $1,375,000-1.8%$340/sqft |
Source: NTREIS #20608794 Report a problem | ||
| 5/16/2024 | Listed for sale | $1,400,000$347/sqft |
Source: NTREIS #20608794 Report a problem | ||
| 5/15/2024 | Contingent | $1,400,000$347/sqft |
Source: NTREIS #20608794 Report a problem | ||
| 5/8/2024 | Listed for sale | $1,400,000+83%$347/sqft |
Source: NTREIS #20608794 Report a problem | ||
| 6/30/2020 | Sold | -- |
Source: Agent Provided Report a problem | ||
| 6/13/2020 | Pending sale | $765,000$189/sqft |
Source: Compass RE Texas, LLC #14348195 Report a problem | ||
| 5/25/2020 | Listed for sale | $765,000$189/sqft |
Source: Compass RE Texas, LLC #14348195 Report a problem | ||
| 6/9/2018 | Sold | -- |
Source: Agent Provided Report a problem | ||
Public tax history
| Year | Property taxes | Tax assessment |
|---|---|---|
| 2025 | $2,157 +12.4% | $1,160,086 +13.5% |
| 2024 | $1,919 -10.9% | $1,021,655 -10.1% |
| 2023 | $2,153 +8% | $1,136,253 +24% |
| 2022 | $1,993 +17.6% | $915,990 +26% |
| 2021 | $1,694 +11.3% | $726,789 +6.3% |
| 2020 | $1,522 +0.7% | $683,431 +1.8% |
| 2019 | $1,512 -11.7% | $671,249 -11.5% |
| 2018 | $1,712 -87.1% | $758,828 +3.1% |
| 2017 | $13,313 | $736,000 +16.1% |
| 2016 | $13,313 | $633,710 +10% |
| 2015 | -- | $576,100 +1072.3% |
| 2013 | -- | $49,142 |
Find assessor info on the county website
Neighborhood: Phillips Creek Ranch
Nearby homes
- $--5 bd6 ba4.8k sqft6613 Silver Stream Ln, Frisco, TX 75036Sold
- $1,134,6005 bd5 ba4.7k sqft6677 Silver Stream Ln, Frisco, TX 75034Off Market
- $1,075,7005 bd6 ba4.7k sqft6638 Mountain Sky Rd, Frisco, TX 75034Off Market
- $1,175,0005 bd6 ba4.8k sqft6616 Mountain Sky Rd, Frisco, TX 75034For Sale
- $1,003,3004 bd3 ba4.7k sqft6581 Silver Stream Ln, Frisco, TX 75034Off Market
- $1,033,9005 bd5 ba4.5k sqft6660 Mountain Sky Rd, Frisco, TX 75034Off Market
- $1,108,2006 bd7 ba4.6k sqft6705 Eden Valley Dr, Frisco, TX 75034Off Market
- $1,067,6005 bd6 ba4.1k sqft6618 Silver Stream Ln, Frisco, TX 75036Off Market
Nearby schools
GreatSchools rating
- 10/10Bledsoe Elementary SchoolGrades: PK-5Distance: 0.4 mi
- 10/10Pearson MiddleGrades: 6-8Distance: 0.6 mi
- 9/10Reedy High SchoolGrades: 9-12Distance: 0.9 mi
Schools provided by the listing agent
- Elementary: Bledsoe
- Middle: Pearson
- High: Reedy
- District: Frisco ISD
Source: NTREIS. This data may not be complete. We recommend contacting the local school district to confirm school assignments for this home.
Get a cash offer in 3 minutes
Find out how much your home could sell for in as little as 3 minutes with a no-obligation cash offer.
Estimated market value
$1,191,100
Get a cash offer in 3 minutes
Find out how much your home could sell for in as little as 3 minutes with a no-obligation cash offer.
Estimated market value
$1,191,100
- Texas
- Denton County
- Frisco
- 75036
- Phillips Creek Ranch
- 6645 Silver Stream Ln
