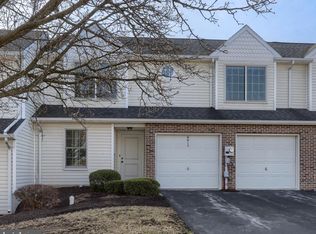
Welcome to this a delightful 3-bedroom, 2.5-bath end-unit townhome nestled in the heart of Harrisburg suburbia. This spacious 2,094 sq ft residence offers 1-level living with the benefit of having 2 additional bedrooms on the 2nd floor. Enjoy the open-concept living and dining areas, perfect for entertaining guests or relaxing. Vaulted ceilings and french doors lead out to your private, fenced-in yard with a perfect view of the sunset. Spacious side yard offers even more outdoor space. The kitchen includes ample counter space, a brand-new sink and faucet, stainless steel appliances, and a sunny breakfast nook. Retreat to the 1st floor primary bedroom featuring an en-suite bath with 2 brand new sinks/faucets, toilet & flooring. The low-entry shower includes grab bars and seat. You'll also find a generously-sized walk-in closet. The 2 bedrooms upstairs are separated by a convenient Jack-and-Jill bath & provide plenty of space for family or guests. Extra loft space at the top of the stairs could make the perfect home office or gaming/play area. 2-car attached garage for parking out of the elements or additional storage space. Main floor laundry with washer and dryer included. Natural Gas Heat and Central AC. HOA takes care of the yard work, landscaping and snow removal. Central Dauphin High School. Located in a neighborhood that's great for walking/jogging. Close to schools, parks, shopping, and dining options.
Sold for $310,000
$310,000
6613 Springford Ter, Harrisburg, PA 17111
3beds
2,094sqft
Townhouse
Built in 1998
4,792 Square Feet Lot
$323,200 Zestimate®
$148/sqft
$2,221 Estimated rent
Home value
$323,200
$307,000 - $339,000
$2,221/mo
Zestimate® history
Owner options
List your home for rent
$2,221/mo
Rent Zestimate®
Find your next renter with Zillow Rental Manager. Plus, with online applications, you can quickly screen prospective tenants – for free.
$2,221/mo
Rent Zestimate®
Refinance and save
$2,263/mo
Est. payment
Refinancing to a lower rate could help reduce your monthly payments and save thousands over the life of the loan.
$2,263/mo
Est. payment
Explore your selling options
Work with a Zillow partner agent
Leverage their expertise and Zillow's premium Showcase listings to get your home seen by more buyers.
Get startedList with your own agent
Get your home in front of millions of buyers by listing it on Zillow.
Learn how to do itSell it yourself
Take full control of how buyers see your home on Zillow by listing For Sale by Owner (FSBO).
List your homeWhat's special
Private fenced-in yardExtra loft spaceSpacious side yardBrand-new sink and faucetMain floor laundryAmple counter spaceSunny breakfast nook
Zillow last checked:
Listing updated:
Listed by:
Nicki Collis 717-580-0906,
Coldwell Banker Realty
Bought with:
Yvonne Girton, RS344547
Iron Valley Real Estate of Central PA
Source: Bright MLS,MLS#: PADA2039870
Facts & features
Interior
Bedrooms & bathrooms
- Bedrooms: 3
- Bathrooms: 3
- Full bathrooms: 2
- 1/2 bathrooms: 1
- Main level bathrooms: 2
- Main level bedrooms: 1
Rooms
- Room types: Living Room, Dining Room, Primary Bedroom, Bedroom 2, Bedroom 3, Kitchen, Loft, Primary Bathroom, Full Bath, Half Bath
Basement
- Area: 0
Heating
- Forced Air, Natural Gas
Cooling
- Central Air, Electric
Appliances
- Included: Dishwasher, Dryer, Oven/Range - Gas, Refrigerator, Stainless Steel Appliance(s), Washer, Water Heater, Electric Water Heater
- Laundry: Has Laundry, Main Level
Features
- Bathroom - Stall Shower, Bathroom - Tub Shower, Breakfast Area, Ceiling Fan(s), Combination Dining/Living, Curved Staircase, Dining Area, Entry Level Bedroom, Open Floorplan, Eat-in Kitchen, Kitchen - Table Space, Pantry, Primary Bath(s), Walk-In Closet(s), Dry Wall, Vaulted Ceiling(s)
- Flooring: Carpet, Luxury Vinyl, Vinyl
- Doors: French Doors, Storm Door(s)
- Windows: Double Hung
- Has basement: No
- Has fireplace: No
Interior area
- Total structure area: 2,094
- Total interior livable area: 2,094 sqft
- Finished area above ground: 2,094
- Finished area below ground: 0
Property
Parking
- Total spaces: 2
- Parking features: Garage Faces Front, Garage Door Opener, Attached, Driveway
- Attached garage spaces: 2
- Has uncovered spaces: Yes
Accessibility
- Accessibility features: Grip-Accessible Features, Other Bath Mod
Features
- Levels: One and One Half
- Stories: 1.5
- Patio & porch: Patio
- Exterior features: Lighting, Street Lights
- Pool features: Community
- Fencing: Privacy,Vinyl
Lot
- Size: 4,792 Square Feet
- Features: Corner Lot, Rear Yard, SideYard(s), Corner Lot/Unit
Details
- Additional structures: Above Grade, Below Grade
- Parcel number: 351240590000000
- Zoning: RESIDENTIAL
- Special conditions: Standard
Construction
Type & style
- Home type: Townhouse
- Architectural style: Traditional
- Property subtype: Townhouse
Materials
- Frame
- Foundation: Slab
Condition
- New construction: No
- Year built: 1998
Utilities & green energy
- Electric: 100 Amp Service
- Sewer: Public Sewer
- Water: Public
Community & HOA
Community
- Subdivision: Townes At Springford
HOA
- Has HOA: Yes
- Services included: Common Area Maintenance, Maintenance Grounds, Snow Removal
- HOA fee: $125 monthly
- HOA name: TOWNES OF SPRINGFORD/HEATHERFIELD COMMUNITY ASSOC.
Location
- Region: Harrisburg
- Municipality: LOWER PAXTON TWP
Financial & listing details
- Price per square foot: $148/sqft
- Tax assessed value: $132,700
- Annual tax amount: $3,572
- Date on market: 11/15/2024
- Listing agreement: Exclusive Right To Sell
- Listing terms: Cash,Conventional,FHA,VA Loan
- Inclusions: Refrigerator, Washer And Dryer
- Ownership: Fee Simple
Price history
| Date | Event | Price |
|---|---|---|
| 12/6/2024 | Sold | $310,000$148/sqft |
Source:  Bright MLS #PADA2039870 Report a problem Bright MLS #PADA2039870 Report a problem | ||
| 11/19/2024 | Pending sale | $310,000$148/sqft |
Source: Bright MLS #PADA2039870 Report a problem | ||
| 11/15/2024 | Listed for sale | $310,000$148/sqft |
Source: Bright MLS #PADA2039870 Report a problem | ||
Public tax history
| Year | Property taxes | Tax assessment |
|---|---|---|
| 2026 | $4,070 +5.7% | $132,700 |
| 2025 | $3,852 +7.8% | $132,700 |
| 2023 | $3,572 | $132,700 |
| 2022 | $3,572 +0.7% | $132,700 |
| 2021 | $3,549 +188.1% | $132,700 |
| 2020 | $1,232 +1.2% | $132,700 |
| 2019 | $1,218 -62.9% | $132,700 |
| 2018 | $3,281 | $132,700 |
| 2017 | -- | $132,700 |
| 2016 | -- | $132,700 |
| 2015 | -- | $132,700 |
| 2014 | -- | $132,700 |
| 2013 | -- | $132,700 |
| 2012 | -- | $132,700 |
| 2011 | -- | $132,700 |
| 2010 | -- | $132,700 |
| 2008 | -- | $132,700 |
| 2007 | -- | $132,700 |
| 2006 | -- | $132,700 |
Find assessor info on the county website
Neighborhood: 17111
Nearby homes
- $295,0003 bd3 ba2.1k sqft6615 Springford Ter, Harrisburg, PA 17111Sold
- $289,8003 bd3 ba2k sqft6617 Springford Ter, Harrisburg, PA 17111Off Market

- $209,0003 bd2 ba2k sqft6619 Springford Ter, Harrisburg, PA 17111Sold
- $322,9003 bd2 ba1.6k sqft6611 Springford Ter, Harrisburg, PA 17111Off Market
- $297,7003 bd2 ba1.9k sqft6621 Springford Ter, Harrisburg, PA 17111Off Market
- $293,0003 bd3 ba2k sqft6609 Springford Ter, Harrisburg, PA 17111Off Market
- $247,8003 bd2 ba1.3k sqft6618 Springford Ter, Harrisburg, PA 17111Off Market
- $281,0003 bd3 ba1.3k sqft6620 Springford Ter, Harrisburg, PA 17111Off Market
Nearby schools
GreatSchools rating
- 8/10Paxtonia Elementary SchoolGrades: K-5Distance: 1.4 mi
- 7/10Central Dauphin Middle SchoolGrades: 6-8Distance: 2.3 mi
- 5/10Central Dauphin Senior High SchoolGrades: 9-12Distance: 3.4 mi
Schools provided by the listing agent
- Elementary: Paxtonia
- Middle: Central Dauphin
- High: Central Dauphin
- District: Central Dauphin
Source: Bright MLS. This data may not be complete. We recommend contacting the local school district to confirm school assignments for this home.
Sell for more on Zillow
Get a Zillow Showcase℠ listing at no additional cost and you could sell for .
$323,200
2% more
+$6,464
With Zillow Showcase(estimated)
$329,664
Sell for more on Zillow
Get a Zillow Showcase℠ listing at no additional cost and you could sell for .
$323,200
2% more
+$6,464
With Zillow Showcase(estimated)
$329,664
- Pennsylvania
- Dauphin County
- Harrisburg
- 17111
- 6613 Springford Ter
