Stunning townhouse with a spacious main level featuring an open, functional layout ideal for both everyday living and entertaining. Main floor fully renovated with luxury vinyl plank flooring throughout. The family room, located off the kitchen showcases a vaulted ceiling and is open to the second floor creating a bright and airy atmosphere. Sliding doors lead to an enclosed flex space—perfect for a home office, yoga studio, playroom, or whatever suits your lifestyle. Enjoy the convenience of motorized blinds offering smooth and effortless up-and-down adjustment. The primary bedroom and en-suite bathroom are thoughtfully located on the main level. The bedroom boasts a vaulted ceiling, a large walk-in closet, and a private bathroom featuring a roll-in shower. A half bath and laundry closet are also conveniently located on the first floor. The second floor features a welcoming foyer that overlooks the family room, along with two generously sized bedrooms connected by a Jack-and-Jill bathroom. Both bedrooms offer ceiling fans and spacious closets. The home includes an attached two-car garage with a durable epoxy floor. Through the rear sliding door, you’ll find a beautiful covered patio complete with recessed lighting and electric awning that opens and closes with ease. Schedule your showing today!
Sold for $295,000
$295,000
6615 Springford Ter, Harrisburg, PA 17111
3beds
2,188sqft
Townhouse
Built in 1998
2,178 Square Feet Lot
$298,600 Zestimate®
$135/sqft
$2,215 Estimated rent
Home value
$298,600
$275,000 - $325,000
$2,215/mo
Zestimate® history
Owner options
List your home for rent
$2,215/mo
Rent Zestimate®
Find your next renter with Zillow Rental Manager. Plus, with online applications, you can quickly screen prospective tenants – for free.
$2,215/mo
Rent Zestimate®
Refinance and save
$2,134/mo
Est. payment
Refinancing to a lower rate could help reduce your monthly payments and save thousands over the life of the loan.
$2,134/mo
Est. payment
Explore your selling options
Work with a Zillow partner agent
Leverage their expertise and Zillow's premium Showcase listings to get your home seen by more buyers.
Get startedList with your own agent
Get your home in front of millions of buyers by listing it on Zillow.
Learn how to do itSell it yourself
Take full control of how buyers see your home on Zillow by listing For Sale by Owner (FSBO).
List your homeWhat's special
Bright and airy atmosphereMotorized blindsSpacious main levelOpen functional layoutLarge walk-in closetLuxury vinyl plank flooringTwo generously sized bedrooms
Zillow last checked:
Listing updated:
Listed by:
Kim Jones 717-454-6301,
Iron Valley Real Estate
Bought with:
TWILA GLENN, RS302029
RE/MAX Realty Associates
Source: Bright MLS,MLS#: PADA2052718
Facts & features
Interior
Bedrooms & bathrooms
- Bedrooms: 3
- Bathrooms: 3
- Full bathrooms: 2
- 1/2 bathrooms: 1
- Main level bathrooms: 2
- Main level bedrooms: 1
Rooms
- Room types: Primary Bedroom, Sitting Room, Bedroom 2, Bedroom 3, Kitchen, Family Room, Laundry, Utility Room, Bathroom 3, Primary Bathroom, Half Bath
Primary bedroom
- Features: Ceiling Fan(s), Cathedral/Vaulted Ceiling, Walk-In Closet(s), Flooring - Luxury Vinyl Plank
- Level: Main
Bedroom 2
- Features: Ceiling Fan(s), Walk-In Closet(s)
- Level: Upper
Bedroom 3
- Features: Ceiling Fan(s)
- Level: Upper
Primary bathroom
- Features: Bathroom - Walk-In Shower, Flooring - Luxury Vinyl Plank
- Level: Main
Bathroom 3
- Features: Flooring - Laminated, Jack and Jill Bathroom
- Level: Upper
Family room
- Features: Cathedral/Vaulted Ceiling, Ceiling Fan(s), Flooring - Luxury Vinyl Plank
- Level: Main
Half bath
- Features: Flooring - Luxury Vinyl Plank
- Level: Main
Kitchen
- Features: Kitchen - Gas Cooking, Flooring - Luxury Vinyl Plank, Double Sink
- Level: Main
Laundry
- Level: Main
Sitting room
- Level: Main
Utility room
- Level: Upper
Heating
- Forced Air, Natural Gas
Cooling
- Central Air, Electric
Appliances
- Included: Dishwasher, Oven/Range - Gas, Washer, Dryer, Gas Water Heater
- Laundry: Main Level, Laundry Room
Features
- Open Floorplan, Bathroom - Tub Shower, Bathroom - Walk-In Shower, Ceiling Fan(s), Combination Dining/Living, Entry Level Bedroom, Walk-In Closet(s)
- Flooring: Luxury Vinyl
- Windows: Window Treatments
- Has basement: No
- Has fireplace: No
Interior area
- Total structure area: 2,188
- Total interior livable area: 2,188 sqft
- Finished area above ground: 2,188
- Finished area below ground: 0
Property
Parking
- Total spaces: 2
- Parking features: Garage Door Opener, Inside Entrance, Driveway, Attached
- Attached garage spaces: 2
- Has uncovered spaces: Yes
Accessibility
- Accessibility features: Roll-in Shower
Features
- Levels: Two
- Stories: 2
- Patio & porch: Patio
- Exterior features: Awning(s)
- Pool features: Community
Lot
- Size: 2,178 Square Feet
Details
- Additional structures: Above Grade, Below Grade
- Parcel number: 351240600000000
- Zoning: RESIDENTIAL
- Special conditions: Standard
Construction
Type & style
- Home type: Townhouse
- Architectural style: Other
- Property subtype: Townhouse
Materials
- Frame
- Foundation: Slab
Condition
- Excellent
- New construction: No
- Year built: 1998
Utilities & green energy
- Sewer: Other
- Water: Public
Community & HOA
Community
- Subdivision: Townes At Springford
HOA
- Has HOA: Yes
- Services included: Snow Removal, Common Area Maintenance, Maintenance Grounds
- HOA fee: $133 monthly
- HOA name: HEATHERFIELD COMMUNITY ASSOCIATION
Location
- Region: Harrisburg
- Municipality: LOWER PAXTON TWP
Financial & listing details
- Price per square foot: $135/sqft
- Tax assessed value: $132,100
- Annual tax amount: $3,943
- Date on market: 1/12/2026
- Listing agreement: Exclusive Right To Sell
- Inclusions: Washer, Dryer
- Exclusions: Kitchen Refrigerator
- Ownership: Fee Simple
Price history
| Date | Event | Price |
|---|---|---|
| 2/13/2026 | Sold | $295,000+1.7%$135/sqft |
Source:  Bright MLS #PADA2052718 Report a problem Bright MLS #PADA2052718 Report a problem | ||
| 1/16/2026 | Pending sale | $290,000$133/sqft |
Source: Bright MLS #PADA2052718 Report a problem | ||
| 1/12/2026 | Listed for sale | $290,000$133/sqft |
Source: Bright MLS #PADA2052718 Report a problem | ||
Public tax history
| Year | Property taxes | Tax assessment |
|---|---|---|
| 2026 | $4,052 +10.6% | $132,100 +4.7% |
| 2025 | $3,663 +7.8% | $126,200 |
| 2023 | $3,397 | $126,200 |
| 2022 | $3,397 +0.7% | $126,200 |
| 2021 | $3,375 +188.1% | $126,200 |
| 2020 | $1,171 +1.2% | $126,200 |
| 2019 | $1,158 -62.8% | $126,200 |
| 2018 | $3,113 | $126,200 |
| 2017 | -- | $126,200 |
| 2016 | -- | $126,200 |
| 2015 | -- | $126,200 |
| 2014 | -- | $126,200 |
| 2013 | -- | $126,200 |
| 2012 | -- | $126,200 |
| 2011 | -- | $126,200 |
| 2010 | -- | $126,200 |
| 2008 | -- | $126,200 |
| 2007 | -- | $126,200 |
| 2006 | -- | $126,200 |
Find assessor info on the county website
Neighborhood: 17111
Nearby homes
- $300,5003 bd3 ba2k sqft6617 Springford Ter, Harrisburg, PA 17111Off Market

- $310,0003 bd3 ba2k sqft6613 Springford Ter, Harrisburg, PA 17111Sold
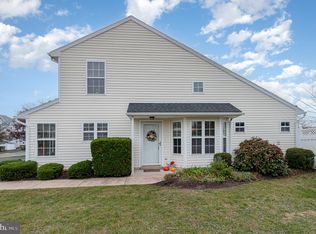
- $209,0003 bd2 ba2k sqft6619 Springford Ter, Harrisburg, PA 17111Sold
- $298,8003 bd2 ba1.9k sqft6621 Springford Ter, Harrisburg, PA 17111Off Market
- $317,7003 bd2 ba2.1k sqft6623 Springford Ter, Harrisburg, PA 17111Off Market
- $322,5003 bd2 ba1.6k sqft6611 Springford Ter, Harrisburg, PA 17111Off Market
- $274,9003 bd3 ba1.5k sqft6624 Springford Ter, Harrisburg, PA 17111For Sale
- $265,0003 bd3 ba1.4k sqft6622 Springford Ter, Harrisburg, PA 17111Sold
Nearby schools
GreatSchools rating
- 8/10Paxtonia Elementary SchoolGrades: K-5Distance: 1.4 mi
- 7/10Central Dauphin Middle SchoolGrades: 6-8Distance: 2.3 mi
- 5/10Central Dauphin Senior High SchoolGrades: 9-12Distance: 3.4 mi
Schools provided by the listing agent
- High: Central Dauphin
- District: Central Dauphin
Source: Bright MLS. This data may not be complete. We recommend contacting the local school district to confirm school assignments for this home.
Sell for more on Zillow
Get a Zillow Showcase℠ listing at no additional cost and you could sell for .
$298,600
2% more
+$5,972
With Zillow Showcase(estimated)
$304,572
Sell for more on Zillow
Get a Zillow Showcase℠ listing at no additional cost and you could sell for .
$298,600
2% more
+$5,972
With Zillow Showcase(estimated)
$304,572
- Pennsylvania
- Dauphin County
- Harrisburg
- 17111
- 6615 Springford Ter
