Skip main navigation
Closed
  • $675,000

    6614 Covered Bridge Way, Hoschton, GA 30548

    4beds
    4,229sqft
    Single Family Residence, Residential
    Built in 2012
    0.31 Acres Lot
    $658,500 Zestimate®
    $160/sqft
    $3,074 Estimated rent

    Home value

    $658,500

    $626,000 - $691,000

    $3,074/mo

    Zestimate® history
    Loading
    Loading...

    Owner options

    List your home for rent

    $3,074/mo

    Rent Zestimate®

    Find your next renter with Zillow Rental Manager. Plus, with online applications, you can quickly screen prospective tenants – for free.

    Learn more

    $3,074/mo

    Rent Zestimate®

    Refinance and save

    $4,425/mo

    Est. payment

    Refinancing to a lower rate could help reduce your monthly payments and save thousands over the life of the loan.

    See today's rates

    $4,425/mo

    Est. payment

    Explore your selling options

    Work with a Zillow partner agent

    Leverage their expertise and Zillow's premium Showcase listings to get your home seen by more buyers.

    Get started

    List with your own agent

    Get your home in front of millions of buyers by listing it on Zillow.

    Learn how to do it

    Sell it yourself

    Take full control of how buyers see your home on Zillow by listing For Sale by Owner (FSBO).

    List your home

    What's special

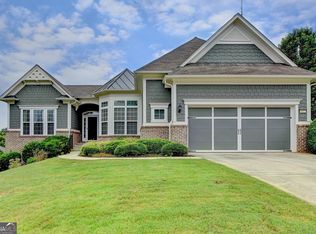
    Gorgeous, well-maintained ranch on a fully finished basement! This move-in ready sanctuary is located in the award winning Village of Deaton Creek 55+ community, offering a blend of Southern charm and modern luxury. This 4BR/3.5BA home has all the space and quality finishes you'll enjoy, as you spend time in a relaxed but active lifestyle community. The main floor features a spacious kitchen with double ovens, sunroom, living room, deck with modern composite materials, large owners suite with tray ceilings and large closets and a beautiful owners bath. A bright dining room, laundry, 2 secondary bedrooms with their own full bath, along with the oversized garage, make up the main level. The modern basement has a spacious area for seating, dining and games. With its own kitchenette, full downstairs bath and bedroom, as well as the additional 2 rooms (used as bedrooms #5 and #6), you can invite the entire family over for holidays! Two large unfinished storage areas complete the lower level. Exit onto the back patio for some nature watching. Located next to Northeast Georgia Medical Center/Braselton, with access to interstates 85/985, the Deaton Creek lifestyle awaits you! Experience the 95 clubs offered at our stunning Clubhouse with 2 pools, multiple game/club rooms, concert events, tennis, bocce ball, pickle ball, and even a softball field. Manicured landscaping and miles of trails adorn the community. Come see this dream home soon before it's gone!

    Zillow last checked:

    Listing updated:

    Listing Provided by:

    Andrew Griffin,

    Keller Williams Realty Atl Partners 470-687-7743

    Bought with:

    STACY DEROGATIS, 275341

    Keller Williams Realty Atlanta Partners

    Source: FMLS GA,MLS#: 7727408MLS Logo

    Facts & features

    Interior

    Bedrooms & bathrooms
    • Bedrooms: 4
    • Bathrooms: 4
    • Full bathrooms: 3
    • 1/2 bathrooms: 1
    • Main level bathrooms: 2
    • Main level bedrooms: 3
    Primary bedroom
    • Features: Master on Main
    • Level: Master on Main
    Bedroom
    • Features: Master on Main
    Primary bathroom
    • Features: Bidet, Double Vanity, Separate Tub/Shower, Soaking Tub
    Dining room
    • Features: Separate Dining Room
    Kitchen
    • Features: Cabinets Stain, Kitchen Island, Second Kitchen, Stone Counters, View to Family Room
    Heating
    • Central
    Cooling
    • Central Air, Electric
    Appliances
    • Included: Dishwasher, Disposal, Double Oven, Dryer, Electric Cooktop, Electric Range, Gas Water Heater, Microwave, Range Hood, Washer
    • Laundry: Laundry Room, Main Level
    Features
    • Entrance Foyer, High Ceilings 9 ft Upper, Tray Ceiling(s), Walk-In Closet(s)
    • Flooring: Carpet, Ceramic Tile, Hardwood
    • Windows: Double Pane Windows
    • Basement: Daylight,Exterior Entry,Finished,Finished Bath,Full,Interior Entry
    • Number of fireplaces: 1
    • Fireplace features: Factory Built, Great Room
    • Common walls with other units/homes: No Common Walls
    Interior area
    • Total structure area: 4,229
    • Total interior livable area: 4,229 sqft
    • Finished area above ground: 2,321
    • Finished area below ground: 1,908

    Property

    Parking
    • Total spaces: 2
    • Parking features: Driveway, Garage, Garage Door Opener, Garage Faces Front, Kitchen Level, Level Driveway
    • Garage spaces: 2
    • Has uncovered spaces: Yes
    Accessibility
    • Accessibility features: Accessible Full Bath
    Features
    • Levels: Two
    • Stories: 2
    • Patio & porch: Deck, Patio
    • Exterior features: Rain Gutters
    • Pool features: None
    • Spa features: None
    • Fencing: None
    • Has view: Yes
    • View description: Other
    • Waterfront features: None
    • Body of water: None
    Lot
    • Size: 0.31 Acres
    • Features: Corner Lot, Front Yard, Landscaped, Sloped, Wooded
    Details
    • Additional structures: None
    • Parcel number: 15039N000055
    • Other equipment: Air Purifier, Irrigation Equipment
    • Horse amenities: None

    Construction

    Type & style
    • Home type: SingleFamily
    • Architectural style: Ranch,Traditional
    • Property subtype: Single Family Residence, Residential
    Materials
    • Brick Front, HardiPlank Type
    • Foundation: Concrete Perimeter, Slab
    • Roof: Composition
    Condition
    • Resale
    • New construction: No
    • Year built: 2012

    Utilities & green energy

    • Electric: 110 Volts, 220 Volts
    • Sewer: Public Sewer
    • Water: Public
    • Utilities for property: Cable Available, Electricity Available, Natural Gas Available, Underground Utilities, Water Available
    Green energy
    • Energy efficient items: None
    • Energy generation: None

    Community & neighborhood

    Security
    • Security features: Security Gate, Security Guard, Security System Owned
    Community
    • Community features: Clubhouse, Fitness Center, Gated, Homeowners Assoc, Lake, Meeting Room, Pickleball, Playground, Pool, Sidewalks, Street Lights, Tennis Court(s)
    Location
    • Region: Hoschton
    • Subdivision: Village At Deaton Creek

    HOA & financial

    HOA
    • Has HOA: Yes
    • HOA fee: $295 annually
    • Services included: Maintenance Grounds, Swim, Tennis

    Other

    Other facts
    • Listing terms: Cash,Conventional,FHA,VA Loan
    • Ownership: Fee Simple
    • Road surface type: Asphalt

    Price history

    DateEventPrice
    4/24/2026Sold$675,000$160/sqft
    Source: FMLS GA #7727408 Report a problem
    4/4/2026Pending sale$675,000$160/sqft
    Source: GAMLS #10701167 Report a problem
    3/2/2026Price change$675,000-2.2%$160/sqft
    Source: GAMLS #10701167 Report a problem
    10/29/2025Listed for sale$690,000$163/sqft
    Source: GAMLS #10510944 Report a problem
    10/19/2025Pending sale$690,000$163/sqft
    Source: FMLS GA #7570294 Report a problem
    10/18/2025Listed for sale$690,000$163/sqft
    Source: FMLS GA #7570294 Report a problem
    10/18/2025Pending sale$690,000$163/sqft
    Source: FMLS GA #7570294 Report a problem
    10/17/2025Listed for sale$690,000$163/sqft
    Source: FMLS GA #7570294 Report a problem
    8/18/2025Pending sale$690,000$163/sqft
    Source: GAMLS #10510944 Report a problem
    4/30/2025Listed for sale$690,000+44.1%$163/sqft
    Source: GAMLS #10510944 Report a problem
    10/24/2018Listing removed$479,000$113/sqft
    Source: RE/MAX Center #8435216 Report a problem
    10/23/2018Listed for sale$479,000+3%$113/sqft
    Source: RE/MAX Center #8435216 Report a problem
    10/22/2018Sold$465,000-2.9%$110/sqft
    Source: FMLS GA #6057620 Report a problem
    8/21/2018Pending sale$479,000$113/sqft
    Source: RE/MAX Center #8435216 Report a problem
    8/14/2018Listed for sale$479,000+23.5%$113/sqft
    Source: RE/MAX Center #8435216 Report a problem
    6/14/2012Sold$387,752$92/sqft
    Source: Public Record Report a problem

    Public tax history

    YearProperty taxesTax assessment
    2025$1,980 -10.9%$281,920 +6.9%
    2024$2,222 +7.4%$263,640 +11.1%
    2023$2,069 +1.5%$237,200 +10.2%
    2022$2,037 -3.2%$215,160 +7.5%
    2021$2,105 -5.4%$200,240 -6.2%
    2020$2,226 -58.7%$213,480 -2.1%
    2019$5,391 +206.1%$217,960 +19.3%
    2018$1,761 -6.7%$182,760 -0.9%
    2017$1,889 +30.7%$184,400 +12.7%
    2016$1,446 +10.6%$163,640
    2015$1,307 $163,640 -6.7%
    2014$1,307 $175,440
    2013-- --
    2012-- --
    2011-- --

    Find assessor info on the county website

    Neighborhood: 30548

    Nearby schools

    GreatSchools rating
    Schools provided by the listing agent
    • Elementary: Spout Springs
    • Middle: Cherokee Bluff
    • High: Cherokee Bluff

    Source: FMLS GA. This data may not be complete. We recommend contacting the local school district to confirm school assignments for this home.

    Get a cash offer in 3 minutes
    Find out how much your home could sell for in as little as 3 minutes with a no-obligation cash offer.
    Estimated market value
    $658,500
    Get a cash offer in 3 minutes
    Find out how much your home could sell for in as little as 3 minutes with a no-obligation cash offer.
    Estimated market value
    $658,500