Skip main navigation
Closed
  • $675,000

    6622 Covered Bridge Way, Hoschton, GA 30548

    4beds
    4,261sqft
    Single Family Residence, Residential
    Built in 2014
    0.28 Acres Lot
    $707,600 Zestimate®
    $158/sqft
    $3,129 Estimated rent

    Home value

    $707,600

    $672,000 - $743,000

    $3,129/mo

    Zestimate® history
    Loading
    Loading...

    Owner options

    List your home for rent

    $3,129/mo

    Rent Zestimate®

    Find your next renter with Zillow Rental Manager. Plus, with online applications, you can quickly screen prospective tenants – for free.

    Learn more

    $3,129/mo

    Rent Zestimate®

    Refinance and save

    $4,421/mo

    Est. payment

    Refinancing to a lower rate could help reduce your monthly payments and save thousands over the life of the loan.

    See today's rates

    $4,421/mo

    Est. payment

    Explore your selling options

    Work with a Zillow partner agent

    Leverage their expertise and Zillow's premium Showcase listings to get your home seen by more buyers.

    Get started

    List with your own agent

    Get your home in front of millions of buyers by listing it on Zillow.

    Learn how to do it

    Sell it yourself

    Take full control of how buyers see your home on Zillow by listing For Sale by Owner (FSBO).

    List your home

    What's special

    Private yardLovely lotGreat roomStorage galore
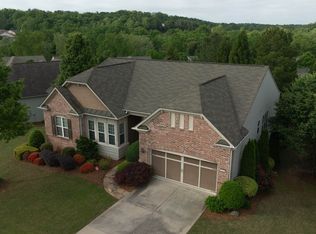
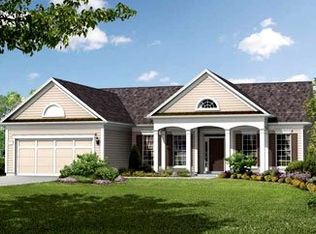
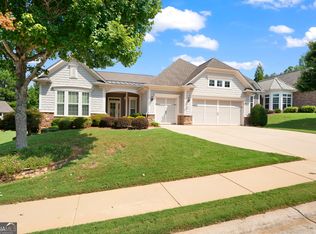
    This remarkable Cumberland Hall Model is more than ready for a new owner. The main floor is 3 beds, 2.5 baths, office plus seasonal room. LVT throughout the house. Lovely lot with private yard & the owner enjoyed playing in the dirt. The lower level has a great room, Bedroom, bathroom and a room that the owner used as his workshop. Storage galore. The owner loved working in the house so the added items are too many to list. Detailed list available. All this in the Award Winning 55+ Community of Village at Deaton Creek. Massive Clubhouse, over 100 clubs to join, indoor & outdoor pools, pickleball, bocce ball, tennis, softball, dog park and walking trails. This is what retirement should look like!

    Zillow last checked:

    Listing updated:

    Listing Provided by:

    Shelly Bloom,

    Virtual Properties Realty.com

    Bought with:

    Home with Sherry Team

    Compass

    Source: FMLS GA,MLS#: 7386901MLS Logo

    Facts & features

    Interior

    Bedrooms & bathrooms
    • Bedrooms: 4
    • Bathrooms: 4
    • Full bathrooms: 3
    • 1/2 bathrooms: 1
    • Main level bathrooms: 2
    • Main level bedrooms: 3
    Primary bedroom
    • Features: Master on Main, Split Bedroom Plan
    • Level: Master on Main, Split Bedroom Plan
    Bedroom
    • Features: Master on Main, Split Bedroom Plan
    Primary bathroom
    • Features: Double Vanity, Shower Only
    Dining room
    • Features: Great Room
    Kitchen
    • Features: Cabinets Stain, Eat-in Kitchen, Kitchen Island, Pantry, Stone Counters, View to Family Room
    Heating
    • Central, Heat Pump
    Cooling
    • Ceiling Fan(s), Electric, Heat Pump
    Appliances
    • Included: Dishwasher, Disposal, Dryer, Electric Water Heater, Gas Cooktop, Gas Water Heater, Microwave, Refrigerator, Self Cleaning Oven, Washer
    • Laundry: Laundry Room, Main Level
    Features
    • Entrance Foyer, High Ceilings 9 ft Main, High Speed Internet, Tray Ceiling(s), Walk-In Closet(s)
    • Flooring: Ceramic Tile, Vinyl
    • Windows: Double Pane Windows
    • Basement: Daylight,Finished,Finished Bath,Interior Entry
    • Attic: Pull Down Stairs
    • Number of fireplaces: 1
    • Fireplace features: Factory Built, Gas Log, Great Room
    • Common walls with other units/homes: No Common Walls
    Interior area
    • Total structure area: 4,261
    • Total interior livable area: 4,261 sqft
    • Finished area above ground: 2,443
    • Finished area below ground: 1,826

    Property

    Parking
    • Total spaces: 2
    • Parking features: Attached, Garage, Garage Door Opener
    • Attached garage spaces: 2
    Accessibility
    • Accessibility features: Grip-Accessible Features
    Features
    • Levels: Two
    • Stories: 2
    • Patio & porch: Front Porch, Patio
    • Exterior features: Private Yard, No Dock
    • Pool features: None
    • Spa features: Community, Community
    • Fencing: None
    • Has view: Yes
    • View description: Other
    • Waterfront features: None
    • Body of water: None
    Lot
    • Size: 0.28 Acres
    • Features: Back Yard, Front Yard, Landscaped, Level
    Details
    • Additional structures: Workshop
    • Parcel number: 15039N000054
    • Other equipment: Irrigation Equipment
    • Horse amenities: None

    Construction

    Type & style
    • Home type: SingleFamily
    • Architectural style: Ranch
    • Property subtype: Single Family Residence, Residential
    Materials
    • Brick Front, HardiPlank Type
    • Foundation: Slab
    • Roof: Shingle
    Condition
    • Resale
    • New construction: No
    • Year built: 2014

    Utilities & green energy

    • Electric: 110 Volts, 220 Volts in Laundry, 220 Volts in Workshop
    • Sewer: Public Sewer
    • Water: Public
    • Utilities for property: Cable Available, Electricity Available, Natural Gas Available, Phone Available, Sewer Available, Underground Utilities, Water Available
    Green energy
    • Energy efficient items: Thermostat, Windows
    • Energy generation: None

    Community & neighborhood

    Security
    • Security features: Carbon Monoxide Detector(s), Security System Owned, Smoke Detector(s)
    Community
    • Community features: Clubhouse, Dog Park, Fishing, Fitness Center, Gated, Homeowners Assoc, Park, Pickleball, Playground, Pool, Tennis Court(s)
    Senior living
    • Senior community: Yes
    Location
    • Region: Hoschton
    • Subdivision: Village At Deaton Creek

    HOA & financial

    HOA
    • Has HOA: Yes
    • HOA fee: $291 monthly
    • Services included: Maintenance Grounds, Receptionist, Reserve Fund, Swim, Tennis, Trash
    • Association phone: 770-965-4086

    Other

    Other facts
    • Road surface type: Asphalt

    Price history

    DateEventPrice
    11/22/2024Sold$675,000-2.2%$158/sqft
    Source: FMLS GA #7386901 Report a problem
    11/13/2024Pending sale$689,900$162/sqft
    Source: FMLS GA #7386901 Report a problem
    8/1/2024Listed for sale$689,900$162/sqft
    Source: FMLS GA #7386901 Report a problem
    7/17/2024Pending sale$689,900$162/sqft
    Source: FMLS GA #7386901 Report a problem
    6/16/2024Price change$689,900-1.1%$162/sqft
    Source: GAMLS #10300216 Report a problem
    5/16/2024Listed for sale$697,500+64.9%$164/sqft
    Source: FMLS GA #7386901 Report a problem
    7/31/2014Sold$423,100$99/sqft
    Source: Public Record Report a problem

    Public tax history

    YearProperty taxesTax assessment
    2025$1,766 -22.1%$287,760 +6.8%
    2024$2,267 +22.6%$269,480 +28.4%
    2023$1,849 -7.1%$209,880
    2022$1,991 -9.5%$209,880
    2021$2,199 +6.4%$209,880 +6.5%
    2020$2,067 +2.4%$197,110 +0.1%
    2019$2,019 +4.1%$196,852 -5.3%
    2018$1,940 +5%$207,840 +9.3%
    2017$1,848 +22.7%$190,200 +12.7%
    2016$1,506 +57.3%$168,840
    2015$957 $168,840 +390.8%
    2014$957 $34,400
    2013-- --
    2012-- --
    2011-- --

    Find assessor info on the county website

    Neighborhood: 30548

    Nearby schools

    GreatSchools rating
    Get a cash offer in 3 minutes
    Find out how much your home could sell for in as little as 3 minutes with a no-obligation cash offer.
    Estimated market value
    $707,600
    Get a cash offer in 3 minutes
    Find out how much your home could sell for in as little as 3 minutes with a no-obligation cash offer.
    Estimated market value
    $707,600