Welcome to 6614 Phoenix Place in Plano, TX a beautifully updated 3-bedroom, 2-bath, 2-car garage home with a detached garage with a functional 1½ story layout and a spacious primary suite upstairs featuring hardwood floors. This move in ready property boasts fresh paint on all surfaces, new carpet and vinyl plank flooring with warranty, a new range and oven, brushed nickel hardware, all new LED lighting and fixtures, Leviton smart switches compatible with Google Nest and Amazon Alexa, Wyse video doorbell, and a Ring security system. Major updates include a new downstairs HVAC unit in 2025 with transferable warranty, structural inspection by Thomas Engineering, roof tune-up in 2025, window seal replacements, new master bath faucets, and freshly lined cabinets and closets. Additional highlights include an upstairs HVAC in 2022, 50 gallon water heater in 2017, refrigerator, built in garage shelving, and a cozy wood-burning fireplace. Ideally located near top-rated Plano amenities including restaurants, grocery stores, shopping, and entertainment, this home combines thoughtful upgrades, modern convenience, and a prime location.
Sold
Price Unknown
6614 Phoenix Pl, Plano, TX 75023
3beds
1,813sqft
Single Family Residence
Built in 1985
4,791 Square Feet Lot
$364,700 Zestimate®
$--/sqft
$2,367 Estimated rent
Home value
$364,700
$343,000 - $387,000
$2,367/mo
Zestimate® history
Owner options
List your home for rent
$2,367/mo
Rent Zestimate®
Find your next renter with Zillow Rental Manager. Plus, with online applications, you can quickly screen prospective tenants – for free.
$2,367/mo
Rent Zestimate®
Refinance and save
$480/mo
Est. payment
Refinancing to a lower rate could help reduce your monthly payments and save thousands over the life of the loan.
$480/mo
Est. payment
Explore your selling options
Work with a Zillow partner agent
Leverage their expertise and Zillow's premium Showcase listings to get your home seen by more buyers.
Get startedList with your own agent
Get your home in front of millions of buyers by listing it on Zillow.
Learn how to do itSell it yourself
Take full control of how buyers see your home on Zillow by listing For Sale by Owner (FSBO).
List your homeWhat's special
Cozy wood-burning fireplaceHardwood floorsBuilt in garage shelvingLeviton smart switchesNew master bath faucetsWyse video doorbellBrushed nickel hardware
Zillow last checked:
Listing updated:
Listed by:
Gerald Crow 0126707 214-948-9444,
CENTURY 21 Judge Fite Co. 214-948-9444
Bought with:
Olga Kalyta
Koncrete Estates
Source: NTREIS,MLS#: 21070420
Facts & features
Interior
Bedrooms & bathrooms
- Bedrooms: 3
- Bathrooms: 2
- Full bathrooms: 2
Primary bedroom
- Features: Garden Tub/Roman Tub, Separate Shower
- Level: Second
- Dimensions: 15 x 12
Bedroom
- Level: First
- Dimensions: 12 x 12
Bedroom
- Level: First
- Dimensions: 12 x 11
Breakfast room nook
- Level: First
- Dimensions: 13 x 8
Dining room
- Level: First
- Dimensions: 15 x 11
Kitchen
- Features: Built-in Features, Solid Surface Counters
- Level: First
- Dimensions: 11 x 8
Living room
- Features: Ceiling Fan(s), Fireplace
- Level: First
- Dimensions: 18 x 17
Utility room
- Level: First
- Dimensions: 4 x 2
Heating
- Central, Electric
Cooling
- Central Air, Electric, Zoned
Appliances
- Included: Dishwasher, Electric Cooktop, Electric Water Heater, Disposal, Microwave, Refrigerator
- Laundry: Washer Hookup, Electric Dryer Hookup, Laundry in Utility Room, In Hall
Features
- Granite Counters
- Flooring: Carpet, Hardwood, Luxury Vinyl Plank, Tile
- Has basement: No
- Number of fireplaces: 1
- Fireplace features: Circulating, Family Room, Wood Burning
Interior area
- Total interior livable area: 1,813 sqft
Property
Parking
- Total spaces: 2
- Parking features: Garage Faces Front, On Street
- Garage spaces: 2
- Has uncovered spaces: Yes
Features
- Levels: One and One Half
- Stories: 1.5
- Pool features: None
- Fencing: Back Yard
Lot
- Size: 4,791 Square Feet
- Dimensions: 110 x 44
Details
- Parcel number: R156000802201
Construction
Type & style
- Home type: SingleFamily
- Architectural style: Traditional,Detached
- Property subtype: Single Family Residence
- Attached to another structure: Yes
Materials
- Foundation: Slab
- Roof: Composition
Condition
- Year built: 1985
Utilities & green energy
- Sewer: Public Sewer
- Water: Public
- Utilities for property: Electricity Connected, Sewer Available, Separate Meters, Water Available
Community & HOA
Community
- Subdivision: Heatherwood Add Ph I
HOA
- Has HOA: Yes
- Amenities included: Maintenance Front Yard
- Services included: Maintenance Grounds
- HOA fee: $480 annually
- HOA name: Mac Group
- HOA phone: 469-939-4928
Location
- Region: Plano
Financial & listing details
- Tax assessed value: $386,569
- Annual tax amount: $6,131
- Date on market: 9/26/2025
- Cumulative days on market: 8 days
- Listing terms: Cash,Conventional,FHA,VA Loan
- Exclusions: None
- Electric utility on property: Yes
Price history
| Date | Event | Price |
|---|---|---|
| 10/27/2025 | Sold | -- |
Source: NTREIS #21070420 Report a problem | ||
| 10/3/2025 | Pending sale | $384,900$212/sqft |
Source: NTREIS #21070420 Report a problem | ||
| 9/29/2025 | Contingent | $384,900$212/sqft |
Source: NTREIS #21070420 Report a problem | ||
| 9/26/2025 | Listed for sale | $384,900$212/sqft |
Source: NTREIS #21070420 Report a problem | ||
Public tax history
| Year | Property taxes | Tax assessment |
|---|---|---|
| 2026 | -- | $386,569 +6.2% |
| 2025 | $2,284 -29.2% | $364,154 +0.4% |
| 2024 | $3,226 -2.2% | $362,628 +3.3% |
| 2023 | $3,300 -31.9% | $350,898 +10% |
| 2022 | $4,845 | $318,998 +10% |
| 2021 | $4,845 +1.5% | $289,998 +9.4% |
| 2020 | $4,773 +5.4% | $265,031 +5.5% |
| 2019 | $4,530 +5.2% | $251,125 +10% |
| 2018 | $4,305 +20.2% | $228,295 -7.8% |
| 2017 | $3,580 | $247,693 +17% |
| 2016 | $3,580 +14.5% | $211,790 +20.1% |
| 2015 | $3,126 | $176,392 +13.1% |
| 2014 | $3,126 | $155,929 +6.6% |
| 2013 | -- | $146,337 +3.7% |
| 2012 | -- | $141,141 -5% |
| 2011 | -- | $148,616 -4.6% |
| 2010 | -- | $155,705 -1% |
| 2009 | -- | $157,272 +3.8% |
| 2008 | -- | $151,458 +2.7% |
| 2007 | -- | $147,488 +1.7% |
| 2006 | -- | $145,007 +3.2% |
| 2005 | -- | $140,493 +4% |
| 2004 | -- | $135,044 +1.6% |
| 2003 | -- | $132,960 +2.8% |
| 2002 | -- | $129,278 +6.7% |
| 2001 | -- | $121,122 +7.1% |
| 2000 | -- | $113,110 |
Find assessor info on the county website
Neighborhood: Heatherwood
Nearby homes
- $372,900-- bd-- ba2k sqft6610 Phoenix Pl, Plano, TX 75023Off Market
- $330,0002 bd2 ba1.4k sqft3816 Roman Ct, Plano, TX 75023Pending
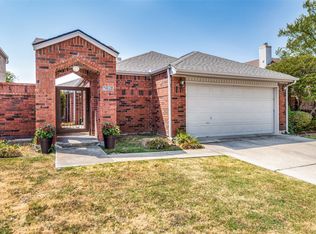
- $391,5003 bd2 ba2k sqft3820 Roman Ct, Plano, TX 75023Off Market
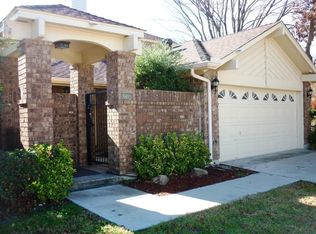
- $404,6003 bd3 ba2k sqft3812 Roman Ct, Plano, TX 75023Off Market

- $344,8003 bd2 ba1.4k sqft3821 Arizona Pl, Plano, TX 75023Off Market
- $419,7004 bd2 ba1.9k sqft3825 Arizona Pl, Plano, TX 75023Off Market
- $363,7004 bd2 ba1.6k sqft3808 Roman Ct, Plano, TX 75023Off Market
- $363,3003 bd2 ba1.8k sqft3817 Arizona Pl, Plano, TX 75023Off Market
Nearby schools
GreatSchools rating
- 10/10Gulledge Elementary SchoolGrades: K-5Distance: 0.7 mi
- 10/10Robinson Middle SchoolGrades: 6-8Distance: 0.6 mi
- 9/10Jasper High SchoolGrades: 9-10Distance: 1 mi
Schools provided by the listing agent
- Elementary: Gulledge
- Middle: Robinson
- District: Plano ISD
Source: NTREIS. This data may not be complete. We recommend contacting the local school district to confirm school assignments for this home.
Get a cash offer in 3 minutes
Find out how much your home could sell for in as little as 3 minutes with a no-obligation cash offer.
Estimated market value
$364,700
Get a cash offer in 3 minutes
Find out how much your home could sell for in as little as 3 minutes with a no-obligation cash offer.
Estimated market value
$364,700
- Texas
- Collin County
- Plano
- 75023
- Heatherwood
- 6614 Phoenix Pl
