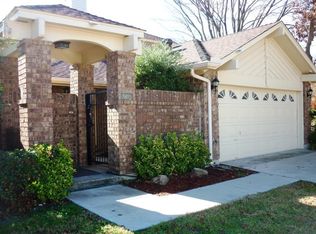
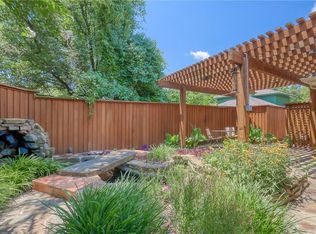
Step into a bright and welcoming living area that seamlessly connects the living room and dining space, creating an open and airy atmosphere. Large windows allow natural light to fill the space. This lovely, single-story home is designed for efficiency and comfort. It features two bedrooms, two bathrooms, one living room, one dining room, a kitchen, plus a two-car garage. The layout is optimized for easy living. The zero-lot line has plenty of room for a covered patio for entertaining and room for your pup to run! The cul-de-sac location makes it a serene and quiet street, perfect for those who value privacy and relaxation. MOTIVATED SELLER! This is an Estate and Seller will not do any repairs. The home is priced accordingly.
Pending
$330,000
3816 Roman Ct, Plano, TX 75023
2beds
1,451sqft
Single Family Residence
Built in 1985
4,186 Square Feet Lot
$327,900 Zestimate®
$227/sqft
$40/mo HOA
What's special
Two-car garageZero-lot lineOne dining roomTwo bedroomsTwo bathroomsOpen and airy atmosphereCul-de-sac location
- 41 days
- 53
- 5
Likely to sell faster than
Zillow last checked:
Listing updated:
Listed by:
Dianna Wash 0737147 903-814-0398,
Texan Roots Real Estate LLC. 903-814-0398
Source: NTREIS,MLS#: 21379406
Facts & features
Interior
Bedrooms & bathrooms
- Bedrooms: 2
- Bathrooms: 2
- Full bathrooms: 2
Primary bedroom
- Features: Ceiling Fan(s), En Suite Bathroom, Separate Shower
- Level: First
- Dimensions: 14 x 12
Bedroom
- Level: First
- Dimensions: 14 x 12
Primary bathroom
- Features: En Suite Bathroom, Walk-In Shower
- Level: First
- Dimensions: 9 x 6
Dining room
- Level: First
- Dimensions: 11 x 13
Other
- Level: First
- Dimensions: 14 x 5
Kitchen
- Features: Built-in Features, Galley Kitchen, Granite Counters, Pantry
- Level: First
- Dimensions: 13 x 7
Living room
- Features: Ceiling Fan(s), Fireplace
- Level: First
- Dimensions: 14 x 13
Heating
- Electric, Fireplace(s)
Cooling
- Central Air, Ceiling Fan(s), Electric
Appliances
- Included: Dryer, Dishwasher, Electric Cooktop, Electric Oven, Disposal, Ice Maker, Microwave, Refrigerator, Washer
Features
- Built-in Features
- Flooring: Ceramic Tile
- Has basement: No
- Number of fireplaces: 1
- Fireplace features: Living Room, Other, Insert
Interior area
- Total interior livable area: 1,451 sqft
Video & virtual tour
Property
Parking
- Total spaces: 2
- Parking features: Garage, Garage Door Opener
- Attached garage spaces: 2
Features
- Levels: One
- Stories: 1
- Exterior features: Private Yard
- Pool features: None
- Fencing: Gate,High Fence,Wood
Lot
- Size: 4,186 Square Feet
- Dimensions: 44 x 106
- Features: Interior Lot, Subdivision, Sprinkler System, Zero Lot Line
- Residential vegetation: Grassed
Details
- Parcel number: R156000802401
Construction
Type & style
- Home type: SingleFamily
- Architectural style: Ranch,Garden Home
- Property subtype: Single Family Residence
Materials
- Brick
Condition
- Resale
- Year built: 1985
Utilities & green energy
- Sewer: Public Sewer
- Water: Public
- Utilities for property: Cable Available, Electricity Connected, Sewer Available, Separate Meters, Water Available
Community & HOA
Community
- Features: Curbs, Sidewalks
- Subdivision: Heatherwood Addition Phase 1
HOA
- Has HOA: Yes
- Services included: Maintenance Grounds
- HOA fee: $480 annually
- HOA name: Mac Group Management Co
- HOA phone: 469-939-4928
Location
- Region: Plano
Financial & listing details
- Price per square foot: $227/sqft
- Tax assessed value: $355,766
- Date on market: 9/10/2026
- Cumulative days on market: 31 days
- Listing terms: Cash,Conventional,VA Loan
- Road surface type: Asphalt
Estimated market value
$327,900
$312,000 - $344,000
$2,109/mo
Price history
| Date | Event | Price |
|---|---|---|
| 9/28/2026 | Pending sale | $330,000$227/sqft |
Source: NTREIS #21379406 Report a problem | ||
| 9/17/2026 | Contingent | $330,000$227/sqft |
Source: NTREIS #21379406 Report a problem | ||
| 9/10/2026 | Listed for sale | $330,000$227/sqft |
Source: NTREIS #21379406 Report a problem | ||
Public tax history
| Year | Property taxes | Tax assessment |
|---|---|---|
| 2026 | -- | $355,766 -0.8% |
| 2025 | $1,866 -33.5% | $358,699 +10% |
| 2024 | $2,808 -2.4% | $326,090 +7.1% |
| 2023 | $2,877 -30.4% | $304,367 +10% |
| 2022 | $4,135 -8% | $276,697 +10% |
| 2021 | $4,493 +9.5% | $251,543 +9.3% |
| 2020 | $4,103 +2.6% | $230,239 +3% |
| 2019 | $3,999 +5.4% | $223,462 +10% |
| 2018 | $3,796 +20.6% | $203,147 -5.6% |
| 2017 | $3,147 | $215,132 +14.6% |
| 2016 | $3,147 +14.1% | $187,695 +20.1% |
| 2015 | $2,758 | $156,236 +12.6% |
| 2014 | $2,758 | $138,752 +6.6% |
| 2013 | -- | $130,119 +3.1% |
| 2012 | -- | $126,247 -2% |
| 2011 | -- | $128,816 -4.4% |
| 2010 | -- | $134,726 -5.7% |
| 2009 | -- | $142,811 +3.7% |
| 2008 | -- | $137,655 +2.3% |
| 2007 | -- | $134,518 +1.7% |
| 2006 | -- | $132,323 +3.6% |
| 2005 | -- | $127,728 +5.8% |
| 2004 | -- | $120,747 +1.5% |
| 2003 | -- | $118,946 +2.7% |
| 2002 | -- | $115,831 +7.1% |
| 2001 | -- | $108,109 +7.1% |
| 2000 | -- | $100,922 |
Find assessor info on the county website
Monthly payment
Est. payment
Payment breakdown
Explore the cost of this home by adjusting the details. Changes won't be saved.Climate risks
Neighborhood: Heatherwood
Nearby schools
Schools provided by the listing agent
- Elementary: Gulledge
- Middle: Robinson
- High: Jasper,Plano West
- District: Plano ISD
Source: NTREIS. This data may not be complete. We recommend contacting the local school district to confirm school assignments for this home.

Similar homes
- $449,0003 bd3 ba2.1k sqft6705 Mantissa Dr, Plano, TX 75023For Sale
 MLS ID #21413801, Kim Cunningham. NTREIS
- $325,0002 bd3 ba1.5k sqft3208 Parma Ln, Plano, TX 75093For Sale
 MLS ID #21384202, Debbie Jeffrey. NTREIS
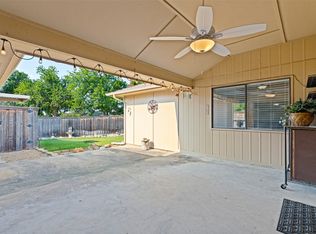
- $374,0003 bd2 ba1.7k sqft1001 Bass Dr, Plano, TX 75025For Sale
 MLS ID #21351425, Marisa Grubbs. NTREIS
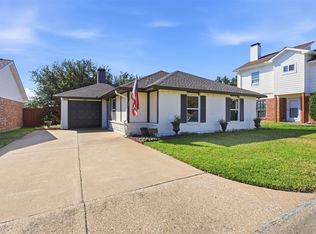
- $275,0003 bd2 ba1.1k sqft3005 Plumtree Ln, Plano, TX 75074For Sale
 MLS ID #21413853, Michele Playdon. NTREIS
