Skip main navigation
Off market
  • $1,427,400

    6614 Smiths Trce, Centreville, VA 20120

    5beds
    5,843sqft
    SingleFamily
    Built in 1988
    0.6 Acres Lot
    $1,427,400 Zestimate®
    $244/sqft
    $6,859 Estimated rent

    Home value

    $1,427,400

    $1.36M - $1.51M

    $6,859/mo

    Zestimate® history
    Loading
    Loading...

    Owner options

    List your home for rent

    $6,859/mo

    Rent Zestimate®

    Find your next renter with Zillow Rental Manager. Plus, with online applications, you can quickly screen prospective tenants – for free.

    Learn more

    $6,859/mo

    Rent Zestimate®

    Refinance and save

    $9,017/mo

    Est. payment

    Refinancing to a lower rate could help reduce your monthly payments and save thousands over the life of the loan.

    See today's rates

    $9,017/mo

    Est. payment

    Explore your selling options

    Work with a Zillow partner agent

    Leverage their expertise and Zillow's premium Showcase listings to get your home seen by more buyers.

    Get started

    List with your own agent

    Get your home in front of millions of buyers by listing it on Zillow.

    Learn how to do it

    Sell it yourself

    Take full control of how buyers see your home on Zillow by listing For Sale by Owner (FSBO).

    List your home

    What's special

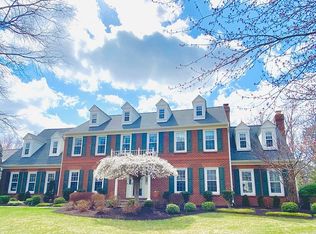
    Classic elegance and fine craftmanship along with the luxury of space and elegant finishing touches make this home truly unique. This home offers over 5,800 square feet of living space on 3 levels, 5 bedrooms and 4 full bathrooms and is tucked away on over ½ acre lot backing to wooded parkland! Some of the features of this gracious home include... Exterior Features: Expansive screen porch, massive rear deck with built-in gazebo and hot tub In-ground pool Large, private fenced backyard backing to woods Brick front walk 3-car side load garage ** New in 2017 ** New 400 sq ft Screened in Porch w/ Stone Fireplace and Cedar shake roof Main Level: 9’ Ceilings Foyer with hardwood floor and window transoms around the oak front door Powder room off the center hall featuring a pedestal sink and tile floor Large, sunlit living room with hardwood floor Formal dining room with hardwood floor Elegant crown molding and chair rail in the living and dining rooms and shadow boxes in the dining room and foyer Updated, gourmet kitchen with exceptional cabinet & counter space Granite counters Updated 42” cabinets Stainless steel appliances Center island with breakfast bar Granite backsplash Built-in wine rack Custom light fixtures Recessed lighting 20” tile floor Breakfast nook/dinette with triple, glass panel atrium doors to the deck Main level laundry room with front load washer & dryer Kitchen flows into the spacious family room featuring a custom ceiling fan, crown molding, wall of windows overlooking the deck, a handsome floor to ceiling gas fireplace with detailed colonial molding, a built-in mirror over the mantel featuring dentil molding and a raised, brick hearth Study off the family room offers hardwood floors, crown molding, ceiling fan, triple glass atrium doors to the deck and a wall of built-ins Upper Level: Gleaming, updated hardwood floors in hallway and all Bedrooms Five bedrooms including the huge owner’s suite features tray ceiling with crown molding, walk-in closet with California Closet Custom organizer with wood grain, recessed lighting and beautiful, light-filled sitting room with window alcoves The updated, private, luxury owner’s bathroom offers tile floor, a custom jetted soak tub, separate shower with tile surround, double bowl, cherry vanity and custom mirrors and light fixtures Full, upper hall bathroom with tile floor, cherry vanity and shower with glass, sliding doors and custom tile surround Four secondary upper level bedrooms including the 18’x18’ fifth bedroom/Princess Suite which offers a full, private bathroom with tile floor and shower with glass door and tile surround Finished, Walk-up Basement: Recreation room with oak, built-in cabinetry, recessed lighting, and door to stairs to backyard Den with closet space and built-in shelving Full bathroom with tile floor, pedestal sink and shower with glass, sliding door Home Theater w/ BOSE surround sound, curved 70" HD TV, with seating for 8 Large storage room

    This property is off market, which means it's not currently listed for sale or rent on Zillow. This may be different from what's available on other websites or public sources.
    Facts & features

    Interior

    Bedrooms & bathrooms
    • Bedrooms: 5
    • Bathrooms: 5
    • Full bathrooms: 4
    • 1/2 bathrooms: 1
    Heating
    • Forced air, Gas
    Cooling
    • Central
    Appliances
    • Included: Dishwasher, Dryer, Freezer, Garbage disposal, Microwave, Range / Oven, Refrigerator, Washer
    Features
    • Flooring: Tile, Carpet, Hardwood
    • Basement: Finished
    • Has fireplace: Yes
    Interior area
    • Total interior livable area: 5,843 sqft

    Property

    Parking
    • Total spaces: 3
    • Parking features: Garage - Attached
    Features
    • Exterior features: Vinyl, Brick
    • Has spa: Yes
    • Has view: Yes
    • View description: Park
    Lot
    • Size: 0.6 Acres
    Details
    • Parcel number: 064105060004

    Construction

    Type & style
    • Home type: SingleFamily
    Materials
    • brick
    • Roof: Shake / Shingle
    Condition
    • Year built: 1988

    Community & HOA

    HOA
    • Has HOA: Yes
    • HOA fee: $75 monthly
    Location
    • Region: Centreville

    Financial & listing details

    • Price per square foot: $244/sqft
    • Tax assessed value: $1,154,100
    • Annual tax amount: $13,341

    Price history

    DateEventPrice
    4/22/2014Sold$875,000-2.8%$150/sqft
    Source: Public Record Report a problem
    3/21/2014Pending sale$899,900$154/sqft
    Source: Long & Foster Real Estate #FX8289085 Report a problem
    3/8/2014Listed for sale$899,900+106.9%$154/sqft
    Source: Spencer Marker & Co. - Long & Foster Realtors Report a problem
    9/5/1996Sold$435,000+7.4%$74/sqft
    Source: Public Record Report a problem
    8/1/1995Sold$405,000$69/sqft
    Source: Public Record Report a problem

    Public tax history

    YearProperty taxesTax assessment
    2025$13,341 +8.9%$1,154,100 +9.1%
    2024$12,250 +3.4%$1,057,440 +0.7%
    2023$11,850 +8.5%$1,050,040 +9.9%
    2022$10,923 $955,260 +14.6%
    2021-- $833,390 +4.6%
    2020$9,429 +3.6%$796,670 +3.6%
    2019$9,101 $769,000
    2018$9,101 +1.9%$769,000
    2017$8,928 +2.3%$769,000 +2.1%
    2016$8,729 +0.1%$753,490 -3.5%
    2015$8,718 +6.2%$781,150 +5.9%
    2014$8,212 $737,490 +7.3%
    2013-- $687,230
    2012-- $687,230 +0.3%
    2011-- $685,340
    2010-- $685,340 -4.1%
    2009-- $714,890 -9.3%
    2008-- $788,500 -3.5%
    2007-- $817,220 +41.1%
    2003-- $579,125 +10%
    2002-- $526,475 +17%
    2001-- $449,980
    Find assessor info on the county website

    Neighborhood: Bull Run

    Nearby schools

    GreatSchools rating
    Schools provided by the listing agent
    • Elementary: VIRGINIA RUN
    • Middle: STONE
    • High: WESTFIELD
    • District: Virginia Run, Stone, Westfield

    Source: The MLS. This data may not be complete. We recommend contacting the local school district to confirm school assignments for this home.

    Get a cash offer in 3 minutes
    Find out how much your home could sell for in as little as 3 minutes with a no-obligation cash offer.
    Estimated market value
    $1,427,400
    Get a cash offer in 3 minutes
    Find out how much your home could sell for in as little as 3 minutes with a no-obligation cash offer.
    Estimated market value
    $1,427,400