Skip main navigation
Off market
  • $1,551,800

    6616 Smiths Trce, Centreville, VA 20120

    5beds
    4,865sqft
    SingleFamily
    Built in 1988
    0.6 Acres Lot
    $1,551,800 Zestimate®
    $319/sqft
    $6,215 Estimated rent

    Home value

    $1,551,800

    $1.47M - $1.64M

    $6,215/mo

    Zestimate® history
    Loading
    Loading...

    Owner options

    List your home for rent

    $6,215/mo

    Rent Zestimate®

    Find your next renter with Zillow Rental Manager. Plus, with online applications, you can quickly screen prospective tenants – for free.

    Learn more

    $6,215/mo

    Rent Zestimate®

    Refinance and save

    $9,648/mo

    Est. payment

    Refinancing to a lower rate could help reduce your monthly payments and save thousands over the life of the loan.

    See today's rates

    $9,648/mo

    Est. payment

    Explore your selling options

    Work with a Zillow partner agent

    Leverage their expertise and Zillow's premium Showcase listings to get your home seen by more buyers.

    Get started

    List with your own agent

    Get your home in front of millions of buyers by listing it on Zillow.

    Learn how to do it

    Sell it yourself

    Take full control of how buyers see your home on Zillow by listing For Sale by Owner (FSBO).

    List your home

    What's special

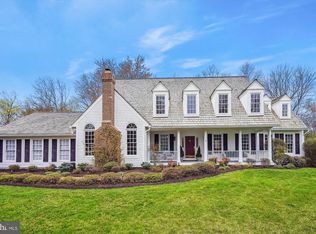
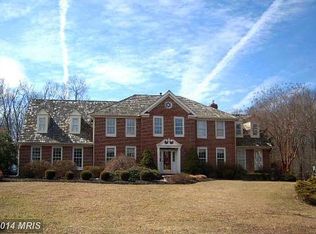
    Welcome to this stately brick-front Newport Deluxe home, perfectly sited on over a half-acre premium lot, in the sought after Virginia Run neighborhood! The home offers five bedrooms and four and a half baths with approximately 5,400 Sq ft of living space on three levels, plus a private backyard with a heated swimming pool! Whether entertaining friends and family, or working from home, this spacious home has it all. Beautiful updates, open floor plan, neutral colors throughout, and tons of natural light are just a few of the details that will make you fall in love with this home. The spacious family room is light and airy with a wall of windows, plantation shutters and a gas fireplace. The kitchen offers fresh white cabinets with updated backsplash, gas cooktop, double convection ovens, large refrigerator, granite counters, dining space, center island with storage and breakfast bar. The oversized sliding glass door in the kitchen showcases a beautiful view of the backyard and invites easy indoor-outdoor living. The study on the main level has a custom built-in wall unit with storage and book shelves. There is a formal dining room, a living room with a wood burning fireplace and french doors leading to the deck. The laundry room, pantry and coat closet are on the main level off-the-kitchen. On the upper level, the expansive owner's suite offers hardwood floors, a custom walk- in closet, and a separate sitting area with dormer window seats (or it could be additional office space). The owner's bath includes dual sinks, separate shower and a soaking tub. There are three additional generous size bedrooms with plenty of closet space, plus a full bath. The fifth upper level bedroom is huge and offers a walk-in closet, updated en-suite bath and dormer window seats, plus additional storage. On the lower level, you will find a spacious family room, bonus room, updated full bath and storage area with shelving. Relax, unwind and have fun in the spectacular backyard retreat, all backing to parkland. Enjoy the in-ground heated pool with plenty of decking for lounge chairs and a dining table. There is a large terrace style deck with custom built-in benches for additional seating, a retractable awning, outdoor grill station and a 6 person jacuzzi all overlooking a gorgeous yard. Professional landscaping, extensive hardscape, uplighting, fenced in rear yard, in-ground sprinkler and a three car, side load garage complete the picture. The Virginia Run community amenities include basketball courts, tennis, pickleball courts, tot lots and playgrounds, miles of biking/walking trails, and a community pool. Easy access to commuter routes 29, 66, and 50. Tons of updates including: roof -2017, windows -2018**Professional photos coming soon! The property goes on the market Friday, April 8th. Open House on Sunday April 10th 1-3pm.

    This property is off market, which means it's not currently listed for sale or rent on Zillow. This may be different from what's available on other websites or public sources.

    Facts & features

    Interior

    Bedrooms & bathrooms
    • Bedrooms: 5
    • Bathrooms: 5
    • Full bathrooms: 4
    • 1/2 bathrooms: 1
    Heating
    • Heat pump
    Cooling
    • Central
    Appliances
    • Included: Dishwasher, Dryer, Refrigerator, Washer
    Features
    • Flooring: Tile, Carpet, Hardwood
    • Has fireplace: Yes
    Interior area
    • Total interior livable area: 4,865 sqft

    Property

    Parking
    • Parking features: Garage - Attached
    Features
    • Exterior features: Stone, Vinyl, Brick
    • Has spa: Yes
    Lot
    • Size: 0.6 Acres
    Details
    • Parcel number: 064105060003

    Construction

    Type & style
    • Home type: SingleFamily
    Materials
    • brick
    • Roof: Other
    Condition
    • Year built: 1988

    Community & HOA

    HOA
    • Has HOA: Yes
    • HOA fee: $80 monthly
    Location
    • Region: Centreville

    Financial & listing details

    • Price per square foot: $319/sqft
    • Tax assessed value: $1,292,110
    • Annual tax amount: $14,937

    Price history

    DateEventPrice
    5/6/2022Sold$1,350,000+8%$277/sqft
    Source: Bright MLS #VAFX2054996 Report a problem
    4/16/2022Pending sale$1,250,000$257/sqft
    Source: Long & Foster Broker Feed #VAFX2054996 Report a problem
    4/10/2022Contingent$1,250,000$257/sqft
    Source: Long & Foster Broker Feed #VAFX2054996 Report a problem
    4/10/2022Pending sale$1,250,000$257/sqft
    Source: Bright MLS #VAFX2054996 Report a problem
    4/8/2022Listed for sale$1,250,000+204.9%$257/sqft
    Source: Long & Foster Broker Feed #VAFX2054996 Report a problem
    6/26/1995Sold$410,000$84/sqft
    Source: Public Record Report a problem

    Public tax history

    YearProperty taxesTax assessment
    2025$14,937 +9.2%$1,292,110 +9.4%
    2024$13,678 +4.4%$1,180,640 +1.7%
    2023$13,107 +22.4%$1,161,450 +24%
    2022$10,709 $936,490 +14.6%
    2021-- $816,910 +2.9%
    2020$9,392 +3.6%$793,610 +3.6%
    2019$9,063 $765,820
    2018$9,063 +1.9%$765,820
    2017$8,891 +2.3%$765,820 +2.1%
    2016$8,693 +0.1%$750,370 -3.5%
    2015$8,681 +3.8%$777,860 +3.6%
    2014$8,360 $750,770 +7.2%
    2013-- $700,570
    2012-- $700,570 +0.3%
    2011-- $698,540
    2010-- $698,540 -4.1%
    2009-- $728,420 -6.5%
    2008-- $779,300 -8%
    2007-- $847,420 +39.3%
    2003-- $608,445 +10%
    2002-- $553,130 +17%
    2001-- $472,760
    Find assessor info on the county website

    Neighborhood: Bull Run

    Nearby schools

    GreatSchools rating
    Schools provided by the listing agent
    • Elementary: VIRGINIA RUN
    • Middle: STONE
    • High: WESTFIELD
    • District: FAIRFAX COUNTY PUBLIC SCHOOLS

    Source: The MLS. This data may not be complete. We recommend contacting the local school district to confirm school assignments for this home.

    Get a cash offer in 3 minutes
    Find out how much your home could sell for in as little as 3 minutes with a no-obligation cash offer.
    Estimated market value
    $1,551,800
    Get a cash offer in 3 minutes
    Find out how much your home could sell for in as little as 3 minutes with a no-obligation cash offer.
    Estimated market value
    $1,551,800