Skip main navigation
Off market
  • $1,281,000

    6620 Smiths Trce, Centreville, VA 20120

    5beds
    4,517sqft
    SingleFamily
    Built in 1988
    0.6 Acres Lot
    $1,281,000 Zestimate®
    $284/sqft
    $5,587 Estimated rent

    Home value

    $1,281,000

    $1.22M - $1.36M

    $5,587/mo

    Zestimate® history
    Loading
    Loading...

    Owner options

    List your home for rent

    $5,587/mo

    Rent Zestimate®

    Find your next renter with Zillow Rental Manager. Plus, with online applications, you can quickly screen prospective tenants – for free.

    Learn more

    $5,587/mo

    Rent Zestimate®

    Refinance and save

    $8,099/mo

    Est. payment

    Refinancing to a lower rate could help reduce your monthly payments and save thousands over the life of the loan.

    See today's rates

    $8,099/mo

    Est. payment

    Explore your selling options

    Work with a Zillow partner agent

    Leverage their expertise and Zillow's premium Showcase listings to get your home seen by more buyers.

    Get started

    List with your own agent

    Get your home in front of millions of buyers by listing it on Zillow.

    Learn how to do it

    Sell it yourself

    Take full control of how buyers see your home on Zillow by listing For Sale by Owner (FSBO).

    List your home

    What's special

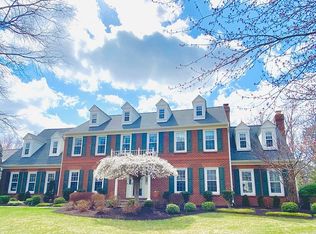
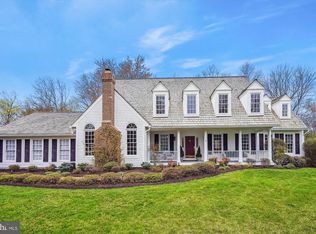
    Spectacular, Cross-built Newport Deluxe offering the ultimate in classic design & gracious living. One of Virginia Run's finest lots! nestled on over 1/2 acre, private, PRIME CUL DE SAC LOT BACKING & SIDING TO WOODED PARKLAND! 5 bedrooms & 3 full bathrooms on the upper level. 4' bump-out on 2 levels. Plenty of space for indoor & outdoor entertaining. Over 4500 sq. ft. of living space. Finished basement w/expansive rec room, gas FP, custom wet bar w/refrigerator, 1/2 bathroom, and storage space. Rear deck & tranquil screened porch w/porch swing, mahogany floor, skylights, cedar rails/spindles, and cedar up to band boards. Side-load garage & new, extended asphalt driveway. Beautifully appointed, sunlit floorplan. 4 gas fireplaces. Gorgeous, solid Brazilian Cherry hardwood floors in the foyer, LR & DR, stairs, and upper hall. Patagonian Rosewood floors in the owner's suite and Brazilian Chestnut in 3 of the bedrooms. Welcoming foyer w/custom mahogany entry door. Formal living & dining rooms, and sunlit family room w/FP & large picture window overlooking the private backyard. Renovated main level powder room with ceramic tile floor. Updated gourmet kitchen offers Silestone counters, oversized island w/breakfast bar, stainless steel GE Profile appliances, ceramic tile floor, & custom cabinetry. The breakfast room features custom Mahogany atrium doors with w/transom & sidelights leading to the screened porch. Huge owner's suite features a gas fireplace, corner built-ins, walk-in closet w/organization system, and & full, custom renovated, luxury ensuite BA w/ceramic tile floor, stylish free-standing tub, furniture grade double vanity, make-up counter, and shower w/custom tile surround, rain shower head, and U by Moen Smart Shower. 18'x18' 5th BR w/bamboo floor, window dormers w/storage space, walk-in closet, & a full ensuite BA. Ceiling fans in all BR's. New deck. All new landscaping, stone wall, lighting, & Engish garden w/water feature visible from FR picture window. Upgraded, high-efficiency gas furnace & AC w/multi-stage fan. Pull down stairs to attic w/flooring, raised storage shelves & lighting. Updated lawn sprinkler system. Great location convenient to shopping restaurants, and major commuter routes. Sought after Virginia Run Community includes many amenities including pool, tennis, tot lots, and miles of trails!

    This property is off market, which means it's not currently listed for sale or rent on Zillow. This may be different from what's available on other websites or public sources.

    Facts & features

    Interior

    Bedrooms & bathrooms
    • Bedrooms: 5
    • Bathrooms: 5
    • Full bathrooms: 3
    • 1/2 bathrooms: 2
    Heating
    • Forced air
    Cooling
    • Central
    Appliances
    • Included: Dishwasher, Dryer, Microwave, Refrigerator, Washer
    Features
    • Flooring: Tile, Carpet, Hardwood
    • Has fireplace: Yes
    Interior area
    • Total interior livable area: 4,517 sqft

    Property

    Parking
    • Parking features: Garage - Attached
    Features
    • Exterior features: Vinyl
    Lot
    • Size: 0.6 Acres
    Details
    • Parcel number: 064105060001

    Construction

    Type & style
    • Home type: SingleFamily
    Materials
    • Metal
    • Roof: Shake / Shingle
    Condition
    • Year built: 1988

    Community & HOA

    HOA
    • Has HOA: Yes
    • HOA fee: $75 monthly
    Location
    • Region: Centreville

    Financial & listing details

    • Price per square foot: $284/sqft
    • Tax assessed value: $1,124,570
    • Annual tax amount: $13,000

    Price history

    DateEventPrice
    2/28/2022Sold$1,000,000+5.3%$221/sqft
    Source: Bright MLS #VAFX2041350 Report a problem
    1/30/2022Pending sale$950,000$210/sqft
    Source: Bright MLS #VAFX2041350 Report a problem
    1/27/2022Listed for sale$950,000+31%$210/sqft
    Source: Bright MLS #VAFX2041350 Report a problem
    3/9/2011Listing removed$725,000$161/sqft
    Source: Visual Tour #FX9999999 Report a problem
    2/24/2011Listed for sale$725,000$161/sqft
    Source: Visual Tour #FX9999999 Report a problem

    Public tax history

    YearProperty taxesTax assessment
    2025$13,000 +9.2%$1,124,570 +9.4%
    2024$11,910 +4.3%$1,028,050 +1.6%
    2023$11,416 +13.9%$1,011,640 +15.4%
    2022$10,022 $876,470 +14.8%
    2021-- $763,490 +3%
    2020$8,769 +3.7%$740,940 +3.7%
    2019$8,455 +2.4%$714,370 +2.4%
    2018$8,253 +1.9%$697,380
    2017$8,097 +2.3%$697,380 +2.1%
    2016$7,916 +1.4%$683,270 -2.3%
    2015$7,806 +4.1%$699,420 +3.9%
    2014$7,499 $673,480 +7.5%
    2013-- $626,220
    2012-- $626,220 +0.1%
    2011-- $625,310
    2010-- $625,310 -4.2%
    2009-- $653,000 -5.3%
    2008-- $689,640 -7.2%
    2007-- $743,290 +49.7%
    2003-- $496,590 +10%
    2002-- $451,445 +17%
    2001-- $385,850
    Find assessor info on the county website

    Neighborhood: Bull Run

    Nearby schools

    GreatSchools rating
    Schools provided by the listing agent
    • Elementary: VIRGINIA RUN
    • Middle: STONE
    • High: WESTFIELD
    • District: FAIRFAX COUNTY PUBLIC SCHOOLS

    Source: The MLS. This data may not be complete. We recommend contacting the local school district to confirm school assignments for this home.

    Get a cash offer in 3 minutes
    Find out how much your home could sell for in as little as 3 minutes with a no-obligation cash offer.
    Estimated market value
    $1,281,000
    Get a cash offer in 3 minutes
    Find out how much your home could sell for in as little as 3 minutes with a no-obligation cash offer.
    Estimated market value
    $1,281,000