Skip main navigation
Sold for $860,000
  • $860,000

    6614 Tallmast Cir, Lakewood Ranch, FL 34202

    3beds
    2,663sqft
    Single Family Residence
    Built in 1998
    0.29 Acres Lot
    $854,900 Zestimate®
    $323/sqft
    $6,613 Estimated rent

    Home value

    $854,900

    $787,000 - $923,000

    $6,613/mo

    Zestimate® history
    Loading
    Loading...

    Owner options

    List your home for rent

    $6,613/mo

    Rent Zestimate®

    Find your next renter with Zillow Rental Manager. Plus, with online applications, you can quickly screen prospective tenants – for free.

    Learn more

    $6,613/mo

    Rent Zestimate®

    Refinance and save

    $5,635/mo

    Est. payment

    Refinancing to a lower rate could help reduce your monthly payments and save thousands over the life of the loan.

    See today's rates

    $5,635/mo

    Est. payment

    Explore your selling options

    Work with a Zillow partner agent

    Leverage their expertise and Zillow's premium Showcase listings to get your home seen by more buyers.

    Get started

    List with your own agent

    Get your home in front of millions of buyers by listing it on Zillow.

    Learn how to do it

    Sell it yourself

    Take full control of how buyers see your home on Zillow by listing For Sale by Owner (FSBO).

    List your home

    What's special

    Gas fireplaceLanai cage lightingNew guttersBeautifully upgraded pool homeExceptional curb appealExpansive outdoor living spaceSoaking tub
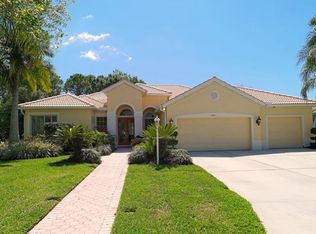
    Exceptional Opportunity to discover this beautifully upgraded pool home located in the highly sought-after, gated Edgewater community of Lakewood Ranch. From the moment you arrive, the home delivers a true WOW factor, beginning with the impressive double entry featuring stunning iron doors added in 2023. Built by Todd Johnston, this residence offers a spacious split-bedroom floor plan with 3 bedrooms plus a den/office with custom built-ins, 3 bathrooms, and multiple living spaces including a formal living and dining area as well as a family room with an adjacent dinette. The home has been thoughtfully remodeled to complement its exceptionally private preserve-view lot, tucked away on a quiet one-way cul-de-sac. Designed for both comfort and entertaining, the main living areas feature newer luxury vinyl and tile flooring and flow seamlessly through fully pocketing sliding glass doors to the expansive outdoor living space. Enjoy cozy evenings by the gas fireplace, framed by quadruple sliding doors overlooking the impeccably landscaped backyard and serene preserve views. The gourmet kitchen is a chef’s delight, showcasing granite countertops, rich wood cabinetry, and stainless steel appliances, including a Wolf gas range and double oven. The spacious primary suite offers a tranquil retreat with a bay window overlooking the preserve, two walk-in closets, dual vanities, a soaking tub, a separate shower, and a private water closet. The secondary bedrooms, additional bathrooms, and den are thoughtfully positioned on the opposite side of the home for privacy. Elegant plantation shutters are featured throughout the home, adding timeless style and functionality. The expansive outdoor living area serves as the true centerpiece of the home, thoughtfully designed to accommodate large gatherings of 25+ guests with ease and enhanced by recently added leathered marble flooring, lanai cage lighting, a fully equipped outdoor kitchen with granite countertops, gas grill and burner, sink, and refrigerator, along with an outdoor shower, large pool, and spa. One of the guest bathrooms conveniently serves as both an en-suite and a pool bath. Major upgrades have already been completed, including a new roof (2022), new A/C system (2022), new water heater (2025), pool heater (2024), and washer/dryer (2023), and all newer hurricane impact windows, offering peace of mind for years to come. First impressions truly matter, and this home delivers exceptional curb appeal. Recent exterior upgrades include a refreshed landscaping package, elegant driveway pavers, updated exterior (and interior) paint, and new gutters—all completed within the past couple years. This home is also high and dry, being built higher than others in the area. Edgewater Village boasts a prime Lakewood Ranch location near University Parkway and Waterside, with very low HOA dues that even include kayak AND canoe storage at Lake Uihlein—perfect for leisurely paddles to Lakewood Ranch Main Street. With easy access to world-famous Florida beaches, exceptional shopping and dining, and multiple major airports, this home offers the ultimate Florida lifestyle. Don’t miss your opportunity to make this extraordinary property your private paradise.

    Zillow last checked:

    Listing updated:

    Listing Provided by:

    Jessica Bow 941-356-2585,

    RE/MAX PALM 941-929-9090,

    Liza Knipe 941-586-0576,

    RE/MAX PALM

    Bought with:

    Jessica Bow, 3335189

    RE/MAX PALM

    Liza Knipe, 3093070

    RE/MAX PALM

    Source: Stellar MLS,MLS#: A4677326MLS LogoOriginating MLS: Sarasota - Manatee

    Facts & features

    Interior

    Bedrooms & bathrooms
    • Bedrooms: 3
    • Bathrooms: 3
    • Full bathrooms: 3
    Primary bedroom
    • Description: Room5
    • Features: En Suite Bathroom, Tub with Separate Shower Stall, Walk-In Closet(s)
    • Level: First
    • Area: 330 Square Feet
    • Dimensions: 22x15
    Bedroom 2
    • Description: Room6
    • Features: Built-in Closet
    • Level: First
    • Area: 192 Square Feet
    • Dimensions: 16x12
    Bedroom 3
    • Description: Room7
    • Features: Built-in Closet
    • Level: First
    • Area: 156 Square Feet
    • Dimensions: 13x12
    Balcony porch lanai
    • Description: Room9
    • Level: First
    Dining room
    • Description: Room3
    • Level: First
    • Area: 234 Square Feet
    • Dimensions: 18x13
    Family room
    • Description: Room2
    • Level: First
    • Area: 320 Square Feet
    • Dimensions: 20x16
    Kitchen
    • Description: Room4
    • Features: Breakfast Bar, Granite Counters, Kitchen Island, Pantry
    • Level: First
    • Area: 120 Square Feet
    • Dimensions: 12x10
    Living room
    • Description: Room1
    • Level: First
    • Area: 285 Square Feet
    • Dimensions: 19x15
    Office
    • Description: Room8
    • Features: Built-In Shelving
    • Level: First
    • Area: 150 Square Feet
    • Dimensions: 15x10
    Heating
    • Central
    Cooling
    • Central Air
    Appliances
    • Included: Convection Oven, Dishwasher, Disposal, Dryer, Microwave, Range, Range Hood, Refrigerator, Washer, Water Filtration System, Water Softener, Whole House R.O. System
    • Laundry: Inside, Laundry Room
    Features
    • Built-in Features, Ceiling Fan(s), Crown Molding, Eating Space In Kitchen, High Ceilings, Kitchen/Family Room Combo, Open Floorplan, Primary Bedroom Main Floor, Solid Wood Cabinets, Split Bedroom, Stone Counters, Thermostat, Tray Ceiling(s), Vaulted Ceiling(s), Walk-In Closet(s)
    • Flooring: Carpet, Luxury Vinyl, Tile
    • Doors: Outdoor Grill, Outdoor Kitchen, Outdoor Shower, Sliding Doors
    • Windows: Blinds, Drapes, Shutters, Storm Window(s), Window Treatments
    • Has fireplace: Yes
    • Fireplace features: Gas, Stone
    Interior area
    • Total structure area: 3,710
    • Total interior livable area: 2,663 sqft

    Property

    Parking
    • Total spaces: 2
    • Parking features: Driveway, Garage Door Opener, Oversized, Workshop in Garage
    • Attached garage spaces: 2
    • Has uncovered spaces: Yes
    Features
    • Levels: One
    • Stories: 1
    • Patio & porch: Covered, Patio, Porch, Rear Porch, Screened
    • Exterior features: Irrigation System, Lighting, Outdoor Grill, Outdoor Kitchen, Outdoor Shower, Private Yard, Rain Gutters
    • Has private pool: Yes
    • Pool features: Gunite, Heated, In Ground
    • Has spa: Yes
    • Spa features: Heated
    • Has view: Yes
    • View description: Park/Greenbelt, Pool, Trees/Woods
    • Waterfront features: Lake, Waterfront
    Lot
    • Size: 0.29 Acres
    • Features: Cul-De-Sac, Greenbelt, In County, Irregular Lot, Landscaped, Level, Near Golf Course, Oversized Lot, Private, Sidewalk, Street One Way
    • Residential vegetation: Mature Landscaping, Trees/Landscaped, Wooded
    Details
    • Additional structures: Outdoor Kitchen
    • Parcel number: 0588404350
    • Zoning: PDMU/WPE
    • Special conditions: None

    Construction

    Type & style
    • Home type: SingleFamily
    • Property subtype: Single Family Residence
    Materials
    • Block
    • Foundation: Slab
    • Roof: Tile
    Condition
    • Completed
    • New construction: No
    • Year built: 1998
    Details
    • Builder model: bradford
    • Builder name: Todd Johnston

    Utilities & green energy

    • Sewer: Public Sewer
    • Water: Public
    • Utilities for property: Cable Connected, Electricity Connected, Fire Hydrant, Phone Available, Public, Underground Utilities, Water Connected
    Green energy
    • Water conservation: Irrigation-Reclaimed Water

    Community & neighborhood

    Security
    • Security features: Gated Community, Smoke Detector(s)
    Community
    • Community features: Community Boat Ramp, Dock, Fishing, Lake, Waterfront, Deed Restrictions, Gated Community - Guard, Irrigation-Reclaimed Water, No Truck/RV/Motorcycle Parking, Park, Special Community Restrictions
    Location
    • Region: Lakewood Ranch
    • Subdivision: EDGEWATER VILLAGE SP B UN 1

    HOA & financial

    HOA
    • Has HOA: Yes
    • HOA fee: $13 monthly
    • Amenities included: Gated, Park, Recreation Facilities
    • Services included: Common Area Taxes, Manager, Recreational Facilities
    • Association name: LWR Townhall Rebecca ext 245
    • Association phone: 941-907-0202
    • Second association name: LWR Townhall
    Other fees
    • Pet fee: $0 monthly
    Other financial information
    • Total actual rent: 0

    Other

    Other facts
    • Listing terms: Cash,Conventional,FHA,VA Loan
    • Ownership: Fee Simple
    • Road surface type: Paved

    Price history

    DateEventPrice
    2/20/2026Sold$860,000-4.4%$323/sqft
    Source: Stellar MLS #A4677326 Report a problem
    1/23/2026Pending sale$900,000$338/sqft
    Source: Stellar MLS #A4677326 Report a problem
    1/13/2026Listed for sale$900,000+62.2%$338/sqft
    Source: Stellar MLS #A4677326 Report a problem
    11/2/2020Sold$555,000+0.9%$208/sqft
    Source: Public Record Report a problem
    9/22/2020Pending sale$550,000$207/sqft
    Source: KELLER WILLIAMS CLASSIC GROUP #A4477093 Report a problem
    9/10/2020Listed for sale$550,000+6.3%$207/sqft
    Source: Keller Williams Classic Group #A4477093 Report a problem
    10/29/2018Sold$517,500-3.3%$194/sqft
    Source: Public Record Report a problem
    8/28/2018Pending sale$535,000$201/sqft
    Source: Coldwell Banker Residential Real Estate - Lakewood Ranch #A4411228 Report a problem
    8/18/2018Listed for sale$535,000+24.4%$201/sqft
    Source: COLDWELL BANKER RESIDENTIAL R. #A4411228 Report a problem
    1/22/2013Sold$430,000-4.3%$161/sqft
    Source: Public Record Report a problem
    11/12/2012Listed for sale$449,500-35.7%$169/sqft
    Source: Coldwell Banker Residential Real Estate - Lakewood Ranch #M5832541 Report a problem
    4/28/2006Sold$699,500+11.2%$263/sqft
    Source: Stellar MLS #A302848 Report a problem
    3/15/2005Sold$629,000+773.6%$236/sqft
    Source: Public Record Report a problem
    7/7/1997Sold$72,000$27/sqft
    Source: Public Record Report a problem

    Public tax history

    YearProperty taxesTax assessment
    2025$9,509 +4.8%$444,406 +2.9%
    2024$9,075 +2.1%$431,881 +3%
    2023$8,891 +2.1%$419,302 +3%
    2022$8,708 +2.8%$407,089 +3%
    2021$8,469 +2.1%$395,232 +2.9%
    2020$8,294 +0.7%$384,008 +2.3%
    2019$8,234 $375,374 -14.5%
    2018$8,234 -10.2%$438,898 +2.1%
    2017$9,164 +11.5%$429,871 +2.1%
    2016$8,222 $421,029 +0.7%
    2015$8,222 $418,102 +0.8%
    2014$8,222 +4.7%$414,784 +16.6%
    2013$7,854 +785336%$355,660 +3%
    2012$1 $345,146 +3%
    2011$1 $335,093 +1.5%
    2010-- $330,141 -18.7%
    2009$7,885 +20.4%$406,281 -8%
    2008$6,549 -21.7%$441,626 -18.7%
    2007$8,362 -6.6%$543,035 +0.6%
    2006$8,950 +58.7%$539,807 +58.9%
    2005$5,640 +1.8%$339,672 +3%
    2004$5,540 +4.9%$329,779 +1.9%
    2003$5,282 +2.1%$323,630 +2.4%
    2002$5,172 +3.2%$316,045 +1.6%
    2001$5,010 -2.5%$311,068 -0.5%
    2000$5,140 $312,570

    Find assessor info on the county website

    Neighborhood: 34202

    Nearby schools

    GreatSchools rating
    Schools provided by the listing agent
    • Elementary: Robert E Willis Elementary
    • Middle: Nolan Middle
    • High: Lakewood Ranch High

    Source: Stellar MLS. This data may not be complete. We recommend contacting the local school district to confirm school assignments for this home.

    Get a cash offer in 3 minutes
    Find out how much your home could sell for in as little as 3 minutes with a no-obligation cash offer.
    Estimated market value
    $854,900
    Get a cash offer in 3 minutes
    Find out how much your home could sell for in as little as 3 minutes with a no-obligation cash offer.
    Estimated market value
    $854,900