Welcome to 6144 W. Gould Drive… nearly 4,000 finished square feet of beautifully upgraded living. With five spacious bedrooms and four updated bathrooms, this home showcases a new roof, fresh paint, new light fixtures, newer water heater, real hardwoods, new carpet, many new windows, solar panels and vaulted ceilings against the backdrop of unobstructed mountain and golf course views. The primary suite, tucked in its own private wing of the home, offers a serene retreat with a huge closet and a 5-piece bath, perfected with more gorgeous views. The living and dining rooms seamlessly flow into each other and offer formal or casual living spaces. The functional, beautiful kitchen opens to a cozy den with one of two gas fireplaces next to a bonus room that can serve as a playroom, an office, or anything you’d like. Just outside of the den is a Trex deck, perfect for indoor/outdoor entertaining. The lower decorative hardscaped patio is another mini paradise, complete with the same breathtaking view, a xeriscaped yard, sail cloth privacy panels, hanging lights, a hot tub and firepit. The fully finished garden level basement features another gas fireplace, a kitchenette, a theatre, more bonus space, a massive storage area and a conforming bedroom. The deep three-car garage and abundant storage completes this perfect residence. And, as if that weren't enough, residents get to enjoy access to the community pool, clubhouse, tennis courts, pickleball, trails and private lake. The Grant Ranch Village Center provides a lifestyle for those who enjoy outdoor activities - fishing, paddle boarding, kayaking, sailing and more... all included in the low HOA fee. For the sought after Colorado lifestyle and proverbial "million dollar view without the million dollar pricetag," look no further than this thoughtfully updated, beloved, well-maintained home.
Sold for $948,000
$948,000
6614 W Gould Drive, Littleton, CO 80123
5beds
4,152sqft
Single Family Residence
Built in 2000
7,144 Square Feet Lot
$934,900 Zestimate®
$228/sqft
$4,559 Estimated rent
Home value
$934,900
$879,000 - $991,000
$4,559/mo
Zestimate® history
Owner options
List your home for rent
$4,559/mo
Rent Zestimate®
Find your next renter with Zillow Rental Manager. Plus, with online applications, you can quickly screen prospective tenants – for free.
$4,559/mo
Rent Zestimate®
Refinance and save
$5,560/mo
Est. payment
Refinancing to a lower rate could help reduce your monthly payments and save thousands over the life of the loan.
$5,560/mo
Est. payment
Explore your selling options
Work with a Zillow partner agent
Leverage their expertise and Zillow's premium Showcase listings to get your home seen by more buyers.
Get startedList with your own agent
Get your home in front of millions of buyers by listing it on Zillow.
Learn how to do itSell it yourself
Take full control of how buyers see your home on Zillow by listing For Sale by Owner (FSBO).
List your homeWhat's special
Another gas fireplaceXeriscaped yardHot tubBreathtaking viewMore gorgeous viewsMassive storage areaAbundant storage
Zillow last checked:
Listing updated:
Listed by:
Rachel Simring 303-910-5225 rachel@rachelsimring.com,
Milehimodern
Bought with:
Brook Willardsen, 40026674
Madison & Company Properties
Source: REcolorado as distributed by MLS GRID,MLS#: 5267434
Facts & features
Interior
Bedrooms & bathrooms
- Bedrooms: 5
- Bathrooms: 4
- Full bathrooms: 3
- 3/4 bathrooms: 1
- Main level bathrooms: 1
Bedroom
- Description: Huge Room With Stunning Views.
- Features: Primary Suite
- Level: Upper
Bedroom
- Description: One Of Three Spacious Bedrooms Upstairs.
- Level: Upper
Bedroom
- Description: Two Of Three Spacious Bedrooms Upstairs.
- Level: Upper
Bedroom
- Description: Third Spacious Bedroom Upstairs.
- Level: Upper
Bedroom
- Description: Another Conforming Bedroom!!!
- Level: Basement
Bathroom
- Description: Updated And Cute 5 Piece Bath.
- Level: Main
Bathroom
- Description: Another 5 Piece Bathroom With A Large Closet.
- Features: En Suite Bathroom, Primary Suite
- Level: Upper
Bathroom
- Description: 5 Piece Bathroom For The Three Bedrooms To Use.
- Level: Upper
Bathroom
- Description: 3/4 Bathroom Just For People In The Basement.
- Level: Basement
Bonus room
- Description: Huge Open Area For Recreation, With Mountain Views.
- Level: Basement
Dining room
- Description: Entertain With This Open Room With High Ceilings.
- Level: Main
Family room
- Description: Snuggle Near The Gas Fireplace And Enjoy Sweeping Mountain Views!
- Level: Main
Kitchen
- Description: Mountain Views Make Washing Dishes Bearable!
- Level: Main
Laundry
- Description: Functional And Away From The Main Living Areas.
- Level: Main
Living room
- Description: Greet Guests With The High Ceilings And An Open Plan.
- Level: Main
Office
- Description: Open Room That Can Serve As A Playroom Or Office.
- Level: Main
Heating
- Forced Air
Cooling
- Central Air
Appliances
- Included: Dishwasher, Disposal, Microwave, Oven, Range, Refrigerator
Features
- Built-in Features, Ceiling Fan(s), Eat-in Kitchen, Five Piece Bath, Granite Counters, High Ceilings, Kitchen Island, Pantry, Primary Suite, Smoke Free, Vaulted Ceiling(s), Wet Bar
- Flooring: Carpet, Tile, Wood
- Windows: Window Coverings
- Basement: Finished
- Number of fireplaces: 2
- Fireplace features: Family Room, Recreation Room
Interior area
- Total structure area: 4,152
- Total interior livable area: 4,152 sqft
- Finished area above ground: 2,670
- Finished area below ground: 1,482
Property
Parking
- Total spaces: 3
- Parking features: Garage - Attached
- Attached garage spaces: 3
Features
- Levels: Two
- Stories: 2
- Patio & porch: Covered, Deck, Front Porch, Patio
- Exterior features: Dog Run, Fire Pit, Lighting, Private Yard, Rain Gutters
- Has spa: Yes
- Spa features: Spa/Hot Tub
- Fencing: Full
- Has view: Yes
- View description: Golf Course, Mountain(s)
Lot
- Size: 7,144 Square Feet
- Features: Landscaped
Details
- Parcel number: 428713
- Zoning: P-D
- Special conditions: Standard
Construction
Type & style
- Home type: SingleFamily
- Architectural style: Traditional
- Property subtype: Single Family Residence
Materials
- Brick, Frame, Wood Siding
- Roof: Composition
Condition
- Year built: 2000
Utilities & green energy
- Sewer: Public Sewer
- Water: Public
- Utilities for property: Cable Available, Electricity Connected, Internet Access (Wired), Natural Gas Connected, Phone Available
Community & HOA
Community
- Subdivision: Grant Ranch
HOA
- Has HOA: Yes
- HOA fee: $80 monthly
- HOA name: Grant Ranch
- HOA phone: 303-420-4433
Location
- Region: Littleton
Financial & listing details
- Price per square foot: $228/sqft
- Tax assessed value: $887,654
- Annual tax amount: $6,457
- Date on market: 3/19/2026
- Listing terms: Cash,Conventional,Other
- Exclusions: Seller's Personal Property + Staging Items, Washer + Dryer.
- Ownership: Individual
- Electric utility on property: Yes
- Road surface type: Paved
Price history
| Date | Event | Price |
|---|---|---|
| 5/18/2026 | Sold | $948,000-0.2%$228/sqft |
Source:  REcolorado as distributed by MLS GRID #5267434 Report a problem REcolorado as distributed by MLS GRID #5267434 Report a problem | ||
| 4/1/2026 | Pending sale | $950,000$229/sqft |
Source: REcolorado as distributed by MLS GRID #5267434 Report a problem | ||
| 3/27/2026 | Price change | $950,000-2.6%$229/sqft |
Source: REcolorado as distributed by MLS GRID #5267434 Report a problem | ||
| 3/19/2026 | Listed for sale | $975,000+209%$235/sqft |
Source: REcolorado as distributed by MLS GRID #5267434 Report a problem | ||
| 2/23/2026 | Listing removed | $4,200$1/sqft |
Source: Zillow Rentals Report a problem | ||
| 1/14/2026 | Listed for rent | $4,200$1/sqft |
Source: Zillow Rentals Report a problem | ||
| 12/17/1999 | Sold | $315,521$76/sqft |
Source: Public Record Report a problem | ||
Public tax history
| Year | Property taxes | Tax assessment |
|---|---|---|
| 2025 | $6,457 -0.2% | $55,479 +6.6% |
| 2024 | $6,467 +17.9% | $52,034 |
| 2023 | $5,483 -1.8% | $52,034 +19.7% |
| 2022 | $5,584 +0.5% | $43,480 -12.1% |
| 2021 | $5,558 | $49,450 +10.8% |
| 2020 | $5,558 -0.5% | $44,634 |
| 2019 | $5,588 +2.6% | $44,634 +4.9% |
| 2018 | $5,449 | $42,562 |
| 2017 | $5,449 +17.8% | $42,562 +15% |
| 2016 | $4,624 | $37,014 -4.5% |
| 2015 | $4,624 +4.7% | $38,762 +13.7% |
| 2014 | $4,417 +1.7% | $34,083 |
| 2013 | $4,345 +1.5% | $34,083 +0.8% |
| 2012 | $4,280 0% | $33,813 |
| 2011 | $4,281 +0.1% | $33,813 -2% |
| 2010 | $4,278 -3.2% | $34,520 |
| 2009 | $4,418 +0.3% | $34,520 -3% |
| 2008 | $4,406 +5.7% | $35,600 |
| 2007 | $4,168 +0.1% | $35,600 +6.7% |
| 2006 | $4,162 +1.8% | $33,380 +3.4% |
| 2005 | $4,089 +7.3% | $32,290 |
| 2004 | $3,811 -3.9% | $32,290 |
| 2003 | $3,967 +1.4% | $32,290 -2.9% |
| 2002 | $3,914 -9.8% | $33,270 +8.1% |
| 2001 | $4,341 +193.5% | $30,770 |
| 2000 | $1,479 | $30,770 |
Find assessor info on the county website
Neighborhood: 80123
Nearby homes
- $1,029,5005 bd4 ba4.5k sqft6634 W Gould Dr, Littleton, CO 80123Off Market
- $810,9003 bd3 ba2.4k sqft6604 W Gould Dr, Littleton, CO 80123Off Market
- $949,6005 bd4 ba3.7k sqft5757 S Newland St, Littleton, CO 80123Off Market
- $1,130,0005 bd4 ba4.3k sqft6654 W Gould Dr, Littleton, CO 80123Sold
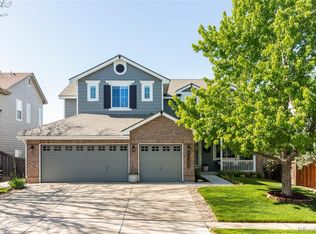
- $885,1004 bd3 ba2.6k sqft6584 W Gould Dr, Littleton, CO 80123Off Market
- $833,0004 bd3 ba2.6k sqft6613 W Gould Dr, Littleton, CO 80123Off Market
- $956,2005 bd4 ba3.6k sqft5756 S Newland St, Littleton, CO 80123Off Market
- $1,015,8005 bd4 ba3.8k sqft5777 S Newland St, Littleton, CO 80123Off Market
Nearby schools
GreatSchools rating
- 5/10Blue Heron Elementary SchoolGrades: PK-5Distance: 0.4 mi
- 4/10Summit Ridge Middle SchoolGrades: 6-8Distance: 3.3 mi
- 7/10Dakota Ridge Senior High SchoolGrades: 9-12Distance: 4.3 mi
Schools provided by the listing agent
- Elementary: Blue Heron
- Middle: Summit Ridge
- High: Dakota Ridge
- District: Jefferson County R-1
Source: REcolorado as distributed by MLS GRID. This data may not be complete. We recommend contacting the local school district to confirm school assignments for this home.
Get a cash offer in 3 minutes
Find out how much your home could sell for in as little as 3 minutes with a no-obligation cash offer.
Estimated market value
$934,900
Get a cash offer in 3 minutes
Find out how much your home could sell for in as little as 3 minutes with a no-obligation cash offer.
Estimated market value
$934,900
- Colorado
- Jefferson County
- Littleton
- 80123
- 6614 W Gould Drive
Nearby cities
Nearby neighborhoods
Nearby zip codes
Other Littleton Topics
