Welcome to this stunning Grant Ranch home where thoughtful updates, incredible natural light, and sweeping mountain views come together in one of Littleton's most beloved communities.
Step inside to soaring two-story ceilings and hardwood floors. The open layout flows from a bright sitting room and formal dining room into a fully remodeled kitchen featuring white cabinets, quartz countertops, a farmhouse sink, subway tile backsplash, and a large center island. The kitchen leads into a sunny breakfast nook overlooking the back deck, and into the family room anchored by a gas fireplace. A main-level flex room with a walk-in closet works perfectly as a bedroom or office, and the main-floor laundry room is a true showstopper: subway tile backsplash, a utility sink and plenty of additional storage.
Upstairs, the primary suite is a genuine retreat with vaulted ceilings and walls of windows framing the expansive view of the mountains. The spa-style primary bath features a freestanding soaking tub, a frameless glass shower and herringbone mosaic floor and dual vanities. Two additional bedrooms with walk-in closets share a Jack and Jill bath. Finally, an oversized linen closet with custom wood shelving keeps everything organized.
The fully finished walkout basement is the ultimate bonus space, with a spacious entertainment room, a play or flex room, a bedroom, and a 3/4 bathroom. The basement opens to an enormous covered concrete patio, perfect for outdoor entertaining in any weather. The manageable backyard includes a fenced garden area and stairs up to the upper deck, where two automatic awnings and those mountain views make it hard to go back inside.
Grant Ranch is a community people move into and stay in for life, with walking paths, an on-site elementary school, daycare, a lively pool and recreation center, lake access with paddle boarding, tennis, and pickleball courts, all for just $89/month HOA.
Sold for $1,130,000
$1,130,000
6654 W Gould Drive, Littleton, CO 80123
5beds
4,342sqft
Single Family Residence
Built in 2000
7,144 Square Feet Lot
$1,113,800 Zestimate®
$260/sqft
$4,650 Estimated rent
Home value
$1,113,800
$1.05M - $1.18M
$4,650/mo
Zestimate® history
Owner options
List your home for rent
$4,650/mo
Rent Zestimate®
Find your next renter with Zillow Rental Manager. Plus, with online applications, you can quickly screen prospective tenants – for free.
$4,650/mo
Rent Zestimate®
Refinance and save
$6,663/mo
Est. payment
Refinancing to a lower rate could help reduce your monthly payments and save thousands over the life of the loan.
$6,663/mo
Est. payment
Explore your selling options
Work with a Zillow partner agent
Leverage their expertise and Zillow's premium Showcase listings to get your home seen by more buyers.
Get startedList with your own agent
Get your home in front of millions of buyers by listing it on Zillow.
Learn how to do itSell it yourself
Take full control of how buyers see your home on Zillow by listing For Sale by Owner (FSBO).
List your homeWhat's special
Sweeping mountain viewsFarmhouse sinkBright sitting roomFormal dining roomJack and jill bathFully finished walkout basementQuartz countertops
Zillow last checked:
Listing updated:
Listed by:
Ashley Ruh 720-276-8679 ashley@findhomedenver.com,
eXp Realty, LLC
Bought with:
Kristin Harris, 100031210
Milehimodern
Source: REcolorado as distributed by MLS GRID,MLS#: 5981424
Facts & features
Interior
Bedrooms & bathrooms
- Bedrooms: 5
- Bathrooms: 4
- Full bathrooms: 3
- 3/4 bathrooms: 1
- Main level bathrooms: 1
- Main level bedrooms: 1
Bedroom
- Description: Large Primary Suite With Mountain Views
- Features: Primary Suite
- Level: Upper
Bedroom
- Level: Upper
Bedroom
- Level: Upper
Bedroom
- Description: Perfect For An Office Or Main Floor Bedroom
- Level: Main
Bedroom
- Level: Basement
Bathroom
- Description: 5 Piece Primary Bathroom
- Features: En Suite Bathroom
- Level: Upper
Bathroom
- Level: Upper
Bathroom
- Level: Main
Bathroom
- Level: Basement
Kitchen
- Level: Main
Living room
- Level: Main
Heating
- Forced Air
Cooling
- Central Air
Appliances
- Included: Bar Fridge, Dishwasher, Disposal, Dryer, Microwave, Oven, Refrigerator, Washer
- Laundry: In Unit
Features
- Built-in Features, Ceiling Fan(s), Eat-in Kitchen, Five Piece Bath, Jack & Jill Bathroom, Kitchen Island, Open Floorplan, Primary Suite, Quartz Counters, Smart Thermostat, Smoke Free, Vaulted Ceiling(s), Walk-In Closet(s), Wet Bar
- Flooring: Carpet, Tile, Wood
- Windows: Double Pane Windows, Window Coverings
- Basement: Daylight,Finished,Full,Sump Pump,Walk-Out Access
- Number of fireplaces: 1
- Fireplace features: Living Room
Interior area
- Total structure area: 4,342
- Total interior livable area: 4,342 sqft
- Finished area above ground: 2,863
- Finished area below ground: 1,329
Property
Parking
- Total spaces: 3
- Parking features: Concrete
- Attached garage spaces: 3
Features
- Levels: Two
- Stories: 2
- Entry location: Ground
- Patio & porch: Covered, Deck, Front Porch, Patio
- Exterior features: Balcony, Garden
- Fencing: Full
- Has view: Yes
- View description: Mountain(s)
Lot
- Size: 7,144 Square Feet
- Features: Irrigated, Landscaped, Level, Master Planned, Sprinklers In Front, Sprinklers In Rear
Details
- Parcel number: 428711
- Zoning: P-D
- Special conditions: Standard
Construction
Type & style
- Home type: SingleFamily
- Property subtype: Single Family Residence
Materials
- Frame
- Foundation: Raised, Slab
- Roof: Composition
Condition
- Year built: 2000
Utilities & green energy
- Electric: 110V, 220 Volts
- Sewer: Public Sewer
- Water: Public
- Utilities for property: Cable Available, Natural Gas Available
Green energy
- Energy efficient items: Thermostat
Community & HOA
Community
- Security: Carbon Monoxide Detector(s), Smoke Detector(s), Video Doorbell
- Subdivision: Grant Ranch
HOA
- Has HOA: Yes
- Amenities included: Clubhouse, Park, Playground, Pond Seasonal, Pool, Tennis Court(s), Trail(s)
- Services included: Maintenance Grounds, Road Maintenance
- HOA fee: $89 monthly
- HOA name: MSI, LLC
- HOA phone: 720-974-4133
Location
- Region: Littleton
Financial & listing details
- Price per square foot: $260/sqft
- Tax assessed value: $952,475
- Annual tax amount: $7,903
- Date on market: 5/20/2026
- Listing terms: Cash,Conventional
- Exclusions: Seller's Personal Property, Staging Items, Peony Plant In The Front, (2) Peony Plants In The Back, And Half Of The Iris At The Driveway And Back Of The House. (Plants To Be Replaced With Something Of Equal Value And Look)
- Ownership: Agent Owner
- Electric utility on property: Yes
- Road surface type: Paved
Price history
| Date | Event | Price |
|---|---|---|
| 6/5/2026 | Sold | $1,130,000+10.2%$260/sqft |
Source:  REcolorado as distributed by MLS GRID #5981424 Report a problem REcolorado as distributed by MLS GRID #5981424 Report a problem | ||
| 5/22/2026 | Pending sale | $1,025,000$236/sqft |
Source: eXp Realty #5981424 Report a problem | ||
| 5/22/2026 | Contingent | $1,025,000$236/sqft |
Source: eXp Realty #5981424 Report a problem | ||
| 5/20/2026 | Listed for sale | $1,025,000+34.8%$236/sqft |
Source: REcolorado as distributed by MLS GRID #5981424 Report a problem | ||
| 8/4/2020 | Sold | $760,500-2.5%$175/sqft |
Source: Public Record Report a problem | ||
| 6/21/2020 | Pending sale | $780,000$180/sqft |
Source: Homesmart Realty Group #3076650 Report a problem | ||
| 6/13/2020 | Price change | $780,000-2.4%$180/sqft |
Source: Homesmart Realty Group #3076650 Report a problem | ||
| 6/9/2020 | Listed for sale | $799,500+70.8%$184/sqft |
Source: Homesmart Realty Group #3076650 Report a problem | ||
| 12/13/2013 | Sold | $468,000$108/sqft |
Source: Public Record Report a problem | ||
| 11/15/2013 | Price change | $468,000-1.5%$108/sqft |
Source: Colorado Home Realty #1248335 Report a problem | ||
| 9/21/2013 | Price change | $475,000-0.8%$109/sqft |
Source: Colorado Home Realty #1248335 Report a problem | ||
| 5/7/2013 | Listed for sale | $479,000+0.4%$110/sqft |
Source: Cherry Creek Properties #1183784 Report a problem | ||
| 12/11/2012 | Listing removed | $477,000$110/sqft |
Source: Excalibur Homes Real Estate #1134867 Report a problem | ||
| 11/8/2012 | Price change | $477,000-1%$110/sqft |
Source: Excalibur Homes Real Estate #1134867 Report a problem | ||
| 10/7/2012 | Listed for sale | $482,000+50.4%$111/sqft |
Source: Excalibur Homes Real Estate #1134867 Report a problem | ||
| 6/14/2000 | Sold | $320,391$74/sqft |
Source: Public Record Report a problem | ||
Public tax history
| Year | Property taxes | Tax assessment |
|---|---|---|
| 2025 | $7,396 -0.2% | $59,530 -0.1% |
| 2024 | $7,408 +22.6% | $59,597 |
| 2023 | $6,040 -1.8% | $59,597 +24.4% |
| 2022 | $6,150 +10.7% | $47,891 -2.8% |
| 2021 | $5,557 | $49,269 +10.4% |
| 2020 | $5,557 -0.5% | $44,624 |
| 2019 | $5,587 +3.5% | $44,624 +5.8% |
| 2018 | $5,399 | $42,174 |
| 2017 | $5,399 +9.2% | $42,174 +6.5% |
| 2016 | $4,945 -5.5% | $39,590 |
| 2015 | $5,232 +16% | $39,590 +13.7% |
| 2014 | $4,511 +1.7% | $34,807 |
| 2013 | $4,437 +1.5% | $34,807 +0.8% |
| 2012 | $4,370 -0.1% | $34,529 |
| 2011 | $4,375 +0% | $34,529 -2.1% |
| 2010 | $4,373 -0.6% | $35,280 |
| 2009 | $4,397 +0.3% | $35,280 -0.4% |
| 2008 | $4,385 +0.7% | $35,430 -2.9% |
| 2007 | $4,355 +0.1% | $36,500 +4.6% |
| 2006 | $4,349 +1.7% | $34,880 +3.3% |
| 2005 | $4,275 +7.3% | $33,760 |
| 2004 | $3,985 +12.9% | $33,760 |
| 2003 | $3,531 +1.4% | $33,760 +14% |
| 2002 | $3,483 +2.5% | $29,610 +22.9% |
| 2001 | $3,398 +129.8% | $24,090 |
| 2000 | $1,479 | $24,090 |
Find assessor info on the county website
Neighborhood: 80123
Nearby homes
- $1,029,5005 bd4 ba4.5k sqft6634 W Gould Dr, Littleton, CO 80123Off Market
- $971,1005 bd4 ba2.9k sqft6674 W Gould Dr, Littleton, CO 80123Off Market
- $948,0005 bd4 ba4.1k sqft6614 W Gould Dr, Littleton, CO 80123Sold
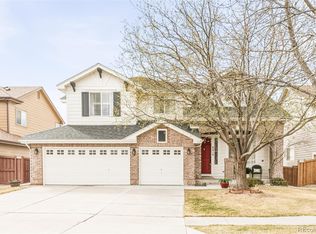
- $952,6005 bd4 ba4.3k sqft6694 W Gould Dr, Littleton, CO 80123Off Market
- $946,1005 bd4 ba3.7k sqft5757 S Newland St, Littleton, CO 80123Off Market
- $1,047,0004 bd3 ba4.3k sqft5778 S Newland Ct, Littleton, CO 80123Off Market
- $762,9003 bd2 ba2.4k sqft6653 W Gould Dr, Littleton, CO 80123Off Market
- $890,4005 bd4 ba3.4k sqft6633 W Gould Dr, Littleton, CO 80123Off Market
Nearby schools
GreatSchools rating
- 5/10Blue Heron Elementary SchoolGrades: PK-5Distance: 0.4 mi
- 4/10Summit Ridge Middle SchoolGrades: 6-8Distance: 3.3 mi
- 7/10Dakota Ridge Senior High SchoolGrades: 9-12Distance: 4.3 mi
Schools provided by the listing agent
- Elementary: Blue Heron
- Middle: Summit Ridge
- High: Dakota Ridge
- District: Jefferson County R-1
Source: REcolorado as distributed by MLS GRID. This data may not be complete. We recommend contacting the local school district to confirm school assignments for this home.
Get a cash offer in 3 minutes
Find out how much your home could sell for in as little as 3 minutes with a no-obligation cash offer.
Estimated market value
$1,113,800
Get a cash offer in 3 minutes
Find out how much your home could sell for in as little as 3 minutes with a no-obligation cash offer.
Estimated market value
$1,113,800
- Colorado
- Jefferson County
- Littleton
- 80123
- 6654 W Gould Drive
Nearby cities
Nearby neighborhoods
Nearby zip codes
Other Littleton Topics
