Your dream home awaits in Skyline Village, San Tan Valley's premier master-planned community! This stunning Lavender floor plan offers the perfect blend of comfort, style, and functionality with 4 spacious bedrooms, 3 bathrooms, a private guest retreat, and a generous 2.5-car garage. Thoughtfully designed with our Essential Collections interior, this home features soft white cabinetry, elegant quartz countertops, and beautiful wood-look tile flooring throughout all main living areas. The bright, open-concept layout creates the perfect space for entertaining family and friends or simply enjoying everyday life. The kitchen flows seamlessly into the dining and great room, making gatherings effortless and inviting. Even better, this home comes loaded with extras including window blinds, refrigerator, washer, dryer, and a soft water loop, making it truly move-in ready from day one.
Right outside your backyard, you'll enjoy an incredible lineup of resort-style amenities, including a sparkling community pool, splash pad, fully equipped fitness center, pickleball courts, basketball court, sand volleyball, walking trails, tot lots, and a beautiful clubhouse complete with a kitchen for community events and celebrations. Experience the lifestyle, the amenities, and the beautifully crafted home you've been searching for.
For sale
$429,990
6615 E UPLAND Way, San Tan Valley, AZ 85143
4beds
2,222sqft
:
Get pre-qualified$2,856/mo
Single Family Residence
Built in 2026
6,000 Square Feet Lot
$-- Zestimate®
$194/sqft
$144/mo HOA
What's special
Basketball courtBright open-concept layoutPickleball courtsWalking trailsTot lotsSplash padPrivate guest retreat
- 4 days |
- 104 |
- 3 |
Zillow last checked:
Listing updated:
Listed by:
Danny Kallay 480-694-8571,
Compass
Source: ARMLS,MLS#: 7061070
Facts & features
Interior
Bedrooms & bathrooms
- Bedrooms: 4
- Bathrooms: 3
- Full bathrooms: 3
Heating
- Electric
Cooling
- Programmable Thmstat
Appliances
- Included: Dryer, Washer, Refrigerator, Built-in Microwave, Dishwasher, Disposal, Electric Range, Electric Oven
- Laundry: Inside
Features
- Non-laminate Counter, Double Vanity, Eat-in Kitchen, 9+ Flat Ceilings, Kitchen Island, Pantry
- Windows: Low Emissivity Windows, Double Pane Windows, Vinyl Frame
- Has basement: No
- Has fireplace: No
Interior area
- Total structure area: 2,222
- Total interior livable area: 2,222 sqft
Property
Parking
- Total spaces: 2.5
- Parking features: Garage Door Opener, Extended Length Garage
- Garage spaces: 2.5
Features
- Stories: 1
- Patio & porch: Covered
- Spa features: None
- Fencing: Block
Lot
- Size: 6,000 Square Feet
- Features: North/South Exposure, Sprinklers In Front, Desert Front, Dirt Back
Details
- Parcel number: 21011124
Construction
Type & style
- Home type: SingleFamily
- Architectural style: Contemporary
- Property subtype: Single Family Residence
Materials
- Stucco, Wood Frame, Painted
- Roof: Tile
Condition
- Under Construction
- New construction: No
- Year built: 2026
Details
- Builder name: Ashton Woods Homes
Utilities & green energy
- Sewer: Private Sewer
- Water: Pvt Water Company
Community & HOA
Community
- Features: Playground, Biking/Walking Path
- Subdivision: SKYLINE VILLAGE - PARCEL 3
HOA
- Has HOA: Yes
- Services included: Maintenance Grounds
- HOA fee: $144 monthly
- HOA name: Skyline Community As
- HOA phone: 602-957-9191
Location
- Region: San Tan Valley
Financial & listing details
- Price per square foot: $194/sqft
- Annual tax amount: $29
- Date on market: 7/31/2026
- Listing terms: Cash,Conventional,FHA,VA Loan
- Ownership: Fee Simple
Estimated market value
Not available
Estimated sales range
Not available
Not available
Price history
| Date | Event | Price |
|---|---|---|
| 7/31/2026 | Listed for sale | $429,990$194/sqft |
Source:  ARMLS #7061070 Report a problem ARMLS #7061070 Report a problem | ||
Public tax history
Tax history is unavailable.
Monthly payment
Est. payment
Payment breakdown
Explore the cost of this home by adjusting the details. Changes won't be saved.Climate risks
Neighborhood: 85143
Nearby schools
GreatSchools rating
- 3/10Magma Ranch K8 SchoolGrades: PK-8Distance: 3.6 mi
- 6/10Poston Butte High SchoolGrades: 7-12Distance: 3 mi
Schools provided by the listing agent
- Elementary: Magma Ranch K8 School
- Middle: Magma Ranch K8 School
- High: Poston Butte High School
- District: Florence Unified School District
Source: ARMLS. This data may not be complete. We recommend contacting the local school district to confirm school assignments for this home.
- $399,9904 bd3 ba2.1k sqft6629 E Upland Way, San Tan Valley, AZ 85143For Sale

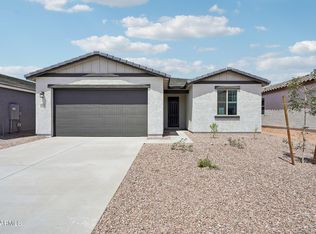
- $419,7303 bd2 ba1.7k sqft6616 E Fiddleneck Way, San Tan Valley, AZ 85143Sold
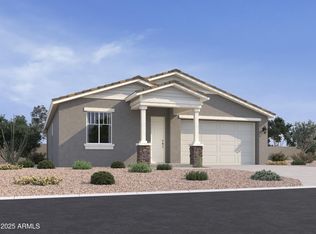
- $398,9903 bd2 ba1.5k sqft6600 E Fiddleneck Way, San Tan Valley, AZ 85140Sold
- $449,7304 bd3 ba2.1k sqft6632 E Fiddleneck Way, San Tan Valley, AZ 85143Sold

- $385,9903 bd2 ba1.5k sqft6661 E Upland Way, San Tan Valley, AZ 85143Pending
- $470,9904 bd3 ba2.1k sqft6586 E Fiddleneck Way, San Tan Valley, AZ 85140Sold
- $459,9904 bd3 ba2.2k sqft6646 E Fiddleneck Way, San Tan Valley, AZ 85140Pending
- $339,9903 bd2 ba1.5k sqft6628 E Upland Way, San Tan Valley, AZ 85143New Construction
A local agent can set up tours, give advice and negotiate with sellers.
Similar homes
- $399,9904 bd3 ba2.1k sqft6629 E UPLAND Way, San Tan Valley, AZ 85143For SaleMLS ID #7043264, Danny Kallay, Compass. ARMLS
- $449,9904 bd3 ba2.1k sqft6677 E UPLAND Way, San Tan Valley, AZ 85143New Construction
 ARMLS
ARMLS - $449,9905 bd5 ba3k sqft6598 E UPLAND Way, San Tan Valley, AZ 85143For Sale
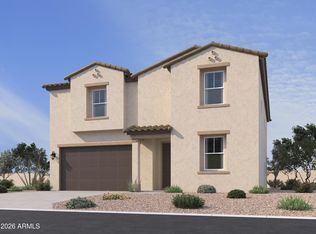 MLS ID #7043289, Danny Kallay, Compass. ARMLS
 - $409,9903 bd3 ba1.9k sqft6691 E UPLAND Way, San Tan Valley, AZ 85143New Construction
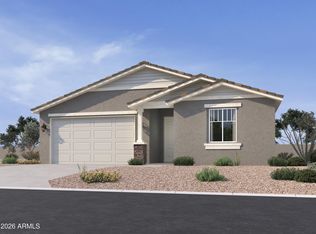 ARMLS
ARMLS - $416,5904 bd2 ba1.8k sqft33854 N Medio Ave, San Tan Valley, AZ 85143New ConstructionLennar Homes
- $489,9905 bd5 ba3k sqft6658 E UPLAND Way, San Tan Valley, AZ 85143New ConstructionARMLS
- $449,9904 bd3 ba2.1k sqft31825 N HAY BALE Drive, San Tan Valley, AZ 85140For SaleMLS ID #7060933, Danny Kallay, Compass. ARMLS
- $489,9904 bd3 ba2.2k sqft3218 E Pomodoro Ave, San Tan Valley, AZ 85143New ConstructionLennar Homes
- from $455,9904 bd3 ba2.2k sqftSage Plan 4022 Plan, Bella Vista Farms : Signature IV, San Tan Valley, AZ 85143New ConstructionLennar Homes
- $349,9903 bd2 ba1.7k sqft6644 E UPLAND Way, San Tan Valley, AZ 85143New ConstructionARMLS
- $474,0404 bd3 ba2.3k sqft3334 E AGLIO Avenue, San Tan Valley, AZ 85143New ConstructionARMLS
- $414,9905 bd3 ba1.9k sqft4517 E KENNETH Lane, San Tan Valley, AZ 85143New ConstructionARMLS
- from $409,9904 bd2 ba1.8k sqftBelmont Plan 4069 Plan, Bella Vista Farms : Gateway IV, San Tan Valley, AZ 85143New ConstructionLennar Homes
- from $454,9904 bd3 ba2.2k sqftSage Plan 4022 Plan, Bella Vista Farms : Signature III, San Tan Valley, AZ 85143New ConstructionLennar Homes
- $530,4904 bd3 ba2.5k sqft3969 E Gallatin Way, San Tan Valley, AZ 85143New ConstructionLennar Homes
- $489,9904 bd3 ba2.2k sqft2422 E GALLOPING HORSE Drive, San Tan Valley, AZ 85140For SaleMLS ID #7061098, Danny Kallay, Compass. ARMLS
- from $408,9904 bd2 ba1.8k sqftBelmont Plan 4069 Plan, Bella Vista Farms : Gateway III, San Tan Valley, AZ 85143New ConstructionLennar Homes
- from $414,4905 bd3 ba1.9k sqftLewis Plan 3575 Plan, Bella Vista Farms : Discovery III, San Tan Valley, AZ 85143New ConstructionLennar Homes
- from $473,9904 bd3 ba2.3k sqftAspen Plan 4578 Plan, Bella Vista Farms : Signature IV, San Tan Valley, AZ 85143New ConstructionLennar Homes
- from $472,9904 bd3 ba2.3k sqftAspen Plan 4578 Plan, Bella Vista Farms : Signature III, San Tan Valley, AZ 85143New ConstructionLennar Homes
