Why just live when you can feel like you're on vacation every single day? Welcome to the Lilac at Skyline--a thoughtfully designed single-story home offering 2,150 square feet of effortless comfort and style. With four spacious bedrooms, three well-appointed baths, and a versatile den that adapts to your lifestyle, this home delivers the perfect balance of function and flexibility.
At the heart of the home, the Essential Collection kitchen makes an immediate impression with crisp 42-inch white cabinetry, sleek quartz countertops, and a full suite of GE appliances--all complemented by included window blinds for a truly move-in-ready experience. Wood-look tile flows beautifully through the main living areas, while plush carpeting adds warmth and comfort where it matters most.
Seamless indoor-outdoor living awaits as sliding glass door open to your covered patio--an ideal space to relax or entertain. Beyond your backyard, Skyline's resort-style amenities create an everyday escape, featuring a sparkling pool, splash pad, pickleball courts, scenic walking trails, and a vibrant clubhouse designed for connection and fun.
At the Lilac, home isn't just where you live--it's where you unwind, recharge, and enjoy life to the fullest.
For sale
$399,990
6629 E UPLAND Way, San Tan Valley, AZ 85143
4beds
2,150sqft
:
Get pre-qualifiedN/A
Single Family Residence
Built in 2026
6,000 Square Feet Lot
$-- Zestimate®
$186/sqft
$149/mo HOA
What's special
Sparkling poolPickleball courtsEssential collection kitchenSplash padSleek quartz countertopsScenic walking trailsFour spacious bedrooms
- 39 days |
- 112 |
- 14 |
Zillow last checked:
Listing updated:
Listed by:
Danny Kallay 480-694-8571,
Compass
Source: ARMLS,MLS#: 7043264
Facts & features
Interior
Bedrooms & bathrooms
- Bedrooms: 4
- Bathrooms: 3
- Full bathrooms: 3
Heating
- Electric
Cooling
- Programmable Thmstat
Appliances
- Included: Dryer, Washer, Refrigerator, Built-in Microwave, Dishwasher, Disposal, Electric Range, Electric Oven
- Laundry: Inside
Features
- Non-laminate Counter, Double Vanity, 9+ Flat Ceilings, Kitchen Island, Pantry
- Windows: Low Emissivity Windows, Double Pane Windows, Vinyl Frame
- Has basement: No
- Has fireplace: No
Interior area
- Total structure area: 2,150
- Total interior livable area: 2,150 sqft
Property
Parking
- Total spaces: 3
- Parking features: Electric Vehicle Charging Station(s)
- Garage spaces: 3
Features
- Stories: 1
- Patio & porch: Covered
- Spa features: None
- Fencing: Block
Lot
- Size: 6,000 Square Feet
- Features: North/South Exposure, Sprinklers In Front, Desert Front, Dirt Back
Details
- Parcel number: 21011123
Construction
Type & style
- Home type: SingleFamily
- Architectural style: Contemporary
- Property subtype: Single Family Residence
Materials
- Stucco, Wood Frame, Painted
- Roof: Tile
Condition
- Under Construction
- New construction: No
- Year built: 2026
Details
- Builder name: Ashton Woods Homes
Utilities & green energy
- Sewer: Private Sewer
- Water: City Water
Community & HOA
Community
- Features: Playground, Biking/Walking Path
- Subdivision: SKYLINE VILLAGE
HOA
- Has HOA: Yes
- Services included: Maintenance Grounds
- HOA fee: $149 monthly
- HOA name: Skyline Community As
- HOA phone: 602-957-9191
Location
- Region: San Tan Valley
Financial & listing details
- Price per square foot: $186/sqft
- Annual tax amount: $29
- Date on market: 6/17/2026
- Listing terms: Cash,Conventional,FHA,VA Loan
- Ownership: Fee Simple
Estimated market value
Not available
Estimated sales range
Not available
Not available
Price history
| Date | Event | Price |
|---|---|---|
| 6/17/2026 | Listed for sale | $399,990$186/sqft |
Source:  ARMLS #7043264 Report a problem ARMLS #7043264 Report a problem | ||
Public tax history
Tax history is unavailable.
Monthly payment
Est. payment
Payment breakdown
Explore the cost of this home by adjusting the details. Changes won't be saved.Climate risks
Neighborhood: 85143
Nearby schools
GreatSchools rating
- 3/10Magma Ranch K8 SchoolGrades: PK-8Distance: 3.6 mi
- 6/10Poston Butte High SchoolGrades: 7-12Distance: 3 mi
Schools provided by the listing agent
- Elementary: Magma Ranch K8 School
- Middle: Magma Ranch K8 School
- High: Poston Butte High School
- District: Florence Unified School District
Source: ARMLS. This data may not be complete. We recommend contacting the local school district to confirm school assignments for this home.
- $385,9903 bd2 ba1.5k sqft6661 E Upland Way, San Tan Valley, AZ 85143Pending
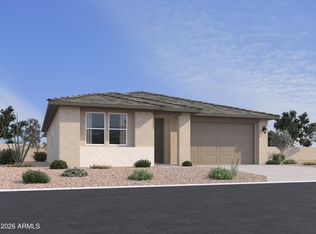
- $449,7304 bd3 ba2.1k sqft6632 E Fiddleneck Way, San Tan Valley, AZ 85143Sold

- $449,9904 bd3 ba2.2k sqft6646 E Fiddleneck Way, San Tan Valley, AZ 85140New Construction

- $419,7303 bd2 ba1.7k sqft6616 E Fiddleneck Way, San Tan Valley, AZ 85143Pending
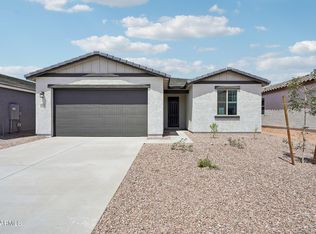
- $449,9904 bd3 ba2.1k sqft6677 E Upland Way, San Tan Valley, AZ 85143New Construction
- $464,9904 bd3 ba2.2k sqft6660 E Fiddleneck Way, San Tan Valley, AZ 85140Sold
- $398,9903 bd2 ba1.5k sqft6600 E Fiddleneck Way, San Tan Valley, AZ 85140Sold
- $339,9903 bd2 ba1.5k sqft6628 E Upland Way, San Tan Valley, AZ 85143New Construction
A local agent can set up tours, give advice and negotiate with sellers.
Similar homes
- $409,9904 bd3 ba2.2k sqft34031 N GERMANDER Drive, San Tan Valley, AZ 85143For Sale
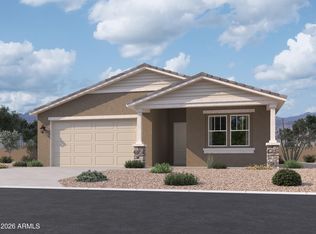 MLS ID #7052646, Danny Kallay, Compass. ARMLS
 - $449,9904 bd3 ba2.1k sqft6677 E UPLAND Way, San Tan Valley, AZ 85143New Construction
 ARMLS
ARMLS - $409,9903 bd3 ba1.9k sqft6691 E UPLAND Way, San Tan Valley, AZ 85143New Construction
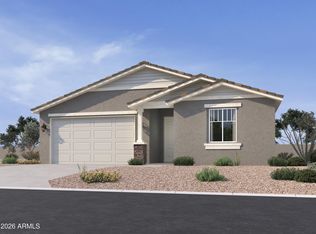 ARMLS
ARMLS - $449,9905 bd5 ba3k sqft6598 E UPLAND Way, San Tan Valley, AZ 85143For Sale
 MLS ID #7043289, Danny Kallay, Compass. ARMLS
 - $454,9904 bd3 ba2.2k sqft6690 E UPLAND Way, San Tan Valley, AZ 85143New ConstructionARMLS
- $379,9903 bd3 ba1.9k sqft6645 E Fiddleneck Way, San Tan Valley, AZ 85140For SaleMLS ID #7052670, Danny Kallay, Compass. ARMLS
- $489,9905 bd5 ba3k sqft6658 E UPLAND Way, San Tan Valley, AZ 85143New ConstructionARMLS
- $349,9903 bd2 ba1.7k sqft6644 E UPLAND Way, San Tan Valley, AZ 85143New ConstructionARMLS
- $389,9903 bd2 ba1.5k sqft5277 E CASSIDY Lane, San Tan Valley, AZ 85144New ConstructionARMLS
- from $407,9904 bd2 ba1.8k sqftBelmont Plan 4069 Plan, Bella Vista Farms : Gateway IV, San Tan Valley, AZ 85143New ConstructionLennar Homes
- $468,6404 bd3 ba2.2k sqft3286 E AGLIO Avenue, San Tan Valley, AZ 85143New ConstructionARMLS
- from $453,9904 bd3 ba2.2k sqftSage Plan 4022 Plan, Bella Vista Farms : Signature IV, San Tan Valley, AZ 85143New ConstructionLennar Homes
- $429,9904 bd3 ba2k sqft5248 E CASSIDY Lane, San Tan Valley, AZ 85144New ConstructionMLS ID #7038628, April Robertson, Risewell Homes. ARMLS
- $379,9903 bd2 ba1.4k sqft5288 E CASSIDY Lane, San Tan Valley, AZ 85143New ConstructionARMLS
- from $406,9904 bd2 ba1.8k sqftBelmont Plan 4069 Plan, Bella Vista Farms : Gateway III, San Tan Valley, AZ 85143New ConstructionLennar Homes
- $424,9905 bd3 ba1.9k sqft4517 E KENNETH Lane, San Tan Valley, AZ 85143New ConstructionARMLS
- $351,9904 bd2 ba1.8k sqft31334 N Cattail Street, San Tan Valley, AZ 85143New ConstructionMLS ID #7040877, Joseph A Elberts, Meritage Homes of Arizona, Inc. ARMLS
- $419,9903 bd3 ba1.8k sqft5261 E CASSIDY Lane, San Tan Valley, AZ 85144New ConstructionMLS ID #7038674, April Robertson, Risewell Homes. ARMLS
- from $412,4905 bd3 ba1.9k sqftLewis Plan 3575 Plan, Bella Vista Farms : Discovery III, San Tan Valley, AZ 85143New ConstructionLennar Homes
- $474,0404 bd3 ba2.3k sqft3334 E AGLIO Avenue, San Tan Valley, AZ 85143New ConstructionARMLS
