Welcome home to the Larkspur floorplan a beautifully designed single-story that perfectly blends comfort and style. This 1,949 sq. ft. home offers 3 bedrooms, 2.5 baths, and a flexible den ideal for work or play. The bright, open great room flows into a gorgeous Essential Collection kitchen with 42'' white cabinets, quartz counters, and an oversized island made for gathering. Wood-look tile add a modern touch throughout. The private primary suite features a walk-in shower, dual sinks with, and a spacious closet. Enjoy outdoor living on the covered patio, plus move-in-ready perks like blinds and appliances. Located in a vibrant community with a pool, splash pad, fitness center, sports courts, trails, and a clubhouse this home is ready to love.
For sale
$379,990
6645 E Fiddleneck Way, San Tan Valley, AZ 85140
3beds
1,949sqft
Single Family Residence
Built in 2026
-- sqft lot
$-- Zestimate®
$195/sqft
$149/mo HOA
What's special
Covered patioPrivate primary suiteSpacious closetQuartz countersWalk-in showerBright open great roomGorgeous essential collection kitchen
- 4 days |
- 72 |
- 5 |
Zillow last checked:
Listing updated:
Listed by:
Danny Kallay 480-694-8571,
Compass
Source: ARMLS,MLS#: 7052670
Loading...
Facts & features
Interior
Bedrooms & bathrooms
- Bedrooms: 3
- Bathrooms: 3
- Full bathrooms: 2
- 1/2 bathrooms: 1
Heating
- Electric
Cooling
- Central Air, Programmable Thmstat
Appliances
- Included: Dryer, Washer, Refrigerator, Built-in Microwave, Dishwasher, Disposal, Electric Range, Electric Oven
- Laundry: Inside
Features
- Non-laminate Counter, Double Vanity, 9+ Flat Ceilings, Kitchen Island, Pantry
- Windows: Low Emissivity Windows, Double Pane Windows, Vinyl Frame
- Has basement: No
- Has fireplace: No
Interior area
- Total structure area: 1,949
- Total interior livable area: 1,949 sqft
Property
Parking
- Total spaces: 2
- Parking features: Garage Door Opener
- Garage spaces: 2
Features
- Stories: 1
- Patio & porch: Covered
- Spa features: None
- Fencing: Block
Lot
- Features: North/South Exposure, Sprinklers In Front, Desert Front, Dirt Back
Details
- Parcel number: 21011122
Construction
Type & style
- Home type: SingleFamily
- Architectural style: Spanish
- Property subtype: Single Family Residence
Materials
- Stucco, Wood Frame, Painted
- Roof: Tile
Condition
- Under Construction
- New construction: No
- Year built: 2026
Details
- Builder name: Ashton Woods Homes
Utilities & green energy
- Sewer: Public Sewer
- Water: City Water
Community & HOA
Community
- Features: Pool, Playground, Biking/Walking Path
- Subdivision: Skyline Village
HOA
- Has HOA: Yes
- Services included: Maintenance Grounds
- HOA fee: $149 monthly
- HOA name: Skyline Community As
- HOA phone: 602-957-9191
Location
- Region: San Tan Valley
Financial & listing details
- Price per square foot: $195/sqft
- Date on market: 7/10/2026
- Listing terms: Cash,Conventional,FHA,VA Loan
- Ownership: Fee Simple
Estimated market value
Not available
Estimated sales range
Not available
Not available
Price history
| Date | Event | Price |
|---|---|---|
| 7/10/2026 | Listed for sale | $379,990$195/sqft |
Source:  ARMLS #7052670 Report a problem ARMLS #7052670 Report a problem | ||
Public tax history
Tax history is unavailable.
Monthly payment
Est. payment
Payment breakdown
Explore the cost of this home by adjusting the details. Changes won't be saved.Climate risks
Neighborhood: 85140
Nearby schools
GreatSchools rating
- 3/10Magma Ranch K8 SchoolGrades: PK-8Distance: 3.6 mi
- 6/10Poston Butte High SchoolGrades: 7-12Distance: 3 mi
Schools provided by the listing agent
- Elementary: Magma Ranch K8 School
- Middle: Magma Ranch K8 School
- High: Poston Butte High School
- District: Florence Unified School District
Source: ARMLS. This data may not be complete. We recommend contacting the local school district to confirm school assignments for this home.
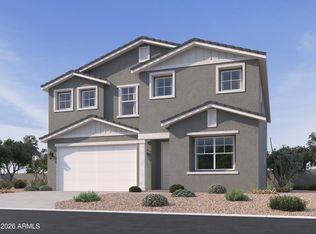
- $499,9905 bd5 ba2.9k sqft6647 E Fiddleneck Way, San Tan Valley, AZ 85143Sold
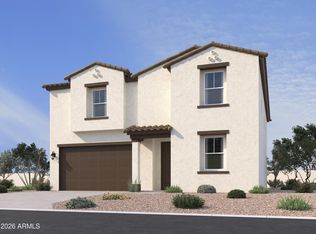
- $479,9905 bd5 ba2.9k sqft6635 E Fiddleneck Way, San Tan Valley, AZ 85143Sold
- $439,9904 bd3 ba2.2k sqft6617 E Fiddleneck Way, San Tan Valley, AZ 85143Sold

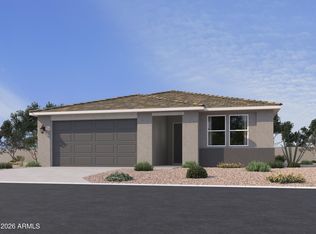
- $449,9904 bd3 ba2.2k sqft6677 E Fiddleneck Way, San Tan Valley, AZ 85143Pending
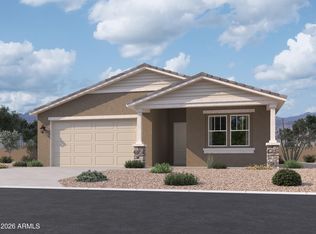
- $429,9904 bd3 ba2.1k sqft6603 E Fiddleneck Way, San Tan Valley, AZ 85143Sold
- $416,7003 bd3 ba1.9k sqft6589 E Fiddleneck Way, San Tan Valley, AZ 85143Off Market
- $449,9904 bd3 ba2.2k sqft6646 E Fiddleneck Way, San Tan Valley, AZ 85140New Construction
- $464,9904 bd3 ba2.2k sqft6691 E Fiddleneck Way, San Tan Valley, AZ 85140Pending
A local agent can set up tours, give advice and negotiate with sellers.
Similar homes
- $409,9904 bd3 ba2.2k sqft34031 N GERMANDER Drive, San Tan Valley, AZ 85143For Sale
 MLS ID #7052646, Danny Kallay, Compass. ARMLS
 - $399,9904 bd3 ba2.1k sqft6629 E UPLAND Way, San Tan Valley, AZ 85143For Sale
 MLS ID #7043264, Danny Kallay, Compass. ARMLS
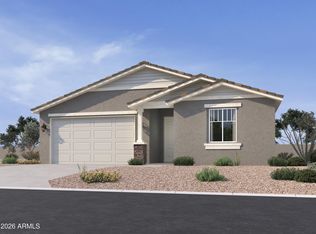
 - $407,9903 bd3 ba1.9k sqft6691 E UPLAND Way, San Tan Valley, AZ 85143For Sale
 MLS ID #7018896, Danny Kallay, Compass. ARMLS
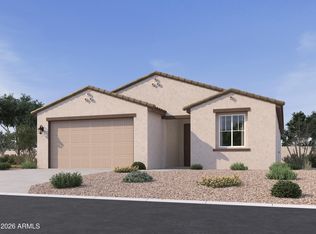
 - $349,9903 bd2 ba1.7k sqft6644 E UPLAND Way, San Tan Valley, AZ 85143For Sale
 MLS ID #7018966, Danny Kallay, Compass. ARMLS
 - $399,9903 bd2 ba1.5k sqft2491 E GALLOPING HORSE Drive, San Tan Valley, AZ 85140For SaleMLS ID #7038152, Danny Kallay, Compass. ARMLS
- $394,9903 bd2 ba1.4k sqft5288 E CASSIDY Lane, San Tan Valley, AZ 85143New ConstructionARMLS
- from $318,9903 bd2 ba1.5k sqftPlan 1513 Modeled Plan, Skyline Village Enclaves, San Tan Valley, AZ 85143New ConstructionKB Home
- $459,9904 bd3 ba2.2k sqft6690 E UPLAND Way, San Tan Valley, AZ 85143New ConstructionARMLS
- $414,9903 bd2 ba1.5k sqft5277 E CASSIDY Lane, San Tan Valley, AZ 85144New ConstructionARMLS
- $374,9904 bd2 ba1.8k sqft31334 N Cattail Street, San Tan Valley, AZ 85143New ConstructionMLS ID #7040877, Joseph A Elberts, Meritage Homes of Arizona, Inc. ARMLS
- $433,0005 bd3 ba2.2k sqft3251 E Pomodoro Ave, San Tan Valley, AZ 85143New ConstructionLennar Homes
- $439,9903 bd2 ba1.7k sqft2397 E GALLOPING HORSE Drive, San Tan Valley, AZ 85140For SaleMLS ID #7022156, Danny Kallay, Compass. ARMLS
- $409,9903 bd2 ba1.7k sqft2496 E GALLOPING HORSE Drive, San Tan Valley, AZ 85140New ConstructionARMLS
- $348,9904 bd2 ba1.6k sqft12234 E Lupine Ln, Florence, AZ 85132New ConstructionDR Horton
- from $385,9904 bd2 ba1.6k sqftHadley Plan 3470 Plan, Bella Vista Farms : Premier III, San Tan Valley, AZ 85143New ConstructionLennar Homes
- $434,9903 bd3 ba1.8k sqft5261 E CASSIDY Lane, San Tan Valley, AZ 85144New ConstructionMLS ID #7038674, April Robertson, Risewell Homes. ARMLS
- $439,9904 bd3 ba2k sqft5248 E CASSIDY Lane, San Tan Valley, AZ 85144New ConstructionMLS ID #7038628, April Robertson, Risewell Homes. ARMLS
- $449,9903 bd3 ba1.9k sqft2477 E GALLOPING HORSE Drive, San Tan Valley, AZ 85140New ConstructionARMLS
- from $405,9904 bd2 ba1.8k sqftBelmont Plan 4069 Plan, Bella Vista Farms : Gateway III, San Tan Valley, AZ 85143New ConstructionLennar Homes
- $449,9904 bd3 ba2.1k sqft2466 E GALLOPING HORSE Drive, San Tan Valley, AZ 85140New ConstructionARMLS
