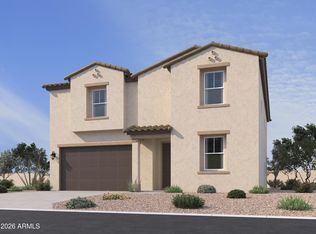
Discover the Lavender floorplan 2,222 sq. ft. of beautifully designed single-level living you won't want to miss! From the moment you arrive, the Craftsman elevation creates stunning curb appeal. Inside, you'll find two secondary bedrooms up front with a shared bath, plus a private retreat featuring its own bedroom, bath, and flexible living space, perfect for guests or multigenerational living. The Essentail Collection showcases a clean, modern aesthetic with white 42'' cabinetry, quartz countertops, all brought together in an open, airy layout designed for effortless living and style. Come experience Skyline's resort-style amenities. This home is a must-see!
Pending
Price increase: $50K (8/4)
$459,990
34031 N GERMANDER Drive, San Tan Valley, AZ 85143
4beds
2,222sqft
:
Get pre-qualified$2,989/mo
Single Family Residence
Built in 2026
6,000 Square Feet Lot
$-- Zestimate®
$207/sqft
$149/mo HOA
What's special
Quartz countertopsShared bath
- 27 days |
- 200 |
- 10 |
Likely to sell faster than
Zillow last checked:
Listing updated:
Listed by:
Danny Kallay 480-694-8571,
Compass
Source: ARMLS,MLS#: 7052646
Facts & features
Interior
Bedrooms & bathrooms
- Bedrooms: 4
- Bathrooms: 3
- Full bathrooms: 3
Heating
- Electric
Cooling
- Central Air, Programmable Thmstat
Appliances
- Included: Built-in Microwave, Dishwasher, Disposal, Electric Range, Electric Oven
- Laundry: Inside
Features
- Non-laminate Counter, Double Vanity, Eat-in Kitchen, 9+ Flat Ceilings, Kitchen Island, Pantry
- Windows: Low Emissivity Windows, Double Pane Windows, Vinyl Frame
- Has basement: No
- Has fireplace: No
Interior area
- Total structure area: 2,222
- Total interior livable area: 2,222 sqft
Property
Parking
- Total spaces: 2.5
- Parking features: Garage Door Opener, Extended Length Garage
- Garage spaces: 2.5
Features
- Stories: 1
- Patio & porch: Covered
- Spa features: None
- Fencing: Block
Lot
- Size: 6,000 Square Feet
- Features: East/West Exposure, Sprinklers In Front, Desert Front, Dirt Back
Details
- Parcel number: 21011154
Construction
Type & style
- Home type: SingleFamily
- Architectural style: Spanish
- Property subtype: Single Family Residence
Materials
- Stucco, Wood Frame, Painted
- Roof: Tile
Condition
- Under Construction
- New construction: No
- Year built: 2026
Details
- Builder name: Ashton Woods Homes
Utilities & green energy
- Sewer: Private Sewer
- Water: City Water
Community & HOA
Community
- Features: Pool, Playground, Biking/Walking Path
- Subdivision: Skyline Village
HOA
- Has HOA: Yes
- Services included: Maintenance Grounds
- HOA fee: $149 monthly
- HOA name: Skyline Community As
- HOA phone: 602-957-9191
Location
- Region: San Tan Valley
Financial & listing details
- Price per square foot: $207/sqft
- Annual tax amount: $29
- Date on market: 7/10/2026
- Cumulative days on market: 27 days
- Listing terms: Cash,Conventional,FHA,VA Loan
- Ownership: Fee Simple
Estimated market value
Not available
Estimated sales range
Not available
Not available
Price history
| Date | Event | Price |
|---|---|---|
| 8/4/2026 | Pending sale | $459,990+12.2%$207/sqft |
Source:  ARMLS #7052646 Report a problem ARMLS #7052646 Report a problem | ||
| 7/10/2026 | Listed for sale | $409,990$185/sqft |
Source: ARMLS #7052646 Report a problem | ||
Public tax history
Tax history is unavailable.
Monthly payment
Est. payment
Payment breakdown
Explore the cost of this home by adjusting the details. Changes won't be saved.Climate risks
Neighborhood: 85143
Nearby schools
GreatSchools rating
- 3/10Magma Ranch K8 SchoolGrades: PK-8Distance: 3.5 mi
- 6/10Poston Butte High SchoolGrades: 7-12Distance: 3.1 mi
Schools provided by the listing agent
- Elementary: Magma Ranch K8 School
- Middle: Magma Ranch K8 School
- High: Poston Butte High School
- District: Florence Unified School District
Source: ARMLS. This data may not be complete. We recommend contacting the local school district to confirm school assignments for this home.
- $367,0003 bd3 ba1.9k sqft34007 N Germander Dr, San Tan Valley, AZ 85143Sold

- $469,9904 bd3 ba2.1k sqft33985 N Germander Dr, San Tan Valley, AZ 85140Sold
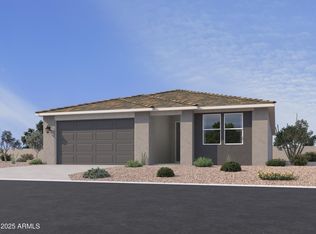
- $449,9904 bd3 ba2.1k sqft6690 E Fiddleneck Way, San Tan Valley, AZ 85140Pending
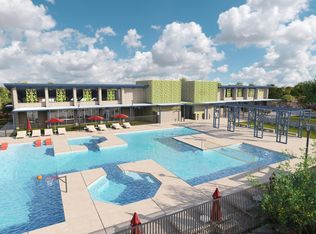
- $464,9904 bd3 ba2.2k sqft6691 E Fiddleneck Way, San Tan Valley, AZ 85140Sold
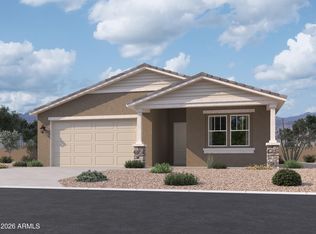
- $449,9904 bd3 ba2.1k sqft6676 E Fiddleneck Way, San Tan Valley, AZ 85143Sold
- $449,9904 bd3 ba2.2k sqft6677 E Fiddleneck Way, San Tan Valley, AZ 85143Sold
- $409,9903 bd3 ba1.9k sqft6691 E Upland Way, San Tan Valley, AZ 85143New Construction
- $464,9904 bd3 ba2.2k sqft6660 E Fiddleneck Way, San Tan Valley, AZ 85140Sold
A local agent can set up tours, give advice and negotiate with sellers.
Similar homes
- $449,9904 bd3 ba2.1k sqft6677 E UPLAND Way, San Tan Valley, AZ 85143New Construction
 ARMLS
ARMLS - $429,9904 bd3 ba2.2k sqft6615 E UPLAND Way, San Tan Valley, AZ 85143For Sale
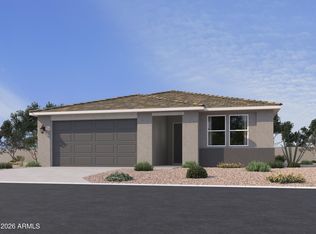 MLS ID #7061070, Danny Kallay, Compass. ARMLS
 - $449,9905 bd5 ba3k sqft6598 E UPLAND Way, San Tan Valley, AZ 85143For Sale
 MLS ID #7043289, Danny Kallay, Compass. ARMLS
 - $399,9904 bd3 ba2.1k sqft6629 E UPLAND Way, San Tan Valley, AZ 85143For Sale
 MLS ID #7043264, Danny Kallay, Compass. ARMLS
 - $489,9905 bd5 ba3k sqft6658 E UPLAND Way, San Tan Valley, AZ 85143New ConstructionARMLS
- $409,9903 bd3 ba1.9k sqft6691 E UPLAND Way, San Tan Valley, AZ 85143New ConstructionARMLS
- from $455,9904 bd3 ba2.2k sqftSage Plan 4022 Plan, Bella Vista Farms : Signature IV, San Tan Valley, AZ 85143New ConstructionLennar Homes
- $489,9904 bd3 ba2.2k sqft3218 E Pomodoro Ave, San Tan Valley, AZ 85143New ConstructionLennar Homes
- $474,0404 bd3 ba2.3k sqft3334 E AGLIO Avenue, San Tan Valley, AZ 85143New ConstructionARMLS
- from $454,9904 bd3 ba2.2k sqftSage Plan 4022 Plan, Bella Vista Farms : Signature III, San Tan Valley, AZ 85143New ConstructionLennar Homes
- from $480,9904 bd3 ba2.4k sqftJuniper Plan 4584 Plan, Bella Vista Farms : Signature III, San Tan Valley, AZ 85143New ConstructionLennar Homes
- from $473,9904 bd3 ba2.3k sqftAspen Plan 4578 Plan, Bella Vista Farms : Signature IV, San Tan Valley, AZ 85143New ConstructionLennar Homes
- from $481,9904 bd3 ba2.4k sqftJuniper Plan 4584 Plan, Bella Vista Farms : Signature IV, San Tan Valley, AZ 85143New ConstructionLennar Homes
- $416,5904 bd2 ba1.8k sqft33854 N Medio Ave, San Tan Valley, AZ 85143New ConstructionLennar Homes
- $349,9903 bd2 ba1.7k sqft6644 E UPLAND Way, San Tan Valley, AZ 85143New ConstructionARMLS
- from $472,9904 bd3 ba2.3k sqftAspen Plan 4578 Plan, Bella Vista Farms : Signature III, San Tan Valley, AZ 85143New ConstructionLennar Homes
- $429,9904 bd3 ba2k sqft5248 E CASSIDY Lane, San Tan Valley, AZ 85144New ConstructionMLS ID #7038628, April Robertson, Risewell Homes. ARMLS
- $449,9904 bd3 ba2.1k sqft31825 N HAY BALE Drive, San Tan Valley, AZ 85140For SaleMLS ID #7060933, Danny Kallay, Compass. ARMLS
- $530,4904 bd3 ba2.5k sqft3969 E Gallatin Way, San Tan Valley, AZ 85143New ConstructionLennar Homes
- from $409,9904 bd2 ba1.8k sqftBelmont Plan 4069 Plan, Bella Vista Farms : Gateway IV, San Tan Valley, AZ 85143New ConstructionLennar Homes
