Skip main navigation
Pending
  • Price cut: $5K (6/19)
    $449,990

    6690 E FIDDLENECK Way, San Tan Valley, AZ 85143

    4beds
    2,150sqft
    : 
    Loading
    Get pre-qualified
    Single Family Residence
    Built in 2026
    6,118 Square Feet Lot
    $-- Zestimate®
    $209/sqft
    $149/mo HOA

    What's special

    Covered patioSplash padBeautiful backsplashQuartz countertopsUpgraded bath finishesLow-maintenance wood-look tileBlack accents
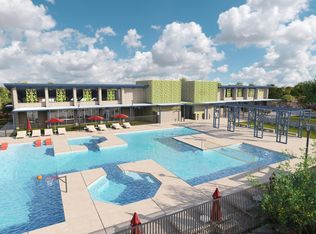
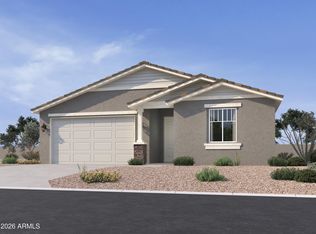
    Why just live when you can vacation every day? The Lilac at Skyline offers 2,150 sq. ft. of single-story style with 4 bedrooms, 3 baths, and a flexible d Collection kitchen shines with grey cabinets, quartz countertops, a beautiful backsplash, and black accents. Enjoy low-maintenance wood-look tile, c upgraded bath finishes. Open the 4-panel sliders to your covered patio and soak up resort-style living with a pool, splash pad, pickleball, scenic trails fun--all right at home.
    117 days
    |
    22
    |
    1
    |

    Zillow last checked:

    Listing updated:

    Listed by:

    Danny Kallay 480-694-8571,

    Compass

    Source: ARMLS,MLS#: 7001069MLS Logo

      Facts & features

      Interior

      Bedrooms & bathrooms
      • Bedrooms: 4
      • Bathrooms: 3
      • Full bathrooms: 3
      Heating
      • Electric
      Cooling
      • Programmable Thmstat
      Appliances
      • Included: Dryer, Washer, Refrigerator, Built-in Microwave, Dishwasher, Disposal, Electric Range, Electric Oven
      • Laundry: Inside
      Features
      • Non-laminate Counter, Double Vanity, 9+ Flat Ceilings, Kitchen Island, Pantry
      • Windows: Low Emissivity Windows, Double Pane Windows, Vinyl Frame
      • Has basement: No
      • Has fireplace: No
      Interior area
      • Total structure area: 2,150
      • Total interior livable area: 2,150 sqft

      Property

      Parking
      • Total spaces: 3
      • Parking features: Electric Vehicle Charging Station(s)
      • Garage spaces: 3
      Features
      • Stories: 1
      • Patio & porch: Covered
      • Spa features: None
      • Fencing: Block
      Lot
      • Size: 6,118 Square Feet
      • Features: North/South Exposure, Sprinklers In Front, Desert Front, Dirt Back
      Details
      • Parcel number: 21011149

      Construction

      Type & style
      • Home type: SingleFamily
      • Architectural style: Spanish
      • Property subtype: Single Family Residence
      Materials
      • Stucco, Wood Frame, Painted
      • Roof: Tile
      Condition
      • Under Construction
      • New construction: No
      • Year built: 2026
      Details
      • Builder name: Ashton Woods Homes

      Utilities & green energy

      • Sewer: Private Sewer
      • Water: City Water

      Community & HOA

      Community
      • Features: Playground, Biking/Walking Path
      • Subdivision: SKYLINE VILLAGE
      HOA
      • Has HOA: Yes
      • Services included: Maintenance Grounds
      • HOA fee: $149 monthly
      • HOA name: Skyline Community As
      • HOA phone: 602-957-9191
      Location
      • Region: San Tan Valley

      Financial & listing details

      • Price per square foot: $209/sqft
      • Annual tax amount: $29
      • Date on market: 3/20/2026
      • Cumulative days on market: 118 days
      • Listing terms: Cash,Conventional,FHA,VA Loan
      • Ownership: Fee Simple

        Estimated market value

        Not available

        Estimated sales range

        Not available

        Not available

        Price history

        DateEventPrice
        7/10/2026Pending sale$449,990$209/sqft
        Source: ARMLS #7001069 Report a problem
        6/19/2026Price change$449,990-1.1%$209/sqft
        Source: ARMLS #7001069 Report a problem
        6/3/2026Price change$454,990+1.1%$212/sqft
        Source: ARMLS #7001069 Report a problem
        6/3/2026Price change$449,990+9.8%$209/sqft
        Source: Ashton Woods Homes Report a problem
        5/8/2026Price change$409,990+2.5%$191/sqft
        Source: ARMLS #7001069 Report a problem
        4/30/2026Price change$399,990-3.6%$186/sqft
        Source: ARMLS #7001069 Report a problem
        4/23/2026Price change$414,990-3.5%$193/sqft
        Source: ARMLS #7001069 Report a problem
        4/15/2026Price change$429,990-2.3%$200/sqft
        Source: ARMLS #7001069 Report a problem
        3/19/2026Listed for sale$439,990$205/sqft
        Source: ARMLS #7001069 Report a problem

        Public tax history

        Tax history is unavailable.

        Monthly payment

        Est. payment

        Payment breakdown

        Explore the cost of this home by adjusting the details. Changes won't be saved.
        All calculations are estimates and provided by Zillow, Inc. for informational purposes only. Actual amounts may vary.
        HOA fees may include property taxes on listings classified as Co-Ops. Contact the listing agent and/or owner for fee details.
        Mortgage interest rates are dependent on a number of factors, including credit score, down payment, and repayment length. Interest rate data provided by Zillow Group Marketplace, Inc. as of 1/1/1970 from various mortgage lenders with which we have lead or other similar arrangements; the Estimated Payment is an average of those rates.
        See how much you could borrow to make a competitive offer.

        Climate risks

        Neighborhood: 85140

        Getting around

        2 / 100
        Car-Dependent
        26 / 100
        Somewhat Bikeable

        Nearby schools

        GreatSchools rating
        Schools provided by the listing agent
        • Elementary: Magma Ranch K8 School
        • Middle: Magma Ranch K8 School
        • High: Poston Butte High School
        • District: Florence Unified School District

        Source: ARMLS. This data may not be complete. We recommend contacting the local school district to confirm school assignments for this home.

        A local agent can set up tours, give advice and negotiate with sellers.

        Browse local experts

        Similar homes