This one-owner country home, nestled on 5 acres, is ready for its next chapter! With a bit of elbow grease and a dash of creativity, you can transform this property into the country home of your dreams! The home features an attached 2-car garage and a substantial 30x40 heated detached shop—ideal for woodworking, tinkering, or even fixing up the house itself! As you come up the driveway, you’ll be greeted by a large front deck and wise, old growth oaks, welcoming you home. Step inside to a spacious family room that exudes cozy, country cottage charm, complete with a toasty wood stove and beautiful hardwood flooring and paneling. The kitchen/informal dining and living room are highlighted by a unique 2-sided wood-burning fireplace, adding warmth and character to both spaces. The kitchen is generously sized and ready for your cooking adventures, whether you’re cooking dinner or canning fruits and veggies from your garden. It boasts custom-built cabinets and timeless hardwood floors. The main level also features three bedrooms and a large bathroom. Venture downstairs to the lower level which presents additional opportunities with a wood-burning fireplace, a large family room area, a ¾ bathroom, two additional bedrooms, and a storage room. While not included in the finished square footage, this space holds great potential for future expansion. The home has a strong floor plan and solid bones, but be prepared to roll up your sleeves and put in some work. The original owner poured his heart and craftsmanship into this property, and now it’s time for the next owners to do the same. With its unbeatable setting and endless possibilities, this property is a unique opportunity for those looking to invest in a country home with character and potential.
Closed
$390,000
6615 Eldorado Way, Cannon Falls, MN 55009
3beds
2,324sqft
Single Family Residence
Built in 1978
4.7 Acres Lot
$475,400 Zestimate®
$168/sqft
$2,302 Estimated rent
Home value
$475,400
$442,000 - $513,000
$2,302/mo
Zestimate® history
Owner options
List your home for rent
$2,302/mo
Rent Zestimate®
Find your next renter with Zillow Rental Manager. Plus, with online applications, you can quickly screen prospective tenants – for free.
$2,302/mo
Rent Zestimate®
Refinance and save
$2,431/mo
Est. payment
Refinancing to a lower rate could help reduce your monthly payments and save thousands over the life of the loan.
$2,431/mo
Est. payment
Explore your selling options
Work with a Zillow partner agent
Leverage their expertise and Zillow's premium Showcase listings to get your home seen by more buyers.
Get startedList with your own agent
Get your home in front of millions of buyers by listing it on Zillow.
Learn how to do itSell it yourself
Take full control of how buyers see your home on Zillow by listing For Sale by Owner (FSBO).
List your homeWhat's special
Zillow last checked:
Listing updated:
Listed by:
Kathryn Anderson 507-358-5111,
Coldwell Banker Nybo & Assoc,
McKenzie Schafer 507-271-0557
Bought with:
Kyle Furniss
Edina Realty, Inc.
Source: NorthstarMLS as distributed by MLS GRID,MLS#: 6579252
Facts & features
Interior
Bedrooms & bathrooms
- Bedrooms: 3
- Bathrooms: 2
- Full bathrooms: 1
- 3/4 bathrooms: 1
Bedroom
- Level: Main
- Area: 147 Square Feet
- Dimensions: 10.5x14
Bedroom 2
- Level: Main
- Area: 147 Square Feet
- Dimensions: 10.5x14
Bedroom 3
- Level: Main
- Area: 126 Square Feet
- Dimensions: 10.5x12
Bathroom
- Level: Main
- Area: 104 Square Feet
- Dimensions: 13x8
Bathroom
- Level: Lower
- Area: 73.63 Square Feet
- Dimensions: 9.5x7.75
Dining room
- Level: Main
- Area: 150 Square Feet
- Dimensions: 12x12.5
Family room
- Level: Main
- Area: 634.5 Square Feet
- Dimensions: 23.5x27
Foyer
- Level: Main
- Area: 58.5 Square Feet
- Dimensions: 4.5x13
Kitchen
- Level: Main
- Area: 397.5 Square Feet
- Dimensions: 15x26.5
Living room
- Level: Main
- Area: 216 Square Feet
- Dimensions: 12x18
Heating
- Forced Air, Fireplace(s), Wood Stove
Cooling
- Wall Unit(s)
Appliances
- Included: Dishwasher, Dryer, Freezer, Microwave, Range, Refrigerator, Wall Oven, Washer, Water Softener Owned
- Laundry: In Basement
Features
- Basement: Daylight
- Number of fireplaces: 3
- Fireplace features: Double Sided, Living Room, Wood Burning Stove
Interior area
- Total structure area: 2,324
- Total interior livable area: 2,324 sqft
- Finished area above ground: 2,324
- Finished area below ground: 0
Property
Parking
- Total spaces: 2
- Parking features: Attached
- Attached garage spaces: 2
- Details: Garage Dimensions (24x26)
Accessibility
- Accessibility features: None
Features
- Levels: One
- Stories: 1
- Patio & porch: Deck
Lot
- Size: 4.7 Acres
- Dimensions: 477 x 420 x 477 x 432
- Features: Tree Coverage - Medium
Details
- Additional structures: Workshop
- Foundation area: 2324
- Parcel number: 371000370
- Zoning description: Residential-Single Family
Construction
Type & style
- Home type: SingleFamily
- Property subtype: Single Family Residence
Materials
- Roof: Asphalt
Condition
- New construction: No
- Year built: 1978
Utilities & green energy
- Electric: Circuit Breakers
- Gas: Oil
- Sewer: Private Sewer
- Water: Private, Well
Community & HOA
Community
- Subdivision: El Dorado
HOA
- Has HOA: No
Location
- Region: Cannon Falls
Financial & listing details
- Price per square foot: $168/sqft
- Tax assessed value: $495,200
- Annual tax amount: $4,074
- Date on market: 8/16/2024
- Cumulative days on market: 9 days
Price history
| Date | Event | Price |
|---|---|---|
| 9/30/2024 | Sold | $390,000+5.4%$168/sqft |
Source:  NorthstarMLS as distributed by MLS GRID #6579252 Report a problem NorthstarMLS as distributed by MLS GRID #6579252 Report a problem | ||
| 8/31/2024 | Pending sale | $370,000$159/sqft |
Source: NorthstarMLS as distributed by MLS GRID #6579252 Report a problem | ||
| 8/22/2024 | Listed for sale | $370,000$159/sqft |
Source: NorthstarMLS as distributed by MLS GRID #6579252 Report a problem | ||
Public tax history
| Year | Property taxes | Tax assessment |
|---|---|---|
| 2025 | $4,098 +0.6% | $493,218 +2.2% |
| 2024 | $4,074 +1.3% | $482,754 +2% |
| 2023 | $4,020 +12.5% | $473,200 +1.9% |
| 2022 | $3,574 -0.4% | $464,400 +24.1% |
| 2021 | $3,590 +11.6% | $374,100 -0.1% |
| 2020 | $3,216 | $374,400 +12.2% |
| 2019 | $3,216 | $333,700 +3.1% |
| 2018 | $3,216 +7.4% | $323,600 +5.8% |
| 2017 | $2,994 +1.8% | $305,800 +16.8% |
| 2016 | $2,940 | $261,800 -7.6% |
| 2015 | $2,940 | $283,400 |
| 2014 | $2,940 +8% | $283,400 -1.2% |
| 2013 | $2,722 -8.1% | $286,900 -5.8% |
| 2012 | $2,962 +6.6% | $304,600 -0.8% |
| 2011 | $2,778 +3% | $307,100 -1.2% |
| 2010 | $2,696 -2.5% | $310,900 -3.1% |
| 2009 | $2,764 +3.8% | $320,900 +7.2% |
| 2008 | $2,664 +6.1% | $299,400 |
| 2007 | $2,512 +4% | -- |
| 2006 | $2,416 +8.3% | -- |
| 2005 | $2,230 -5.1% | -- |
| 2004 | $2,350 +4% | -- |
| 2003 | $2,260 +17.5% | -- |
| 2002 | $1,924 -19.2% | -- |
| 2001 | $2,380 | -- |
Find assessor info on the county website
Neighborhood: 55009
Nearby homes
- $305,0003 bd1 ba572 sqft6566 Eldorado Way, Cannon Falls, MN 55009Sold
- $513,6003 bd2 ba2.2k sqft6499 Eldorado Way, Cannon Falls, MN 55009Off Market
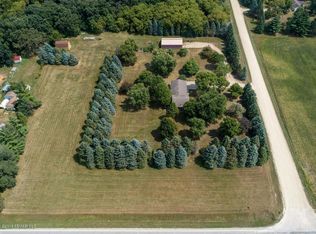
- $750,0005 bd4 ba3.6k sqft6715 Eldorado Way, Cannon Falls, MN 55009Sold
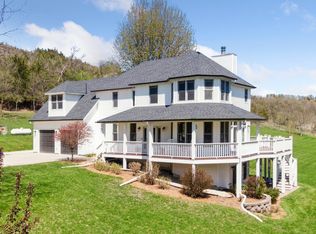
- $534,6004 bd3 ba2.7k sqft35320 County Road 14 Blvd, Cannon Falls, MN 55009Off Market
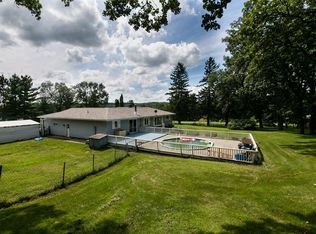
- $440,1003 bd1 ba369 sqft35530 County Road 14 Blvd, Cannon Falls, MN 55009Off Market
- $424,0003 bd2 ba1.7k sqft35220 County Road 14 Blvd, Cannon Falls, MN 55009Off Market
- $552,7003 bd2 ba2.1k sqft7839 Eldorado Way, Cannon Falls, MN 55009Off Market
- $494,9003 bd2 ba1.1k sqft7852 Eldorado Way, Cannon Falls, MN 55009Off Market
Nearby schools
GreatSchools rating
- 5/10Cannon Falls Elementary SchoolGrades: PK-5Distance: 5.2 mi
- 8/10Cannon Falls SecondaryGrades: 6-12Distance: 5.2 mi
Get a cash offer in 3 minutes
Find out how much your home could sell for in as little as 3 minutes with a no-obligation cash offer.
Estimated market value
$475,400
Get a cash offer in 3 minutes
Find out how much your home could sell for in as little as 3 minutes with a no-obligation cash offer.
Estimated market value
$475,400
- Minnesota
- Goodhue County
- Cannon Falls
- 55009
- 6615 Eldorado Way
Nearby cities
Nearby zip codes
Other Cannon Falls Topics
