Discover the perfect balance of comfort, space, and privacy in this beautifully updated 5-bedroom, 4-bath home on 5.5 serene acres south of Cannon Falls. Built in 1993 and enhanced with thoughtful upgrades, this expansive 3,615 sq ft residence offers peaceful country living with the convenience of being just minutes from town and commuter routes.
Inside, the open-concept main level is ideal for everyday living and entertaining. The kitchen was remodeled in 2021 with updated flooring, modern countertops, and sink. A stone fireplace adds charm to the main living area, which flows naturally to a beautiful wraparound porch—perfect for enjoying morning coffee or sunset views. The main level also has a large mudroom and laundry area and office.
Upstairs offers four spacious bedrooms, including a large owner’s suite with a four piece private bath and large walk-in closet. The second bedroom upstairs is so large it could be utilized as a bedroom, large office or utility/family area upstairs. Two additional bedrooms also feature walk-in closets, and a 2nd upper full bath with double sinks adds everyday convenience.
The finished walkout basement includes a fifth bedroom, full bath, wet bar, large amount of storage and flexible living space—ideal for guests, entertaining, or a home office.
Recent upgrades include a new roof, siding, and gutters (2023), as well as newer appliances: dishwasher (2024), washer (2023), and dryer (2024), well pump (2024), carpet and gas fireplace in basement (2023).
Outside, the 5.5-acre property is a blend of open sunlight, mature trees, and shaded areas. A 40x30 outbuilding with electricity, water, and an overhang patio adds incredible value and versatility. An oversized attached garage, outbuilding and lean-to provide all the space needed for any toys and projects around the homestead.
This blend of modern amenity with rustic and rolling countryside creates an amazing property with a lifetime of enjoyment.
Closed
$750,000
6715 Eldorado Way, Cannon Falls, MN 55009
5beds
3,615sqft
Single Family Residence
Built in 1993
5.5 Acres Lot
$738,900 Zestimate®
$207/sqft
$3,407 Estimated rent
Home value
$738,900
$591,000 - $924,000
$3,407/mo
Zestimate® history
Owner options
List your home for rent
$3,407/mo
Rent Zestimate®
Find your next renter with Zillow Rental Manager. Plus, with online applications, you can quickly screen prospective tenants – for free.
$3,407/mo
Rent Zestimate®
Refinance and save
$4,689/mo
Est. payment
Refinancing to a lower rate could help reduce your monthly payments and save thousands over the life of the loan.
$4,689/mo
Est. payment
Explore your selling options
Work with a Zillow partner agent
Leverage their expertise and Zillow's premium Showcase listings to get your home seen by more buyers.
Get startedList with your own agent
Get your home in front of millions of buyers by listing it on Zillow.
Learn how to do itSell it yourself
Take full control of how buyers see your home on Zillow by listing For Sale by Owner (FSBO).
List your homeWhat's special
Stone fireplaceOversized attached garageBeautiful wraparound porchOpen-concept main levelSerene acresNewer appliancesNew roof
Zillow last checked:
Listing updated:
Listed by:
Shane Hedeen 507-298-0320,
Sogn Realty LLC
Bought with:
Erin Smiler
Pemberton RE
Source: NorthstarMLS as distributed by MLS GRID,MLS#: 6718044
Facts & features
Interior
Bedrooms & bathrooms
- Bedrooms: 5
- Bathrooms: 4
- Full bathrooms: 3
- 1/2 bathrooms: 1
Bedroom
- Level: Upper
- Area: 299 Square Feet
- Dimensions: 23x13
Bedroom 2
- Level: Upper
- Area: 575 Square Feet
- Dimensions: 23x25
Bedroom 3
- Level: Upper
- Area: 144 Square Feet
- Dimensions: 12x12
Bedroom 4
- Level: Upper
- Area: 132 Square Feet
- Dimensions: 12x11
Bedroom 5
- Level: Lower
- Area: 144 Square Feet
- Dimensions: 12x12
Primary bathroom
- Level: Upper
- Area: 78 Square Feet
- Dimensions: 13x6
Other
- Level: Lower
- Area: 25 Square Feet
- Dimensions: 5x5
Dining room
- Level: Main
- Area: 84 Square Feet
- Dimensions: 12x7
Family room
- Level: Lower
- Area: 630 Square Feet
- Dimensions: 30x21
Foyer
- Level: Main
- Area: 140 Square Feet
- Dimensions: 14x10
Kitchen
- Level: Main
- Area: 240 Square Feet
- Dimensions: 15x16
Laundry
- Level: Main
- Area: 112 Square Feet
- Dimensions: 14x8
Living room
- Level: Main
- Area: 288 Square Feet
- Dimensions: 18x16
Office
- Level: Main
- Area: 144 Square Feet
- Dimensions: 12x12
Other
- Level: Lower
- Area: 361 Square Feet
- Dimensions: 19x19
Walk in closet
- Level: Upper
- Area: 77 Square Feet
- Dimensions: 11x7
Walk in closet
- Level: Upper
- Area: 49 Square Feet
- Dimensions: 7x7
Walk in closet
- Level: Upper
- Area: 36 Square Feet
- Dimensions: 6x6
Heating
- Forced Air, Fireplace(s)
Cooling
- Central Air
Appliances
- Included: Cooktop, Dishwasher, Dryer, Gas Water Heater, Iron Filter, Microwave, Refrigerator, Wall Oven, Washer, Water Softener Owned
- Laundry: Laundry Room, Main Level
Features
- Basement: Drain Tiled,Finished,Sump Pump,Walk-Out Access
- Number of fireplaces: 2
- Fireplace features: Family Room, Gas, Living Room, Wood Burning
Interior area
- Total structure area: 3,615
- Total interior livable area: 3,615 sqft
- Finished area above ground: 2,713
- Finished area below ground: 902
Property
Parking
- Total spaces: 2
- Parking features: Attached, Gravel
- Attached garage spaces: 2
Accessibility
- Accessibility features: None
Features
- Levels: Two
- Stories: 2
- Patio & porch: Covered, Front Porch, Rear Porch, Side Porch, Wrap Around
- Fencing: Partial,Wood
Lot
- Size: 5.5 Acres
- Dimensions: 72 x 145 x 325 x 432 x 93 x 348 x 441 x
- Features: Irregular Lot, Tree Coverage - Medium
Details
- Additional structures: Lean-To, Pole Building
- Foundation area: 1145
- Parcel number: 371000360
- Zoning description: Residential-Single Family
- Other equipment: Fuel Tank - Rented
Construction
Type & style
- Home type: SingleFamily
- Property subtype: Single Family Residence
Materials
- Roof: Age 8 Years or Less,Asphalt,Pitched
Condition
- New construction: No
- Year built: 1993
Utilities & green energy
- Electric: Circuit Breakers, Power Company: Goodhue County Co-op Electric Association
- Gas: Electric, Propane
- Sewer: Private Sewer, Septic System Compliant - Yes
- Water: Private, Well
Community & HOA
Community
- Subdivision: El Dorado
HOA
- Has HOA: No
Location
- Region: Cannon Falls
Financial & listing details
- Price per square foot: $207/sqft
- Tax assessed value: $750,800
- Annual tax amount: $6,816
- Date on market: 5/9/2025
- Cumulative days on market: 182 days
- Road surface type: Unimproved
Price history
| Date | Event | Price |
|---|---|---|
| 12/12/2025 | Sold | $750,000-6.1%$207/sqft |
Source:  NorthstarMLS as distributed by MLS GRID #6718044 Report a problem NorthstarMLS as distributed by MLS GRID #6718044 Report a problem | ||
| 11/6/2025 | Pending sale | $799,000$221/sqft |
Source: NorthstarMLS as distributed by MLS GRID #6718044 Report a problem | ||
| 6/28/2025 | Price change | $799,000-3.2%$221/sqft |
Source: NorthstarMLS as distributed by MLS GRID #6718044 Report a problem | ||
| 5/9/2025 | Listed for sale | $825,000+12.2%$228/sqft |
Source: NorthstarMLS as distributed by MLS GRID #6718044 Report a problem | ||
| 10/24/2023 | Sold | $735,000+98.6%$203/sqft |
Source: Public Record Report a problem | ||
| 7/7/2000 | Sold | $370,000$102/sqft |
Source: Public Record Report a problem | ||
Public tax history
| Year | Property taxes | Tax assessment |
|---|---|---|
| 2025 | $6,816 +2.6% | $750,800 |
| 2024 | $6,646 +1.8% | $750,800 +3.7% |
| 2023 | $6,530 +15.5% | $724,200 +2% |
| 2022 | $5,652 -0.1% | $710,100 +24.1% |
| 2021 | $5,656 +15.1% | $572,200 +0.2% |
| 2020 | $4,914 | $571,000 +14% |
| 2019 | $4,914 | $500,700 +4.4% |
| 2018 | $4,914 +8.1% | $479,500 +6% |
| 2017 | $4,546 +4.8% | $452,500 +20% |
| 2016 | $4,338 | $377,100 -6.9% |
| 2015 | $4,338 | $405,100 |
| 2014 | $4,338 +8.1% | $405,100 -1% |
| 2013 | $4,014 -9.3% | $409,100 -7.6% |
| 2012 | $4,428 +5.4% | $442,600 -1.4% |
| 2011 | $4,200 +3.7% | $448,800 -0.6% |
| 2010 | $4,052 -2.6% | $451,700 -3.7% |
| 2009 | $4,160 -4.1% | $468,900 -0.1% |
| 2008 | $4,340 +5.9% | $469,600 |
| 2007 | $4,100 -2.3% | -- |
| 2006 | $4,198 +7.2% | -- |
| 2005 | $3,916 +10.7% | -- |
| 2004 | $3,536 +7.4% | -- |
| 2003 | $3,292 +16.7% | -- |
| 2002 | $2,822 -17.6% | -- |
| 2001 | $3,424 | -- |
Find assessor info on the county website
Neighborhood: 55009
Nearby homes
- $390,0003 bd2 ba2.3k sqft6615 Eldorado Way, Cannon Falls, MN 55009Sold

- $566,9004 bd2 ba2.4k sqft6741 Eldorado Way, Cannon Falls, MN 55009Off Market
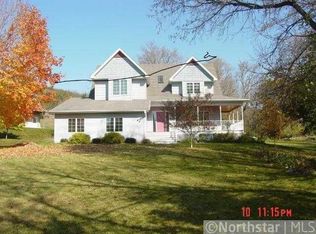
- $552,7003 bd2 ba2.1k sqft7839 Eldorado Way, Cannon Falls, MN 55009Off Market
- $305,0003 bd1 ba572 sqft6566 Eldorado Way, Cannon Falls, MN 55009Sold
- $438,1003 bd2 ba138 sqft6782 Eldorado Way, Cannon Falls, MN 55009Off Market
- $534,6004 bd3 ba2.7k sqft35320 County Road 14 Blvd, Cannon Falls, MN 55009Off Market
- $513,6003 bd2 ba2.2k sqft6499 Eldorado Way, Cannon Falls, MN 55009Off Market
- $494,9003 bd2 ba1.1k sqft7852 Eldorado Way, Cannon Falls, MN 55009Off Market
Nearby schools
GreatSchools rating
- 5/10Cannon Falls Elementary SchoolGrades: PK-5Distance: 5.2 mi
- 8/10Cannon Falls SecondaryGrades: 6-12Distance: 5.2 mi
Get a cash offer in 3 minutes
Find out how much your home could sell for in as little as 3 minutes with a no-obligation cash offer.
Estimated market value
$738,900
Get a cash offer in 3 minutes
Find out how much your home could sell for in as little as 3 minutes with a no-obligation cash offer.
Estimated market value
$738,900
- Minnesota
- Goodhue County
- Cannon Falls
- 55009
- 6715 Eldorado Way
Nearby cities
Nearby zip codes
Other Cannon Falls Topics
