Elevated. Very Current. Transitional. Tailored. Fresh. TURNKEY LIVING! An entertainer's dream. Quarter Acre! Primo Location backing up to deep greenbelt and SoPac Trail. Very Private and Rare in the heart of the city! Spectacular backyard with expansive covered patio including string lights and television. Super large separate deck recently refreshed. Replaced 7-in wide plank white oak flooring trimmed in wide baseboards. Fireplace with recently rebuilt firebox and relined smoke chamber. Neutral interiors. Updated kitchen with Carrara marble backsplash. Updated hardware. Decorative and recessed lighting. Handsome light fixtures. Updated baths. Double-paned windows. Atrium doors. Oodles of large windows. Plenty of Storage. Replaced plumbing. Programmable Nest Thermostat. Ring doorbell. Oversized Garage with room for workshop...or the golf cart! Upgraded Rachio smart sprinkler system. Move in today and have a party tonight!
Sold
Price Unknown
6615 Kingsbury Dr, Dallas, TX 75231
3beds
1,742sqft
Single Family Residence
Built in 1962
0.25 Acres Lot
$673,600 Zestimate®
$--/sqft
$3,340 Estimated rent
Home value
$673,600
$633,000 - $721,000
$3,340/mo
Zestimate® history
Owner options
List your home for rent
$3,340/mo
Rent Zestimate®
Find your next renter with Zillow Rental Manager. Plus, with online applications, you can quickly screen prospective tenants – for free.
$3,340/mo
Rent Zestimate®
Refinance and save
Refinancing to a lower rate could help reduce your monthly payments and save thousands over the life of the loan.
Explore your selling options
Work with a Zillow partner agent
Leverage their expertise and Zillow's premium Showcase listings to get your home seen by more buyers.
Get startedList with your own agent
Get your home in front of millions of buyers by listing it on Zillow.
Learn how to do itSell it yourself
Take full control of how buyers see your home on Zillow by listing For Sale by Owner (FSBO).
List your homeWhat's special
Spectacular backyardUpdated kitchenOversized garageCarrara marble backsplashAtrium doorsUpdated hardwareNest thermostat
Zillow last checked:
Listing updated:
Listed by:
Susan Bradley 0540341 214-521-7355,
Allie Beth Allman & Assoc. 214-521-7355
Bought with:
Deanne Brock
Allie Beth Allman & Assoc.
Source: NTREIS,MLS#: 20475226
Facts & features
Interior
Bedrooms & bathrooms
- Bedrooms: 3
- Bathrooms: 2
- Full bathrooms: 2
Primary bedroom
- Level: First
- Dimensions: 15 x 13
Bedroom
- Level: First
- Dimensions: 13 x 11
Bedroom
- Level: First
- Dimensions: 12 x 11
Breakfast room nook
- Level: First
- Dimensions: 8 x 8
Dining room
- Level: First
- Dimensions: 12 x 11
Kitchen
- Features: Built-in Features, Galley Kitchen, Granite Counters
- Dimensions: 10 x 8
Living room
- Level: First
- Dimensions: 10 x 8
Living room
- Features: Fireplace
- Level: First
- Dimensions: 18 x 13
Utility room
- Features: Utility Room
- Level: First
- Dimensions: 8 x 8
Heating
- Central
Cooling
- Central Air
Appliances
- Included: Dishwasher, Electric Range, Disposal, Vented Exhaust Fan
- Laundry: Laundry in Utility Room
Features
- Built-in Features, Decorative/Designer Lighting Fixtures, Granite Counters, Wired for Sound
- Flooring: Wood
- Windows: Window Coverings
- Has basement: No
- Number of fireplaces: 1
- Fireplace features: Masonry, Wood Burning
Interior area
- Total interior livable area: 1,742 sqft
Property
Parking
- Total spaces: 2
- Parking features: Door-Multi, Driveway, Garage Faces Front, Garage, Garage Door Opener
- Garage spaces: 2
- Has uncovered spaces: Yes
Features
- Levels: One
- Stories: 1
- Patio & porch: Deck, Covered
- Exterior features: Lighting, Rain Gutters
- Pool features: None
- Fencing: Wood
Lot
- Size: 0.25 Acres
- Features: Back Yard, Backs to Greenbelt/Park, Greenbelt, Interior Lot, Lawn, Landscaped, Sprinkler System
Details
- Parcel number: 00000399382000000
Construction
Type & style
- Home type: SingleFamily
- Architectural style: Traditional,Detached
- Property subtype: Single Family Residence
Materials
- Brick
- Foundation: Slab
- Roof: Composition
Condition
- Year built: 1962
Utilities & green energy
- Sewer: Public Sewer
- Water: Public
- Utilities for property: Sewer Available, Water Available
Community & HOA
Community
- Features: Curbs, Sidewalks
- Subdivision: Merriman Park Add
HOA
- Has HOA: No
Location
- Region: Dallas
Financial & listing details
- Tax assessed value: $609,180
- Annual tax amount: $13,164
- Date on market: 11/11/2023
- Cumulative days on market: 10 days
Price history
| Date | Event | Price |
|---|---|---|
| 12/20/2023 | Sold | -- |
Source: NTREIS #20475226 Report a problem | ||
| 11/30/2023 | Pending sale | $650,000$373/sqft |
Source: NTREIS #20475226 Report a problem | ||
| 11/11/2023 | Listed for sale | $650,000+62.9%$373/sqft |
Source: NTREIS #20475226 Report a problem | ||
| 7/13/2020 | Listing removed | $399,000$229/sqft |
Source: Compass RE Texas, LLC. #14357747 Report a problem | ||
| 7/13/2020 | Listed for sale | $399,000$229/sqft |
Source: Compass RE Texas, LLC. #14357747 Report a problem | ||
| 7/10/2020 | Sold | -- |
Source: Agent Provided Report a problem | ||
| 6/22/2020 | Pending sale | $399,000$229/sqft |
Source: Compass RE Texas, LLC. #14357747 Report a problem | ||
| 6/5/2020 | Listed for sale | $399,000+43%$229/sqft |
Source: Compass RE Texas, LLC. #14357747 Report a problem | ||
| 6/5/2013 | Sold | -- |
Source: Agent Provided Report a problem | ||
| 4/2/2013 | Listed for sale | $279,000$160/sqft |
Source: Ebby Halliday Realtors #11926623 Report a problem | ||
Public tax history
| Year | Property taxes | Tax assessment |
|---|---|---|
| 2025 | $10,066 -25.3% | $609,180 +1% |
| 2024 | $13,483 +48% | $603,260 +14.6% |
| 2023 | $9,111 | $526,480 |
Find assessor info on the county website
Neighborhood: Merriman Park-University Manor
Nearby homes
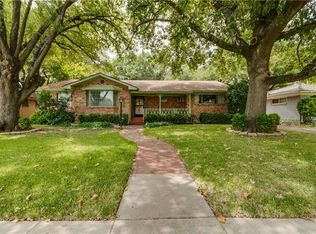
- $533,9003 bd2 ba1.9k sqft6609 Kingsbury Dr, Dallas, TX 75231Off Market
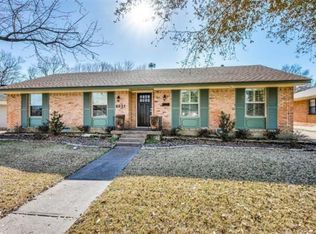
- $615,8003 bd2 ba1.9k sqft6621 Kingsbury Dr, Dallas, TX 75231Off Market
- $562,4004 bd2 ba1.8k sqft6627 Kingsbury Dr, Dallas, TX 75231Off Market
- $529,7003 bd2 ba1.8k sqft6603 Kingsbury Dr, Dallas, TX 75231Off Market
- $--4 bd3 ba2.4k sqft6614 Kingsbury Dr, Dallas, TX 75231Sold
- $--4 bd3 ba1.9k sqft6633 Kingsbury Dr, Dallas, TX 75231Sold
- $541,3003 bd2 ba1.7k sqft6577 Kingsbury Dr, Dallas, TX 75231Off Market
- $535,5003 bd2 ba1.6k sqft6620 Kingsbury Dr, Dallas, TX 75231Off Market
Nearby schools
GreatSchools rating
- 5/10L L Hotchkiss Elementary SchoolGrades: PK-8Distance: 0.3 mi
- 5/10Emmett J Conrad High SchoolGrades: 9-12Distance: 1.4 mi
- 4/10Sam Tasby Middle SchoolGrades: 6-8Distance: 1.4 mi
Schools provided by the listing agent
- Elementary: Hotchkiss
- Middle: Tasby
- High: Hillcrest
- District: Dallas ISD
Source: NTREIS. This data may not be complete. We recommend contacting the local school district to confirm school assignments for this home.
Get a cash offer in 3 minutes
Find out how much your home could sell for in as little as 3 minutes with a no-obligation cash offer.
Estimated market value
$673,600
Get a cash offer in 3 minutes
Find out how much your home could sell for in as little as 3 minutes with a no-obligation cash offer.
Estimated market value
$673,600
- Texas
- Dallas County
- Dallas
- 75231
- Merriman Park-University Manor
- 6615 Kingsbury Dr
Nearby cities
Nearby neighborhoods
Nearby zip codes
Other Dallas Topics
