REDUCED! Fabulous 4 bedroom, 2.5 bath home in the coveted neighborhood of Old Merriman Park of East Dallas! This stunner was completely remodeled in 2019 to perfection w an open floorplan which is perfect for entertaining! Spacious dining room, living w gas fireplace, opens to an amazing custom kitchen complete w quartz counters, Kitchen Aide appliances, tons of cabinets, eat-in island w built in storage & lovely bar! Designer colors & gleaming wood floors thru out finish this home off perfectly! Primary suite has a large walk in closet complete with sliding barn door & right down the hall are 2 of the oversized bedrooms with ample closet space & a fabulous updated bath! 4th bedroom is off the kitchen & currently used as workout room, would make a great study or playroom!Utility rm & half bath w stylish tile! Sliding doors in living room open to a large covered deck & lush backyard complete w pergola...just close the electric gate to slip away from the hustle & bustle of the city!
Sold
Price Unknown
6633 Kingsbury Dr, Dallas, TX 75231
4beds
1,944sqft
Single Family Residence
Built in 1964
9,278 Square Feet Lot
$743,800 Zestimate®
$--/sqft
$3,568 Estimated rent
Home value
$743,800
$699,000 - $796,000
$3,568/mo
Zestimate® history
Owner options
List your home for rent
$3,568/mo
Rent Zestimate®
Find your next renter with Zillow Rental Manager. Plus, with online applications, you can quickly screen prospective tenants – for free.
$3,568/mo
Rent Zestimate®
Refinance and save
Refinancing to a lower rate could help reduce your monthly payments and save thousands over the life of the loan.
Explore your selling options
Work with a Zillow partner agent
Leverage their expertise and Zillow's premium Showcase listings to get your home seen by more buyers.
Get startedList with your own agent
Get your home in front of millions of buyers by listing it on Zillow.
Learn how to do itSell it yourself
Take full control of how buyers see your home on Zillow by listing For Sale by Owner (FSBO).
List your homeWhat's special
Stylish tileDesigner colorsOpen floorplanSpacious dining roomGleaming wood floorsTons of cabinetsOversized bedrooms
Zillow last checked:
Listing updated:
Listed by:
Vicki Appleby 0508753 214-697-9757,
Coldwell Banker Apex, REALTORS 972-562-5400
Bought with:
Stephanie Chaddick
Compass RE Texas, LLC.
Source: NTREIS,MLS#: 20446617
Facts & features
Interior
Bedrooms & bathrooms
- Bedrooms: 4
- Bathrooms: 3
- Full bathrooms: 2
- 1/2 bathrooms: 1
Primary bedroom
- Features: En Suite Bathroom, Walk-In Closet(s)
- Level: First
- Dimensions: 13 x 13
Bedroom
- Features: Ceiling Fan(s), Walk-In Closet(s)
- Level: First
- Dimensions: 12 x 12
Bedroom
- Features: Ceiling Fan(s), Walk-In Closet(s)
- Level: First
- Dimensions: 12 x 10
Bedroom
- Level: First
- Dimensions: 10 x 9
Dining room
- Level: First
- Dimensions: 13 x 13
Kitchen
- Features: Breakfast Bar, Built-in Features, Eat-in Kitchen, Kitchen Island, Pantry, Stone Counters
- Level: First
- Dimensions: 29 x 10
Living room
- Features: Fireplace
- Level: First
- Dimensions: 19 x 14
Utility room
- Features: Built-in Features, Utility Room
- Level: First
- Dimensions: 9 x 6
Heating
- Central, Natural Gas
Cooling
- Central Air, Electric
Appliances
- Included: Some Gas Appliances, Convection Oven, Dishwasher, Gas Cooktop, Disposal, Gas Water Heater, Microwave, Plumbed For Gas, Vented Exhaust Fan, Wine Cooler
- Laundry: Washer Hookup, Electric Dryer Hookup, Laundry in Utility Room
Features
- Dry Bar, Decorative/Designer Lighting Fixtures, High Speed Internet, Kitchen Island, Open Floorplan, Cable TV, Vaulted Ceiling(s), Walk-In Closet(s), Wired for Sound
- Flooring: Ceramic Tile, Wood
- Windows: Window Coverings
- Has basement: No
- Number of fireplaces: 1
- Fireplace features: Gas, Gas Starter, Living Room, Masonry
Interior area
- Total interior livable area: 1,944 sqft
Property
Parking
- Total spaces: 2
- Parking features: Door-Single, Electric Gate, Garage, Garage Door Opener, Garage Faces Side
- Attached garage spaces: 2
Features
- Levels: One
- Stories: 1
- Patio & porch: Covered
- Exterior features: Lighting, Rain Gutters
- Pool features: None
- Fencing: Wood
Lot
- Size: 9,278 Square Feet
- Features: Interior Lot, Landscaped, Many Trees, Sprinkler System
Details
- Additional structures: Pergola
- Parcel number: 00000399391000000
Construction
Type & style
- Home type: SingleFamily
- Architectural style: Mid-Century Modern,Traditional,Detached
- Property subtype: Single Family Residence
Materials
- Brick
- Foundation: Pillar/Post/Pier
- Roof: Composition
Condition
- Year built: 1964
Utilities & green energy
- Sewer: Public Sewer
- Water: Public
- Utilities for property: Sewer Available, Water Available, Cable Available
Community & HOA
Community
- Features: Curbs, Sidewalks
- Subdivision: Merriman Park Add
HOA
- Has HOA: No
Location
- Region: Dallas
Financial & listing details
- Tax assessed value: $658,770
- Annual tax amount: $14,406
- Date on market: 10/5/2023
- Cumulative days on market: 48 days
- Listing terms: Cash,Conventional,FHA,VA Loan
- Exclusions: Attached TVs, mounts to remain.
Price history
| Date | Event | Price |
|---|---|---|
| 12/15/2023 | Sold | -- |
Source: NTREIS #20446617 Report a problem | ||
| 12/5/2023 | Pending sale | $685,000$352/sqft |
Source: NTREIS #20446617 Report a problem | ||
| 11/22/2023 | Contingent | $685,000$352/sqft |
Source: NTREIS #20446617 Report a problem | ||
| 11/8/2023 | Price change | $685,000-2.1%$352/sqft |
Source: NTREIS #20446617 Report a problem | ||
| 10/16/2023 | Price change | $700,000-2.1%$360/sqft |
Source: NTREIS #20446617 Report a problem | ||
| 10/5/2023 | Price change | $715,000+43.1%$368/sqft |
Source: NTREIS #20446617 Report a problem | ||
| 6/18/2020 | Pending sale | $499,500$257/sqft |
Source: Compass RE Texas, LLC. #14327689 Report a problem | ||
| 4/24/2020 | Listed for sale | $499,500$257/sqft |
Source: Compass RE Texas, LLC. #14327689 Report a problem | ||
| 3/23/2020 | Listing removed | $499,500$257/sqft |
Source: Compass RE Texas, LLC. #14263065 Report a problem | ||
| 1/17/2020 | Listed for sale | $499,500$257/sqft |
Source: Compass RE Texas, LLC. #14263065 Report a problem | ||
| 12/13/2019 | Listing removed | $499,500$257/sqft |
Source: Compass RE Texas, LLC. #14202484 Report a problem | ||
| 10/9/2019 | Price change | $499,500-4.9%$257/sqft |
Source: Compass RE Texas, LLC. #14202484 Report a problem | ||
| 8/28/2019 | Price change | $525,000-1.9%$270/sqft |
Source: Door Texas Realty, LLC #14130009 Report a problem | ||
| 7/29/2019 | Price change | $535,000-2.7%$275/sqft |
Source: Door Texas Realty, LLC #14130009 Report a problem | ||
| 7/2/2019 | Listed for sale | $550,000+19.6%$283/sqft |
Source: Door Texas Realty, LLC #14130009 Report a problem | ||
| 6/19/2018 | Sold | -- |
Source: Agent Provided Report a problem | ||
| 6/12/2018 | Pending sale | $460,000$237/sqft |
Source: Redfin Corporation #13812686 Report a problem | ||
| 4/10/2018 | Listed for sale | $460,000+71.6%$237/sqft |
Source: Redfin Corporation #13812686 Report a problem | ||
| 6/19/2012 | Listing removed | $268,000$138/sqft |
Source: RE/MAX About Dallas #11729076 Report a problem | ||
| 4/16/2012 | Price change | $268,000-2.5%$138/sqft |
Source: RE/MAX About Dallas #11729076 Report a problem | ||
| 3/1/2012 | Listed for sale | $274,900$141/sqft |
Source: RE/MAX About Dallas #11729076 Report a problem | ||
Public tax history
| Year | Property taxes | Tax assessment |
|---|---|---|
| 2025 | $10,998 -4.3% | $658,770 -0.4% |
| 2024 | $11,494 -24.3% | $661,680 |
| 2023 | $15,184 +5% | $661,680 +14.8% |
| 2022 | $14,464 +16% | $576,160 +21.9% |
| 2021 | $12,467 -2.8% | $472,580 |
| 2020 | $12,821 +32.9% | $472,580 +33.9% |
| 2019 | $9,648 +90.7% | $352,960 |
| 2018 | $5,059 +6.2% | $352,960 +11% |
| 2017 | $4,763 +0% | $317,980 +8.1% |
| 2016 | $4,761 -17.8% | $294,080 +4.9% |
| 2015 | $5,794 | $280,240 +8.7% |
| 2014 | $5,794 | $257,750 |
| 2013 | -- | -- |
| 2012 | -- | -- |
| 2011 | -- | -- |
| 2010 | -- | -- |
| 2009 | -- | -- |
| 2008 | -- | -- |
| 2007 | -- | -- |
| 2005 | -- | -- |
| 2004 | -- | -- |
| 2003 | -- | -- |
| 2002 | -- | -- |
| 2001 | -- | -- |
Find assessor info on the county website
Neighborhood: Merriman Park-University Manor
Nearby homes
- $647,7003 bd2 ba1.9k sqft6705 Kingsbury Dr, Dallas, TX 75231Off Market
- $562,4004 bd2 ba1.8k sqft6627 Kingsbury Dr, Dallas, TX 75231Off Market
- $4,0004 bd3 ba1.9k sqft6711 Kingsbury Dr, Dallas, TX 75231For Rent
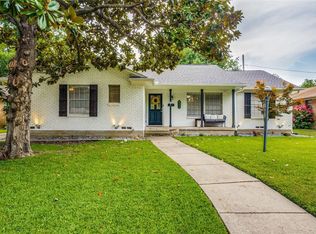
- $615,8003 bd2 ba1.9k sqft6621 Kingsbury Dr, Dallas, TX 75231Off Market
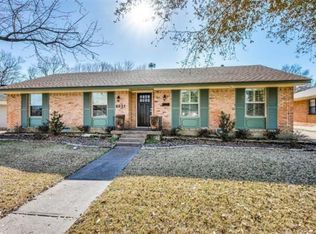
- $694,9003 bd2 ba1.9k sqft6632 Kingsbury Dr, Dallas, TX 75231Off Market
- $605,6003 bd2 ba1.8k sqft6626 Kingsbury Dr, Dallas, TX 75231Off Market
- $650,2003 bd2 ba1.7k sqft6706 Kingsbury Dr, Dallas, TX 75231Off Market
- $--3 bd2 ba1.7k sqft6615 Kingsbury Dr, Dallas, TX 75231Sold
Nearby schools
GreatSchools rating
- 5/10L L Hotchkiss Elementary SchoolGrades: PK-8Distance: 0.3 mi
- 5/10Emmett J Conrad High SchoolGrades: 9-12Distance: 1.3 mi
- 4/10Sam Tasby Middle SchoolGrades: 6-8Distance: 1.3 mi
Schools provided by the listing agent
- Elementary: Hotchkiss
- Middle: Tasby
- High: Conrad
- District: Dallas ISD
Source: NTREIS. This data may not be complete. We recommend contacting the local school district to confirm school assignments for this home.
Get a cash offer in 3 minutes
Find out how much your home could sell for in as little as 3 minutes with a no-obligation cash offer.
Estimated market value
$743,800
Get a cash offer in 3 minutes
Find out how much your home could sell for in as little as 3 minutes with a no-obligation cash offer.
Estimated market value
$743,800
- Texas
- Dallas County
- Dallas
- 75231
- Merriman Park-University Manor
- 6633 Kingsbury Dr
Nearby cities
Nearby neighborhoods
Nearby zip codes
Other Dallas Topics
