Brand new custom home by Artisan Builders, beautifully sited on 1.3 private acres in prestigious Langley Farms. A circular driveway sets the stage for this exceptional estate, where a grand mahogany front door opens to an elegant foyer flanked by formal living spaces and a stunning dining room. Beyond, the dramatic two-story family room is bathed in natural light and opens to the gourmet Lobkovich kitchen that features top-of-the-line appliances, a striking waterfall-edge island, a charming breakfast nook with built-in bench seating, and a well-appointed butler’s pantry with a wine cooler. An elevator provides seamless access to all levels, while a main-level bedroom offers flexibility for guests or multigenerational living. The luxurious primary suite is a private retreat, featuring a spa-inspired bath with dual vanities, a Kallista soaking tub, and two private water closets. The walk-out lower level is designed for relaxation and recreation, complete with a fitness room, sauna, steam shower, and a custom wet bar with a Sub-Zero wine refrigerator. Outdoor living is equally impressive, with a limestone patio overlooking the resort-style pool and an exceptional pool house featuring a bar with refrigerator and freezer drawers, a fireplace, and a full bath, creating the ultimate setting for entertaining year-round. This remarkable estate presents a rare opportunity to enjoy refined living in one of McLean’s most coveted neighborhoods.
Under contract
$13,900,000
6615 Malta Ln, Mc Lean, VA 22101
6beds
10,550sqft
Single Family Residence
Built in 2026
1.3 Acres Lot
$13,511,500 Zestimate®
$1,318/sqft
$-- HOA
What's special
- 126 days
- 156
- 3
Zillow last checked:
Listing updated:
Listed by:
Piper Yerks 703-963-1363,
Washington Fine Properties, LLC 703-317-7000
Source: Bright MLS,MLS#: VAFX2321694
Facts & features
Interior
Bedrooms & bathrooms
- Bedrooms: 6
- Bathrooms: 11
- Full bathrooms: 8
- 1/2 bathrooms: 3
- Main level bathrooms: 4
- Main level bedrooms: 1
Basement
- Area: 2900
Heating
- Forced Air, Natural Gas
Cooling
- Central Air, Electric
Appliances
- Included: Gas Water Heater
Features
- Basement: Full
- Number of fireplaces: 1
Interior area
- Total structure area: 10,550
- Total interior livable area: 10,550 sqft
- Finished area above ground: 7,650
- Finished area below ground: 2,900
Video & virtual tour
Property
Parking
- Total spaces: 4
- Parking features: Garage Faces Side, Garage Door Opener, Circular Driveway, Attached
- Attached garage spaces: 4
- Has uncovered spaces: Yes
Accessibility
- Accessibility features: Accessible Elevator Installed
Features
- Levels: Three
- Stories: 3
- Has private pool: Yes
- Pool features: Private
Lot
- Size: 1.3 Acres
Details
- Additional structures: Above Grade, Below Grade
- Parcel number: 0214 01 0036A
- Zoning: 110
- Special conditions: Standard
Construction
Type & style
- Home type: SingleFamily
- Architectural style: Transitional
- Property subtype: Single Family Residence
Materials
- Stucco, Stone
- Foundation: Other
Condition
- New construction: Yes
- Year built: 2026
Utilities & green energy
- Sewer: Public Sewer
- Water: Public
Community & HOA
Community
- Subdivision: Langley Farms
HOA
- Has HOA: No
Location
- Region: Mc Lean
Financial & listing details
- Price per square foot: $1,318/sqft
- Tax assessed value: $3,989,000
- Annual tax amount: $46,931
- Date on market: 6/17/2026
- Listing agreement: Exclusive Right To Sell
- Ownership: Fee Simple
Estimated market value
$13,511,500
$12.84M - $14.19M
Not available
Price history
| Date | Event | Price |
|---|---|---|
| 6/24/2026 | Contingent | $13,900,000$1,318/sqft |
Source:  Bright MLS #VAFX2321694 Report a problem Bright MLS #VAFX2321694 Report a problem | ||
| 6/18/2026 | Listed for sale | $13,900,000+95.8%$1,318/sqft |
Source: Bright MLS #VAFX2321694 Report a problem | ||
| 7/7/2025 | Listing removed | $7,100,000$673/sqft |
Source: Bright MLS #VAFX2208526 Report a problem | ||
| 1/11/2025 | Listed for sale | $7,100,000$673/sqft |
Source: Bright MLS #VAFX2208526 Report a problem | ||
| 12/17/2024 | Contingent | $7,100,000$673/sqft |
Source: Bright MLS #VAFX2208526 Report a problem | ||
| 10/30/2024 | Listed for sale | $7,100,000-29%$673/sqft |
Source: Bright MLS #VAFX2208526 Report a problem | ||
| 9/12/2024 | Listing removed | $9,999,000$948/sqft |
Source: Bright MLS #VAFX2119006 Report a problem | ||
| 9/17/2023 | Listed for sale | $9,999,000$948/sqft |
Source: Bright MLS #VAFX2119006 Report a problem | ||
| 9/2/2023 | Contingent | $9,999,000$948/sqft |
Source: Bright MLS #VAFX2119006 Report a problem | ||
| 6/24/2023 | Price change | $9,999,000-9.1%$948/sqft |
Source: Bright MLS #VAFX2119006 Report a problem | ||
| 3/27/2023 | Listed for sale | $10,995,000$1,042/sqft |
Source: Bright MLS #VAFX2119006 Report a problem | ||
| 3/27/2023 | Listing removed | $10,995,000$1,042/sqft |
Source: Bright MLS #VAFX2118138 Report a problem | ||
| 3/24/2023 | Listed for sale | $10,995,000+37.4%$1,042/sqft |
Source: Bright MLS #VAFX2118138 Report a problem | ||
| 2/15/2023 | Listing removed | $8,000,000$758/sqft |
Source: Bright MLS #VAFX2063576 Report a problem | ||
| 4/23/2022 | Listed for sale | $8,000,000+984%$758/sqft |
Source: Bright MLS #VAFX2063576 Report a problem | ||
| 7/23/1997 | Sold | $738,000$70/sqft |
Source: Public Record Report a problem | ||
Public tax history
| Year | Property taxes | Tax assessment |
|---|---|---|
| 2025 | $38,412 +37.6% | $3,258,000 +37.9% |
| 2024 | $27,919 +10.9% | $2,363,000 +8.1% |
| 2023 | $25,176 +16.6% | $2,186,400 +18.1% |
| 2022 | $21,592 | $1,850,970 +70.1% |
| 2021 | -- | $1,088,000 +23% |
| 2020 | $10,668 -36.5% | $884,200 +14.5% |
| 2019 | $16,810 +2% | $771,930 -43.5% |
| 2018 | $16,472 +1.9% | $1,365,280 |
| 2017 | $16,165 +1.8% | $1,365,280 +1.6% |
| 2016 | $15,875 +6.3% | $1,343,600 +2.5% |
| 2015 | $14,933 +1.5% | $1,311,050 +1.2% |
| 2014 | $14,719 | $1,295,150 +5.7% |
| 2013 | -- | $1,225,250 +3.6% |
| 2012 | -- | $1,182,440 +8.5% |
| 2011 | -- | $1,089,450 +1.3% |
| 2010 | -- | $1,075,300 -15.1% |
| 2009 | -- | $1,266,150 -6.1% |
| 2008 | -- | $1,349,000 -10.4% |
| 2007 | -- | $1,506,000 +59% |
| 2003 | -- | $947,240 +2.4% |
| 2002 | -- | $925,300 +8.2% |
| 2001 | -- | $854,900 |
Find assessor info on the county website
Monthly payment
Est. payment
Payment breakdown
Explore the cost of this home by adjusting the details. Changes won't be saved.Climate risks
Neighborhood: 22101
Nearby schools
Schools provided by the listing agent
- Elementary: Churchill Road
- Middle: Cooper
- High: Langley
- District: Fairfax County Public Schools
Source: Bright MLS. This data may not be complete. We recommend contacting the local school district to confirm school assignments for this home.
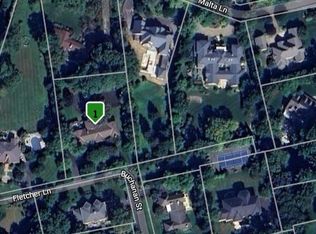

Similar homes
- $11,495,0006 bd6 ba11k sqft620 Rivercrest Dr, Mc Lean, VA 22101New Construction
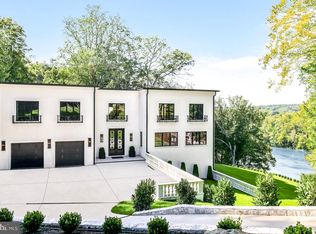
 MLS ID #VAFX2343776, Will Thomas, TTR Sotheby's International Realty. Bright MLS
 - $10,995,0006 bd9 ba11k sqft6529 Sothoron Rd, Mc Lean, VA 22101For Sale
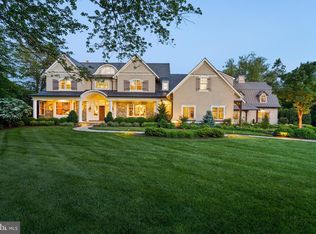 MLS ID #VAFX2296396, Mark Lowham, TTR Sotheby's International Realty. Bright MLS
 - $9,499,9006 bd10 ba10k sqft741 Lawton St, Mc Lean, VA 22101New Construction
 MLS ID #VAFX2340764, Scott Shawkey, Keller Williams Realty. Bright MLS
 - $10,490,0005 bd9 ba10k sqft1321 Darnall Dr, Mc Lean, VA 22101For Sale
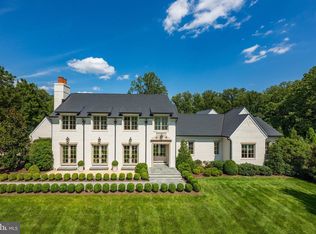 MLS ID #VAFX2341230, Piper Yerks, Washington Fine Properties, LLC. Bright MLS
 - $9,975,0006 bd9 ba10k sqft1306 Ballantrae Ct, McLean, VA 22101New ConstructionMLS ID #VAFX2341354, Warren Holzemer, Corcoran McEnearney. Bright MLS
- $9,100,0006 bd10 ba9.2k sqft744 Lawton St, Mc Lean, VA 22101New ConstructionMLS ID #VAFX2314046, Yvette Lawless, Samson Properties. Bright MLS
- $7,496,0006 bd9 ba11k sqft825 Whann Ave, Mc Lean, VA 22101For SaleMLS ID #VAFX2301356, Piper Yerks, Washington Fine Properties, LLC. Bright MLS
- $9,900,0007 bd7 ba8.1k sqft7024 Green Oak Dr, Mc Lean, VA 22101For SaleMLS ID #VAFX2221308, Megan Thiel, Long & Foster Real Estate, Inc.. Bright MLS
- $7,200,0009 bd8 ba8.3k sqft1312 Merchant Ln, Mc Lean, VA 22101For SaleMLS ID #VAFX2338626, Ann Duff, Corcoran McEnearney. Bright MLS
- $7,499,9506 bd9 ba11k sqft731 Lawton St, Mc Lean, VA 22101New ConstructionMLS ID #VAFX2293418, Glenn Feagans, Keller Williams Realty. Bright MLS
- $10,000,0006 bd10 ba13k sqft1332 McCay Ln, McLean, VA 22101For SaleMLS ID #VAFX2315260, Graham McLaughlin, TTR Sotheby's International Realty. Bright MLS
- $12,500,0005 bd8 ba12k sqft5124 Wissioming Rd, Bethesda, MD 20816For SaleMLS ID #MDMC2258016, Kara Sheehan, TTR Sotheby's International Realty. Bright MLS
- $9,500,0007 bd10 ba10k sqft7009 Benjamin St, Mc Lean, VA 22101New ConstructionMLS ID #VAFX2265468, Sherif Abdalla, Compass. Bright MLS
- $12,995,0006 bd8 ba9.3k sqft2676 Chain Bridge Rd NW, Washington, DC 20016New ConstructionMLS ID #DCDC2272638, Daniel Heider, TTR Sotheby's International Realty. Bright MLS
- $7,150,0006 bd9 ba9.8k sqft4614 36th St N, Arlington, VA 22207For SaleMLS ID #VAAR2078970, Jennifer Harper Thornett, Washington Fine Properties, LLC. Bright MLS
- $6,995,0006 bd9 ba11k sqft7841 Old Dominion Dr, Mc Lean, VA 22102New ConstructionMLS ID #VAFX2310676, Julie Mariotti, MCM Realty Company. Bright MLS
- $8,250,0007 bd9 ba13k sqft8880 Bradley Blvd, Bethesda, MD 20817For SaleMLS ID #MDMC2247018, Leo Lee, TTR Sotheby's International Realty. Bright MLS
- $7,995,0007 bd9 ba12k sqft8901 Durham Dr, Rockville, MD 20854For SaleMLS ID #MDMC2248370, Daniel Heider, TTR Sotheby's International Realty. Bright MLS
- $7,250,0006 bd9 ba11k sqft8970 Brook Rd, Mc Lean, VA 22102New ConstructionMLS ID #VAFX2307128, Robert Hryniewicki, TTR Sotheby's International Realty. Bright MLS
- $9,995,0004 bd6 ba6.6k sqft4940 Indian Ln NW, Washington, DC 20016For SaleMLS ID #DCDC2277902, Robert Hryniewicki, TTR Sotheby's International Realty. Bright MLS
