**Motivated Seller - Seller to pay $10,000 TOWARDS BUYER'S CLOSING COST OR RATE BUYDOWN! Welcome to your dream home! Stunningly elegant abode boasts an impressive 5 bedrooms and 5 bathrooms, a media room, and a huge bonus room spread across a spacious 4800 square feet. It offers a serene Golf course view of the 14th green right from your backyard. 3 car garage and front circular drive.
This home's exterior is just as exquisite as its interior with beautifully manicured landscaping that includes a private pool and Jacuzzi. Recent upgrades to the pool include a new liner, a new heater, a new Jacuzzi pump, and a new pool pump. The windows of this stunning home are adorned with new plantation shutters that add a touch of sophistication.
Inside, you will find tasteful accent walls and crown molding that elevate the elegance of the home, Nailed down hardwood floors, Spiral staircase, granite counter tops, double oven. Included with the property are a brand new smart refrigerator, a new dishwasher, and a washer and dryer.
The backyard offers a private retreat, enclosed by a privacy fence, where you can take a dip in the pool or enjoy the splendid golf course view. The back balcony presents the perfect spot to relax and soak in the serene surroundings.
This stunning home is a perfect blend of luxury, comfort, and class. Don't miss this golden opportunity to claim this as your own paradise!
Closed
Price Unknown
6615 Moondance Dr, Olive Branch, MS 38654
5beds
4,800sqft
Residential, Single Family Residence
Built in 2005
0.34 Acres Lot
$589,100 Zestimate®
$--/sqft
$4,859 Estimated rent
Home value
$589,100
$542,000 - $642,000
$4,859/mo
Zestimate® history
Owner options
List your home for rent
$4,859/mo
Rent Zestimate®
Find your next renter with Zillow Rental Manager. Plus, with online applications, you can quickly screen prospective tenants – for free.
$4,859/mo
Rent Zestimate®
Refinance and save
$207/mo
Est. payment
Refinancing to a lower rate could help reduce your monthly payments and save thousands over the life of the loan.
$207/mo
Est. payment
Explore your selling options
Work with a Zillow partner agent
Leverage their expertise and Zillow's premium Showcase listings to get your home seen by more buyers.
Get startedList with your own agent
Get your home in front of millions of buyers by listing it on Zillow.
Learn how to do itSell it yourself
Take full control of how buyers see your home on Zillow by listing For Sale by Owner (FSBO).
List your homeWhat's special
Zillow last checked:
Listing updated:
Listed by:
Samiha Alward 662-772-9997,
Grand Point Realty LLC
Bought with:
Charlene V Holloway, S-56391
Re/Max Experts
Source: MLS United,MLS#: 4063025
Facts & features
Interior
Bedrooms & bathrooms
- Bedrooms: 5
- Bathrooms: 5
- Full bathrooms: 4
- 1/2 bathrooms: 1
Primary bedroom
- Level: Lower
Bedroom
- Level: Lower
Bedroom
- Level: Upper
Bedroom
- Level: Upper
Bedroom
- Level: Upper
Primary bathroom
- Level: Lower
Bathroom
- Level: Lower
Bathroom
- Level: Lower
Bathroom
- Level: Upper
Bathroom
- Description: Jack And Jill
- Level: Upper
Bonus room
- Level: Upper
Bonus room
- Level: Upper
Laundry
- Level: Lower
Media room
- Level: Upper
Media room
- Level: Upper
Heating
- Central, Fireplace(s)
Cooling
- Central Air, Multi Units
Appliances
- Included: Double Oven, Gas Cooktop, Microwave, Refrigerator, Stainless Steel Appliance(s), Washer/Dryer
- Laundry: Electric Dryer Hookup, Inside, Laundry Closet, Laundry Room, Main Level, Sink, Washer Hookup
Features
- Bar, Bookcases, Breakfast Bar, Built-in Features, Ceiling Fan(s), Central Vacuum, Crown Molding, Double Vanity, Granite Counters, In-Law Floorplan, Kitchen Island, Pantry, Primary Downstairs, Recessed Lighting, Soaking Tub, Sound System, Walk-In Closet(s), Wet Bar
- Flooring: Carpet, Ceramic Tile, Combination, Wood
- Doors: Double Entry, French Doors, Security
- Windows: Bay Window(s), Shutters
- Has fireplace: Yes
- Fireplace features: Gas Log, Great Room, Hearth
Interior area
- Total structure area: 4,800
- Total interior livable area: 4,800 sqft
Property
Parking
- Total spaces: 6
- Parking features: Attached, Circular Driveway, Garage Faces Side, Lighted, Direct Access, Paved
- Attached garage spaces: 3
- Has uncovered spaces: Yes
Features
- Levels: Two
- Stories: 2
- Patio & porch: Awning(s), Rear Porch, Slab
- Exterior features: Balcony, Garden, Lighting, Private Entrance, Private Yard, Rain Gutters
- Has private pool: Yes
- Pool features: Heated, In Ground
- Fencing: Back Yard,Privacy,Full,Fenced
- Has view: Yes
Lot
- Size: 0.34 Acres
- Features: Few Trees, Garden, Landscaped, Level, Near Golf Course, On Golf Course, Sprinklers In Front, Sprinklers In Rear, Views
Details
- Parcel number: 1069311700007500
- Zoning description: Single Family Residential
Construction
Type & style
- Home type: SingleFamily
- Architectural style: Traditional
- Property subtype: Residential, Single Family Residence
Materials
- Brick Veneer, Concrete
- Foundation: Slab
- Roof: Architectural Shingles
Condition
- New construction: No
- Year built: 2005
Utilities & green energy
- Sewer: Public Sewer
- Water: Public
- Utilities for property: Cable Connected, Electricity Connected, Natural Gas Connected, Sewer Connected, Water Connected
Community & HOA
Community
- Features: Curbs, Golf, Lake, Park, Restaurant, Sidewalks, Street Lights
- Security: Carbon Monoxide Detector(s), Fire Alarm, Security System
- Subdivision: Cherokee Ridge
HOA
- Has HOA: Yes
- Services included: Maintenance Grounds, Other
- HOA fee: $207 annually
Location
- Region: Olive Branch
Financial & listing details
- Annual tax amount: $4,646
- Date on market: 11/2/2023
- Electric utility on property: Yes
Price history
| Date | Event | Price |
|---|---|---|
| 2/27/2024 | Sold | -- |
Source: MLS United #4063025 Report a problem | ||
| 2/26/2024 | Pending sale | $775,000$161/sqft |
Source:  MAAR #10164254 Report a problem MAAR #10164254 Report a problem | ||
| 2/2/2024 | Contingent | $775,000$161/sqft |
Source: MAAR #10164254 Report a problem | ||
| 2/2/2024 | Pending sale | $775,000$161/sqft |
Source: MLS United #4063025 Report a problem | ||
| 1/5/2024 | Price change | $775,000-1.8%$161/sqft |
Source: MLS United #4063025 Report a problem | ||
| 12/14/2023 | Price change | $789,000-1.3%$164/sqft |
Source: MLS United #4063025 Report a problem | ||
| 11/2/2023 | Listed for sale | $799,000$166/sqft |
Source: MLS United #4063025 Report a problem | ||
Public tax history
Tax history is unavailable.
Neighborhood: 38654
Nearby homes
- $689,0009 bd5 ba6k sqft6603 Moondance Dr, Olive Branch, MS 38654Off Market
- $662,0004 bd-- ba3k sqft6627 Moondance Dr, Olive Branch, MS 38654Off Market
- $491,3004 bd3 ba3.4k sqft6496 W Sundance Dr, Olive Branch, MS 38654Off Market
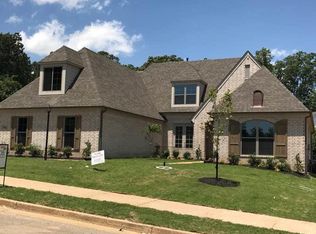
- $475,4004 bd-- ba2.9k sqft6591 Moondance Dr, Olive Branch, MS 38654Off Market
- $638,7005 bd5 ba5k sqft6639 Moondance Dr, Olive Branch, MS 38654Off Market
- $600,0006 bd5 ba4.6k sqft6606 Moondance Dr, Olive Branch, MS 38654For Sale
- $601,5004 bd-- ba3.4k sqft6630 Moondance Dr, Olive Branch, MS 38654Off Market
- $--5 bd3 ba3.5k sqft6594 Moondance Dr, Olive Branch, MS 38654Sold
Nearby schools
GreatSchools rating
- 8/10Pleasant Hill Elementary SchoolGrades: PK-5Distance: 2.3 mi
- 8/10Desoto Central Middle SchoolGrades: 6-8Distance: 4.2 mi
- 8/10Desoto Central High SchoolGrades: 9-12Distance: 3.9 mi
Schools provided by the listing agent
- Elementary: Pleasant Hill
- Middle: Desoto Central
- High: Desoto Central
Source: MLS United. This data may not be complete. We recommend contacting the local school district to confirm school assignments for this home.
Sell for more on Zillow
Get a Zillow Showcase℠ listing at no additional cost and you could sell for .
$589,100
2% more
+$11,782
With Zillow Showcase(estimated)
$600,882
- Mississippi
- DeSoto County
- Olive Branch
- 38654
- 6615 Moondance Dr
Nearby cities
Nearby zip codes
Other Olive Branch Topics
