This Ranch home is located in a wonderful Ralston location, close to schools, shopping and places of worship. 3 bedroom 2 bathroom ranch home in Ralston School District. Finished lower level has a 4th non-conforming bedroom, family room with fireplace. Rec room, an office and 3/4 bathroom. Large storage room. New roof 2024, New Lenox HVAC in 2021 Home has over 1700 Sq. ft. Main line to street from home entirely replaced in 2026. Deck with pergola and a fully fenced backyard, with landscaping and a shed for extra outside storage. Driveway is oversized for extra parking. Already mitigated for Radon.
Pending
$240,000
6615 S 86th St, Ralston, NE 68127
3beds
1,739sqft
Single Family Residence
Built in 1966
7,840 Square Feet Lot
$241,700 Zestimate®
$138/sqft
$-- HOA
What's special
Fully fenced backyardRec roomDeck with pergolaLarge storage roomFinished lower levelFamily room with fireplace
- 15 days
- 867
- 91
Likely to sell faster than
Zillow last checked:
Listing updated:
Listed by:
Sheila Irish 402-618-5037,
Realty ONE Group Sterling
Source: GPRMLS,MLS#: 22626163
Facts & features
Interior
Bedrooms & bathrooms
- Bedrooms: 3
- Bathrooms: 2
- Full bathrooms: 1
- 3/4 bathrooms: 1
- Main level bathrooms: 1
Primary bedroom
- Features: Wood Floor, Window Covering, Ceiling Fan(s)
- Level: Main
- Area: 134.56
- Dimensions: 11.6 x 11.6
Bedroom 2
- Features: Wood Floor, Window Covering, Ceiling Fan(s)
- Level: Main
- Area: 130
- Dimensions: 10 x 13
Bedroom 3
- Features: Wood Floor
- Level: Main
- Area: 90
- Dimensions: 10 x 9
Bedroom 4
- Features: Wall/Wall Carpeting
- Level: Basement
- Width: 12
Family room
- Features: Wall/Wall Carpeting, Fireplace
- Level: Basement
- Area: 228
- Dimensions: 19 x 12
Kitchen
- Features: Vinyl Floor, Ceiling Fan(s)
- Level: Main
- Area: 159.6
- Dimensions: 12 x 13.3
Living room
- Features: Wood Floor, Window Covering, Ceiling Fan(s)
- Level: Main
- Area: 240
- Dimensions: 20 x 12
Basement
- Area: 1146
Heating
- Natural Gas, Forced Air
Cooling
- Central Air
Features
- Windows: Window Coverings
- Basement: Daylight,Finished
- Number of fireplaces: 1
- Fireplace features: Family Room, Gas Log
Interior area
- Total structure area: 1,739
- Total interior livable area: 1,739 sqft
- Finished area above ground: 1,146
- Finished area below ground: 593
Property
Parking
- Total spaces: 1
- Parking features: Garage - Attached, Open
- Attached garage spaces: 1
- Has uncovered spaces: Yes
Features
- Patio & porch: Porch, Deck
- Fencing: Chain Link,Full
Lot
- Size: 7,840 Square Feet
- Dimensions: 65 x 120
- Features: Up to 1/4 Acre.
Details
- Additional structures: Shed(s)
- Parcel number: 1037620214
Construction
Type & style
- Home type: SingleFamily
- Architectural style: Ranch
- Property subtype: Single Family Residence
Materials
- Foundation: Brick/Mortar
Condition
- Not New and NOT a Model
- New construction: No
- Year built: 1966
Utilities & green energy
- Sewer: Public Sewer
- Water: Public
Community & HOA
Community
- Subdivision: FAIRVIEW HEIGHTS REPLAT
HOA
- Has HOA: No
Location
- Region: Ralston
Financial & listing details
- Price per square foot: $138/sqft
- Tax assessed value: $214,800
- Annual tax amount: $3,934
- Date on market: 9/10/2026
- Listing terms: Private Financing Available,VA Loan,FHA,Conventional,Cash
- Ownership: Fee Simple
Estimated market value
$241,700
$230,000 - $254,000
$1,936/mo
Price history
| Date | Event | Price |
|---|---|---|
| 9/14/2026 | Pending sale | $240,000$138/sqft |
Source:  GPRMLS #22626163 Report a problem GPRMLS #22626163 Report a problem | ||
| 9/10/2026 | Listed for sale | $240,000$138/sqft |
Source: GPRMLS #22626163 Report a problem | ||
Public tax history
| Year | Property taxes | Tax assessment |
|---|---|---|
| 2025 | $3,935 +14.6% | $214,800 +16% |
| 2024 | $3,435 -13.5% | $185,100 |
| 2023 | $3,971 +3.6% | $185,100 +12% |
| 2022 | $3,833 +20.3% | $165,300 +16.4% |
| 2021 | $3,187 -3.9% | $142,000 |
| 2020 | $3,315 +6.8% | $142,000 +6.7% |
| 2019 | $3,103 +6.5% | $133,100 +6.8% |
| 2018 | $2,915 +14% | $124,600 |
| 2017 | $2,556 | $124,600 +9% |
| 2016 | $2,556 +7.6% | $114,300 +7% |
| 2015 | $2,376 | $106,800 |
| 2014 | -- | $106,800 |
| 2013 | -- | $106,800 -12.5% |
| 2012 | -- | $122,100 |
| 2011 | -- | $122,100 |
| 2009 | $2,606 | $122,100 |
| 2008 | -- | $122,100 +6.2% |
| 2005 | -- | $115,000 +4.2% |
| 2004 | -- | $110,400 |
Find assessor info on the county website
Monthly payment
Est. payment
Payment breakdown
Explore the cost of this home by adjusting the details. Changes won't be saved.Climate risks
Neighborhood: 68127
Nearby schools
Schools provided by the listing agent
- Elementary: Meadows
- Middle: Ralston
- High: Ralston
- District: Ralston
Source: GPRMLS. This data may not be complete. We recommend contacting the local school district to confirm school assignments for this home.
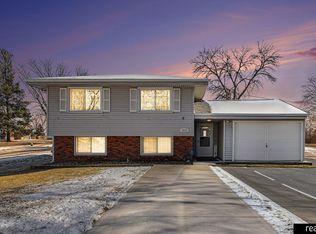
Similar homes
- $275,0003 bd2 ba1.5k sqft8205 Clairmont Ave, Ralston, NE 68127For Sale

 MLS ID #22622568, Nico Marasco, BHHS Ambassador Real Estate. GPRMLS
 - $290,0003 bd3 ba1.5k sqft8712 Monroe St, Ralston, NE 68127For Sale
 MLS ID #22623352, Care Kaufman, Care Home Team LLC. GPRMLS
 - $275,0003 bd2 ba1.9k sqft7609 Emiline St, La Vista, NE 68128For Sale
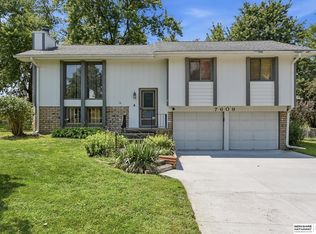 MLS ID #22627378, Jim Braun, BHHS Ambassador Real Estate. GPRMLS
 - $272,0003 bd3 ba1.4k sqft7804 Seymour St, Ralston, NE 68127For Sale
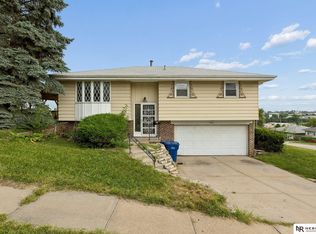 MLS ID #22625216, Milt Schneider, Nebraska Realty. GPRMLS
 - $272,0003 bd2 ba1.3k sqft6523 S 137th Cir, Omaha, NE 68137For SaleMLS ID #22627561, Jami McBride, BHHS Ambassador Real Estate. GPRMLS
- $230,0002 bd2 ba1.5k sqft3933 X St, Omaha, NE 68107For SaleMLS ID #22627882, Manuel Abundis, Abundis Realty. GPRMLS
- $260,0004 bd2 ba1.9k sqft304 Payne Ave, Bellevue, NE 68005For SaleMLS ID #22627804, Nick Pacal, BHHS Ambassador Real Estate. GPRMLS
- $244,9003 bd2 ba1.6k sqft9478 Wirt St, Omaha, NE 68134For SaleMLS ID #22626518, Jenna Friesen, BHHS Ambassador Real Estate. GPRMLS
- $245,0003 bd2 ba1.4k sqft6759 Lafayette Ave, Omaha, NE 68132For SaleMLS ID #22627081, Jonathon Nguyen, Nebraska Realty. GPRMLS
- $230,0003 bd2 ba2.3k sqft5010 N 54th St, Omaha, NE 68104For SaleMLS ID #22627696, Trina Leech, BHHS Ambassador Real Estate. GPRMLS
- $229,0003 bd2 ba1.4k sqft1813 Maenner Dr, Omaha, NE 68114For SaleMLS ID #22625104, John Clark, WHY USA Independent Brokers Re. GPRMLS
- $229,0003 bd2 ba953 sqft6015 Oak St, Omaha, NE 68106For SaleMLS ID #22626698, Kurt Sare, BHHS Ambassador Real Estate. GPRMLS
- $250,0004 bd2 ba2k sqft6524 Emmet St, Omaha, NE 68104For SaleMLS ID #22626744, Jennifer Waxberg, Better Homes and Gardens R.E.. GPRMLS
- $285,0003 bd2 ba1.6k sqft8006 Nina St, Omaha, NE 68124For SaleMLS ID #22626320, Skylar Lybarger, Better Homes and Gardens R.E.. GPRMLS
- $325,0003 bd3 ba2k sqft10621 N St, Omaha, NE 68127For SaleMLS ID #22623499, Julie Eberhardt, Real Broker NE, LLC. GPRMLS
- $260,0003 bd2 ba2k sqft1010 Claudene Ct, Bellevue, NE 68005For SaleMLS ID #22626628, JoAnne Pugh, Midlands Real Estate. GPRMLS
- $240,0003 bd3 ba1.8k sqft6124 Jaynes St, Omaha, NE 68104For SaleMLS ID #22625633, Abi Scalise, Meraki Realty Group. GPRMLS
- $287,0003 bd2 ba1.6k sqft5207 Gertrude St, Omaha, NE 68157For SaleMLS ID #22621690, Kristine Nichols, Nebraska Realty. GPRMLS
